
127 Winterwood Drive, Londonderry, NH 03053
Local realty services provided by:Better Homes and Gardens Real Estate The Masiello Group
127 Winterwood Drive,Londonderry, NH 03053
$375,000
- 3 Beds
- 2 Baths
- 1,152 sq. ft.
- Condominium
- Active
Upcoming open houses
- Sat, Nov 1411:00 am - 01:00 pm
- Sun, Nov 1511:00 am - 01:00 pm
Listed by: stephanie murphy
Office: keller williams realty-metropolitan603-232-8282
MLS#:5117742
Source:PrimeMLS
Price summary
- Price:$375,000
- Price per sq. ft.:$217.01
- Monthly HOA dues:$498
About this home
Welcome to sought-after Century Village in Londonderry, NH! Nestled at the quiet end of a cul-de-sac with a private backyard, this rarely available 3-bedroom, 1.5-bath townhome offers comfort, space, and modern convenience. Inside, you’ll find a cozy wood-burning fireplace, convenient first-floor laundry hookups, and a full unfinished basement ready for extra storage or future expansion. All three bedrooms are generously sized with ample closet space, including a versatile third-floor bedroom that easily doubles as a home office, playroom, or additional family room. Recent big-ticket updates give you peace of mind, including brand-new stainless steel appliances, fresh second-floor carpeting, and a complete new furnace and water heater installed in 2026. Life at Century Village comes with fantastic community amenities right outside your door. Spend your weekends enjoying the in-ground swimming pool, tennis courts, playground, and scenic walking trails winding around the pond. Plus, this pet-friendly community welcomes your furry companions. Ideally situated for commuters and everyday convenience, you are just minutes from major highways, popular shopping centers, and local dining. Travel is a breeze with Manchester-Boston Regional Airport just 8 miles away and Boston less than an hour’s drive. Don’t miss your chance to call this wonderful community home!...
Contact an agent
Home facts
- Year built:1984
- Listing ID #:5117742
- Added:1 day(s) ago
- Updated:November 13, 2026 at 09:42 PM
Rooms and interior
- Bedrooms:3
- Total bathrooms:2
- Full bathrooms:1
- Rooms Total:5
- Flooring:Carpet, Ceramic Tile, Hardwood
- Kitchen Description:Dishwasher, Refrigerator
- Basement Description:Bulkhead, Concrete Floor, Interior, Storage Space, Unfinished
- Living area:1,152 sq. ft.
Heating and cooling
- Cooling:Central AC
- Heating:Forced Air
Structure and exterior
- Roof:Shingle
- Year built:1984
- Building area:1,152 sq. ft.
- Levels:2 Story
Schools
- High school:Londonderry Senior HS
- Middle school:Londonderry Middle School
Utilities
- Sewer:Community
Finances and disclosures
- Price:$375,000
- Price per sq. ft.:$217.01
- Tax amount:$4,853 (2025)
Features and amenities
- Appliances:Refrigerator
- Amenities:Circuit Breaker(s)
Parking
- Parking description:Common/Shared, Paved Driveway
 Copyright 2026 Prime MLS, Inc. All rights reserved. This information is deemed reliable, but not guaranteed. The data relating to real estate displayed on this Site comes in part from the IDX Program of Prime MLS. The information being provided is for consumers’ personal, noncommercial use and may not be used for any purpose other than to identify prospective properties consumers may be interested in purchasing. Data last updated November 13, 2026
New listings near 127 Winterwood Drive
- Open Sat, 2 to 3:30pmNew
 $787,000Active4 beds 3 baths3,220 sq. ft.
25 White Plains Avenue, Londonderry, NH 03053
MLS# 5117842Listed by: RE/MAX SYNERGY - New
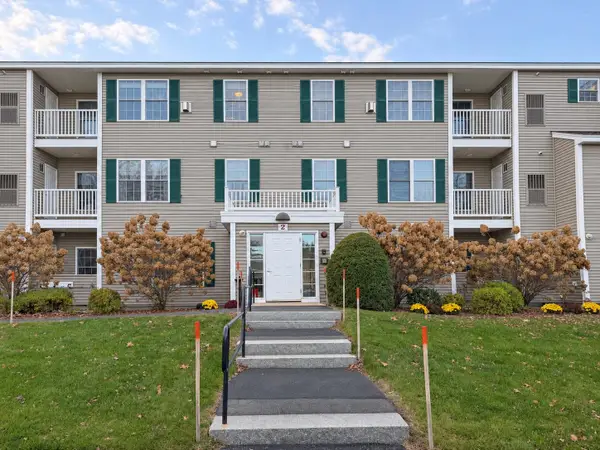 $334,900Active2 beds 2 baths956 sq. ft.
2 Crestview Circle #89, Londonderry, NH 03053
MLS# 5117747Listed by: BHHS VERANI LONDONDERRY - Open Sat, 12 to 2pmNew
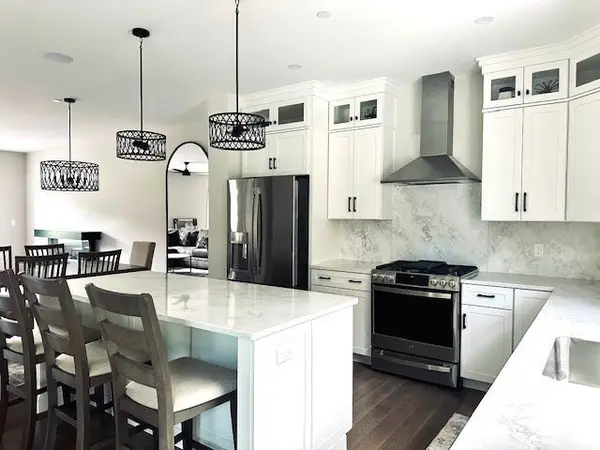 $754,900Active3 beds 3 baths1,870 sq. ft.
43 Elise Avenue #30, Londonderry, NH 03053
MLS# 73601629Listed by: Real Estate Results - Open Sat, 10am to 12pmNew
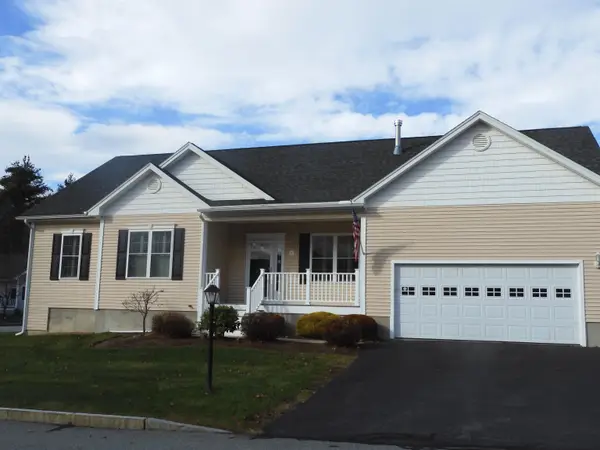 $759,900Active2 beds 2 baths1,806 sq. ft.
1 Mabel Drive, Londonderry, NH 03053
MLS# 5117531Listed by: KELLER WILLIAMS REALTY SUCCESS - Open Sat, 12 to 2pmNew
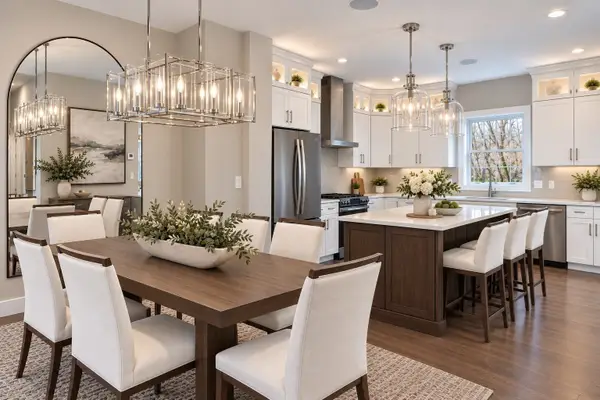 $719,900Active3 beds 3 baths1,870 sq. ft.
41 Elise Avenue #31, Londonderry, NH 03053
MLS# 73600841Listed by: Real Estate Results - Open Sat, 12 to 2pmNew
 $719,900Active3 beds 3 baths1,870 sq. ft.
39 Elise Avenue #32, Londonderry, NH 03053
MLS# 73600843Listed by: Real Estate Results - Open Sat, 12 to 2pmNew
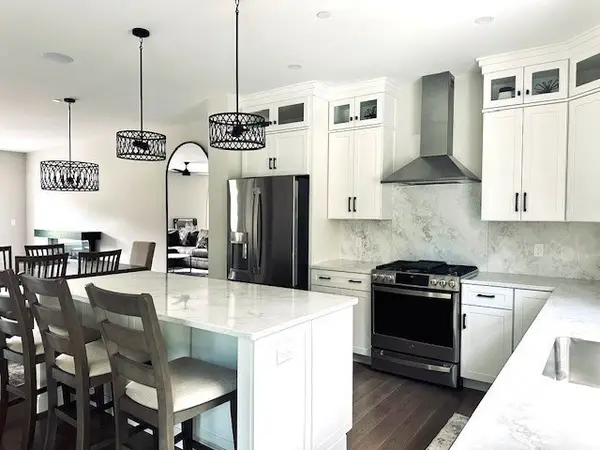 $754,900Active3 beds 3 baths1,870 sq. ft.
37 Elise Avenue #33, Londonderry, NH 03053
MLS# 73600846Listed by: Real Estate Results - New
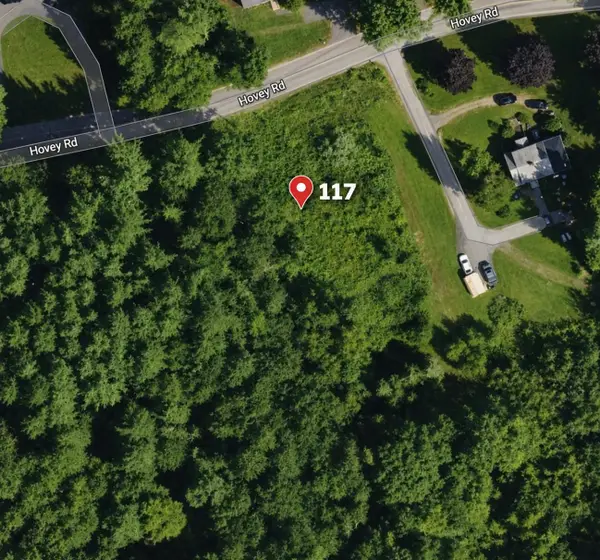 Listed by BHGRE$375,000Active6.14 Acres
117 Hovey Road, Londonderry, NH 03053
MLS# 5117389Listed by: BHGRE MASIELLO BEDFORD - New
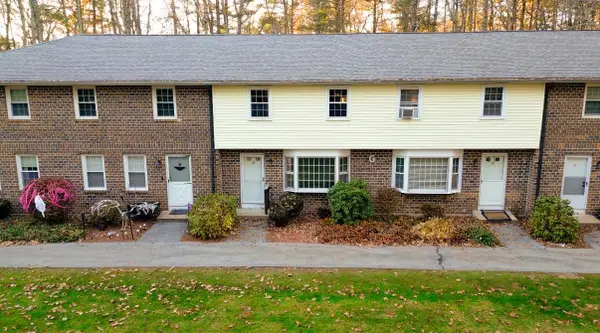 $377,000Active2 beds 2 baths1,220 sq. ft.
49 Oakridge Drive, Londonderry, NH 03053
MLS# 5117242Listed by: COLDWELL BANKER REALTY BEDFORD NH


Protect your home and budget from life's surprises with an Assurant Home Warranty, backed by a partner that supports you through every step of homeownership. Explore Plans.
© 2026 Better Homes and Gardens Real Estate LLC. An Anywhere Real Estate company. All rights reserved. Better Homes and Gardens® Real Estate is a registered trademark owned by Meredith Operations Corporation, licensed to Better Homes and Gardens Real Estate LLC and used with permission. Better Homes and Gardens Real Estate LLC fully supports the principles of the Fair Housing Act and the Equal Opportunity Act. Listing information is deemed reliable but is not guaranteed accurate.
Each office is independently owned and operated.
Any services or products provided by third parties are not provided by, affiliated with or related to Better Homes and Gardens Real Estate LLC, or its affiliated companies.