
2 Crestview Circle #89, Londonderry, NH 03053
Local realty services provided by:Better Homes and Gardens Real Estate The Masiello Group
2 Crestview Circle #89,Londonderry, NH 03053
$334,900
- 2 Beds
- 2 Baths
- 956 sq. ft.
- Condominium
- Active
Listed by: sean delislesean.delisle@verani.com
Office: bhhs verani londonderry603-434-2377
MLS#:5117747
Source:PrimeMLS
Price summary
- Price:$334,900
- Price per sq. ft.:$350.31
- Monthly HOA dues:$336
About this home
Top-floor living at Vista Ridge! This two-bedroom, two-full-bath 3rd floor condo in Londonderry offers vaulted ceilings and an open concept kitchen & living area. A gas fireplace anchors the living room, while a private balcony provides a spot to enjoy the outdoors. Brand new Pergo Laminate flooring. The eat-in kitchen includes a refrigerator, electric range, dishwasher, and microwave. The primary bedroom features its own full bath and walk-in closet, complemented by a second bedroom and separate full bathroom. Central air conditioning, an included all-in-one washer/dryer, and basement storage add everyday convenience. The building offers elevator access, and the monthly condo fee includes water, sewer, landscaping, plowing, and trash removal. Conveniently located near Exit 5 off I-93, with access to shopping, dining, and major routes. Buyers should verify current association pet rules, including weight/Breed restrictions and any applicable pet fees. A $100 association move-in/move-out fee applies at closing....
Contact an agent
Home facts
- Year built:2003
- Listing ID #:5117747
- Added:1 day(s) ago
- Updated:November 13, 2026 at 11:59 AM
Rooms and interior
- Bedrooms:2
- Total bathrooms:2
- Full bathrooms:2
- Rooms Total:4
- Flooring:Carpet, Laminate
- Kitchen Description:Dishwasher, Microwave, Refrigerator
- Basement Description:Interior, Storage Space
- Living area:956 sq. ft.
Heating and cooling
- Cooling:Central AC
- Heating:Forced Air
Structure and exterior
- Roof:Asphalt Shingle
- Year built:2003
- Building area:956 sq. ft.
- Levels:1 Story
Utilities
- Sewer:Public Available
Finances and disclosures
- Price:$334,900
- Price per sq. ft.:$350.31
- Tax amount:$4,421 (2026)
Features and amenities
- Appliances:Refrigerator
- Amenities:Circuit Breaker(s)
Parking
- Parking description:Common/Shared, Paved Driveway
 Copyright 2026 Prime MLS, Inc. All rights reserved. This information is deemed reliable, but not guaranteed. The data relating to real estate displayed on this Site comes in part from the IDX Program of Prime MLS. The information being provided is for consumers’ personal, noncommercial use and may not be used for any purpose other than to identify prospective properties consumers may be interested in purchasing. Data last updated November 13, 2026
New listings near 2 Crestview Circle #89
- New
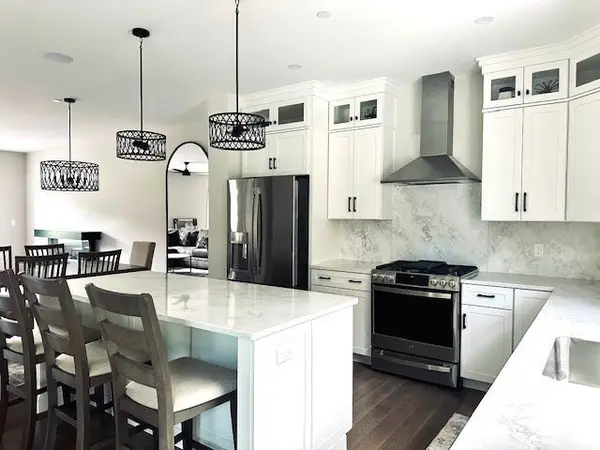 $754,900Active3 beds 3 baths1,870 sq. ft.
43 Elise Avenue #30, Londonderry, NH 03053
MLS# 73601629Listed by: Real Estate Results - Open Sat, 10am to 12pmNew
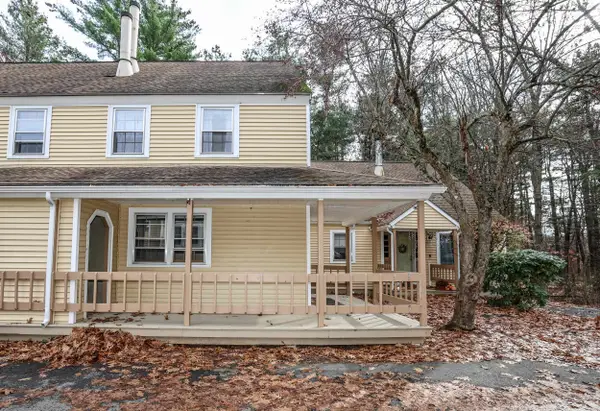 $375,000Active3 beds 2 baths1,152 sq. ft.
127 Winterwood Drive, Londonderry, NH 03053
MLS# 5117742Listed by: KELLER WILLIAMS REALTY-METROPOLITAN - Open Sat, 10am to 12pmNew
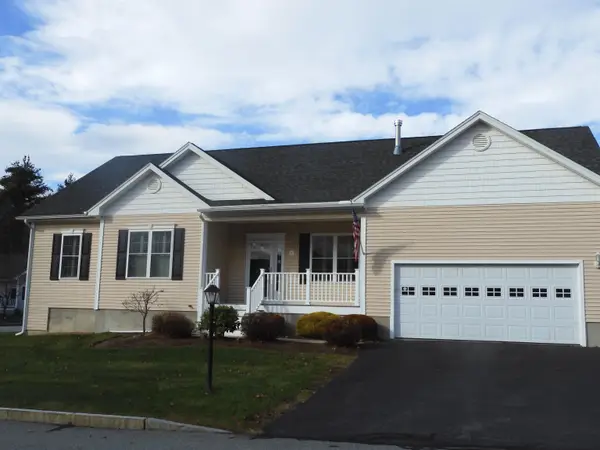 $759,900Active2 beds 2 baths1,806 sq. ft.
1 Mabel Drive, Londonderry, NH 03053
MLS# 5117531Listed by: KELLER WILLIAMS REALTY SUCCESS - Open Sat, 12 to 2pmNew
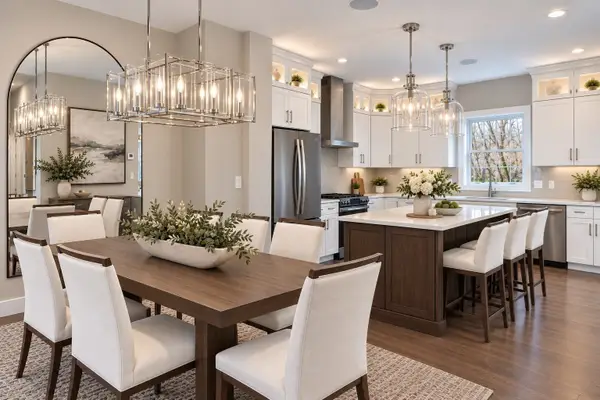 $719,900Active3 beds 3 baths1,870 sq. ft.
41 Elise Avenue #31, Londonderry, NH 03053
MLS# 73600841Listed by: Real Estate Results - New
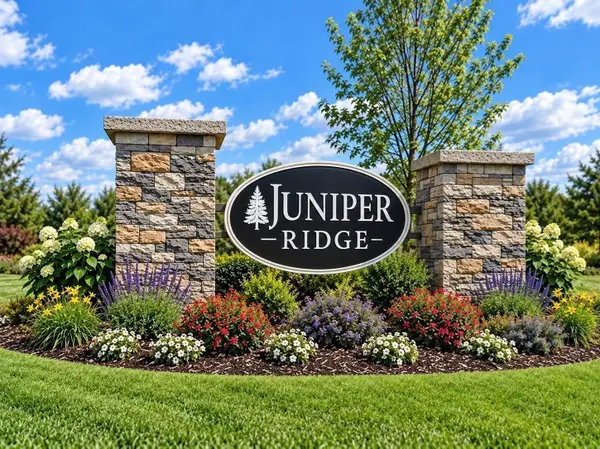 $719,900Active3 beds 3 baths1,870 sq. ft.
39 Elise Avenue #32, Londonderry, NH 03053
MLS# 73600843Listed by: Real Estate Results - New
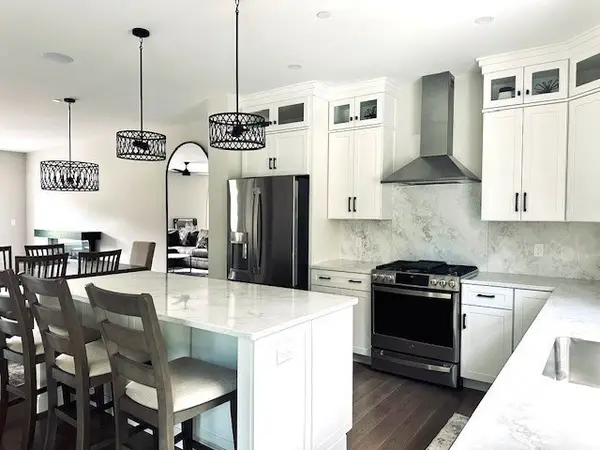 $754,900Active3 beds 3 baths1,870 sq. ft.
37 Elise Avenue #33, Londonderry, NH 03053
MLS# 73600846Listed by: Real Estate Results - New
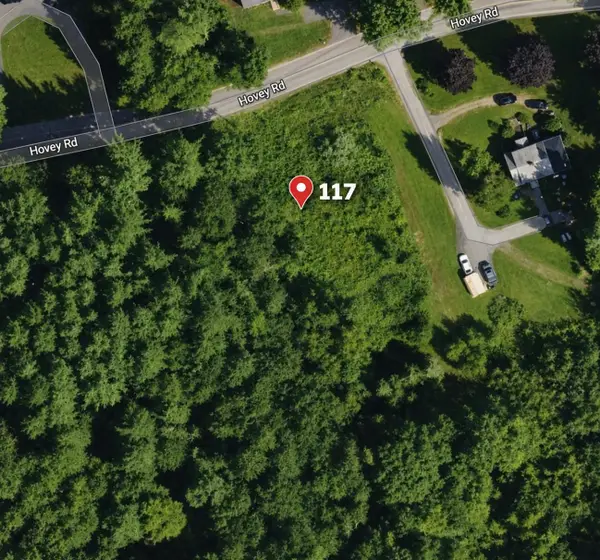 Listed by BHGRE$375,000Active6.14 Acres
117 Hovey Road, Londonderry, NH 03053
MLS# 5117389Listed by: BHGRE MASIELLO BEDFORD - New
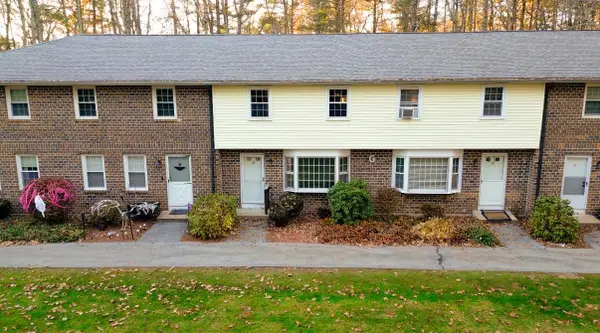 $377,000Active2 beds 2 baths1,220 sq. ft.
49 Oakridge Drive, Londonderry, NH 03053
MLS# 5117242Listed by: COLDWELL BANKER REALTY BEDFORD NH 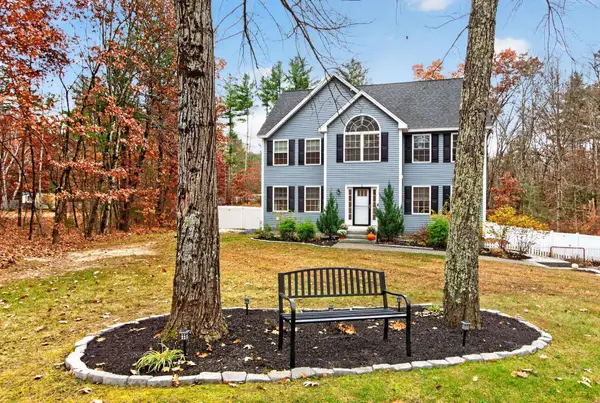 $849,900Pending4 beds 3 baths3,010 sq. ft.
2 Pine Street, Londonderry, NH 03053
MLS# 5117089Listed by: TESSA PARZIALE REAL ESTATE


Protect your home and budget from life's surprises with an Assurant Home Warranty, backed by a partner that supports you through every step of homeownership. Explore Plans.
© 2026 Better Homes and Gardens Real Estate LLC. An Anywhere Real Estate company. All rights reserved. Better Homes and Gardens® Real Estate is a registered trademark owned by Meredith Operations Corporation, licensed to Better Homes and Gardens Real Estate LLC and used with permission. Better Homes and Gardens Real Estate LLC fully supports the principles of the Fair Housing Act and the Equal Opportunity Act. Listing information is deemed reliable but is not guaranteed accurate.
Each office is independently owned and operated.
Any services or products provided by third parties are not provided by, affiliated with or related to Better Homes and Gardens Real Estate LLC, or its affiliated companies.