
87 Mammoth Road, Londonderry, NH 03053
Local realty services provided by:Better Homes and Gardens Real Estate The Masiello Group
87 Mammoth Road,Londonderry, NH 03053
$495,000
- 3 Beds
- 2 Baths
- 1,382 sq. ft.
- Single family
- Active
Listed by: valerie cloutier
Office: lxtn realty877-438-5986
MLS#:5117059
Source:PrimeMLS
Price summary
- Price:$495,000
- Price per sq. ft.:$243.84
About this home
Looking for the flexibility and added value of an ADU? This nicely updated split-level home offers a variety of living possibilities! The main home features a spacious, open floor plan with a large front-facing living room and an updated kitchen complete with granite countertops, tile backsplash, stainless steel appliances, a center island workspace, and an abundance of cabinetry with convenient pull-out drawer storage. The bedroom offers private access to the full bath and generous closet space. A standout feature is the separate one-bedroom ADU, complete with its own private entrance, dedicated driveway and spacious parking area, full kitchen, and full bath. Previously used as a rental, this versatile space offers excellent potential for supplemental income, multi-generational living, or comfortable accommodations for extended family. Additional flexibility can be found on the lower level, where a second bedroom offers the opportunity to personalize the space and add your own finishing touches, including flooring. The large full basement, complete with laundry area, provides abundant storage and potential for additional finished living space. A one-car garage adds even more everyday convenience. With its flexible layout, separate living quarters, and room to make it your own, this home offers possibilities to suit a variety of lifestyles!...
Contact an agent
Home facts
- Year built:1979
- Listing ID #:5117059
- Added:6 day(s) ago
- Updated:November 13, 2026 at 12:50 AM
Rooms and interior
- Bedrooms:3
- Total bathrooms:2
- Full bathrooms:2
- Rooms Total:7
- Flooring:Vinyl, Vinyl Plank, Wood
- Kitchen Description:Dishwasher, Refrigerator
- Basement Description:Concrete, Daylight, Interior, Partially Finished
- Living area:1,382 sq. ft.
Heating and cooling
- Heating:Forced Air
Structure and exterior
- Roof:Asphalt Shingle
- Year built:1979
- Building area:1,382 sq. ft.
- Lot area:1 Acres
- Levels:2 Story
Schools
- High school:Londonderry Senior HS
- Middle school:Londonderry Middle School
- Elementary school:South Londonderry Elem
Utilities
- Sewer:Private
Finances and disclosures
- Price:$495,000
- Price per sq. ft.:$243.84
- Tax amount:$7,095 (2025)
Features and amenities
- Appliances:Exhaust Fan, Refrigerator
- Amenities:Circuit Breaker(s)
Parking
- Parking description:Paved Driveway
- Garage spaces:1
 Copyright 2026 Prime MLS, Inc. All rights reserved. This information is deemed reliable, but not guaranteed. The data relating to real estate displayed on this Site comes in part from the IDX Program of Prime MLS. The information being provided is for consumers’ personal, noncommercial use and may not be used for any purpose other than to identify prospective properties consumers may be interested in purchasing. Data last updated November 13, 2026
New listings near 87 Mammoth Road
- New
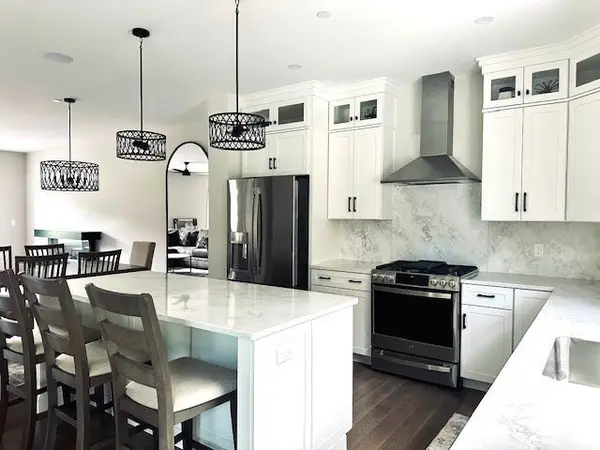 $754,900Active3 beds 3 baths1,870 sq. ft.
43 Elise Avenue #30, Londonderry, NH 03053
MLS# 73601629Listed by: Real Estate Results - Open Sat, 10am to 12pmNew
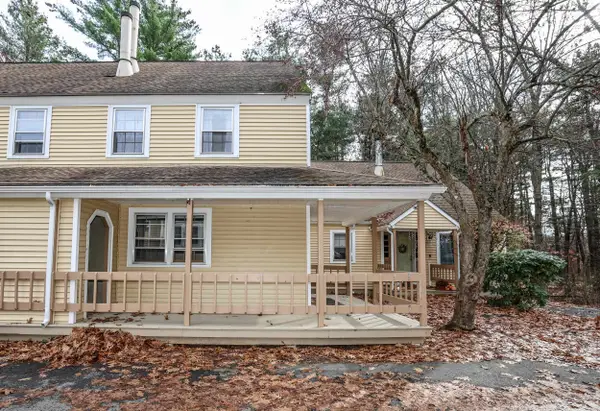 $375,000Active3 beds 2 baths1,152 sq. ft.
127 Winterwood Drive, Londonderry, NH 03053
MLS# 5117742Listed by: KELLER WILLIAMS REALTY-METROPOLITAN - Open Sat, 10am to 12pmNew
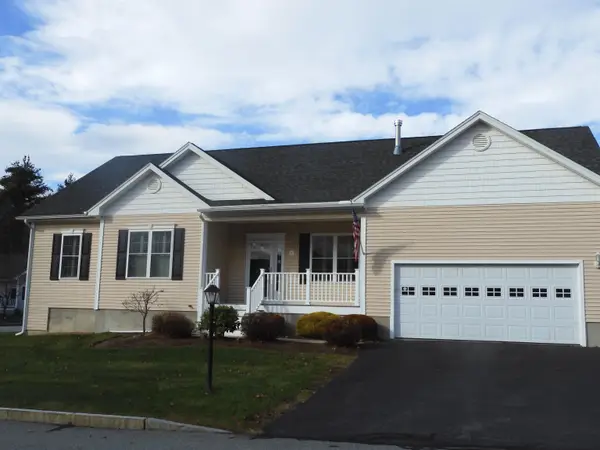 $759,900Active2 beds 2 baths1,806 sq. ft.
1 Mabel Drive, Londonderry, NH 03053
MLS# 5117531Listed by: KELLER WILLIAMS REALTY SUCCESS - Open Sat, 12 to 2pmNew
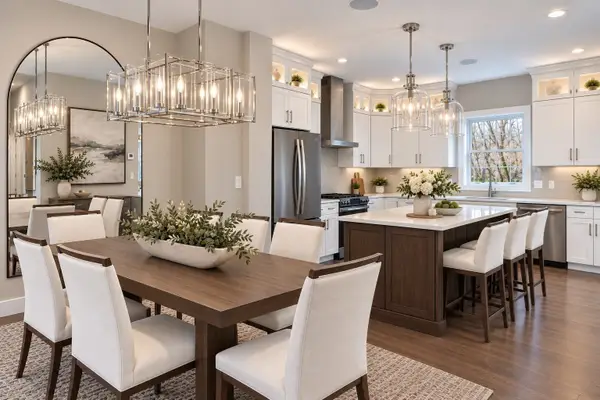 $719,900Active3 beds 3 baths1,870 sq. ft.
41 Elise Avenue #31, Londonderry, NH 03053
MLS# 73600841Listed by: Real Estate Results - New
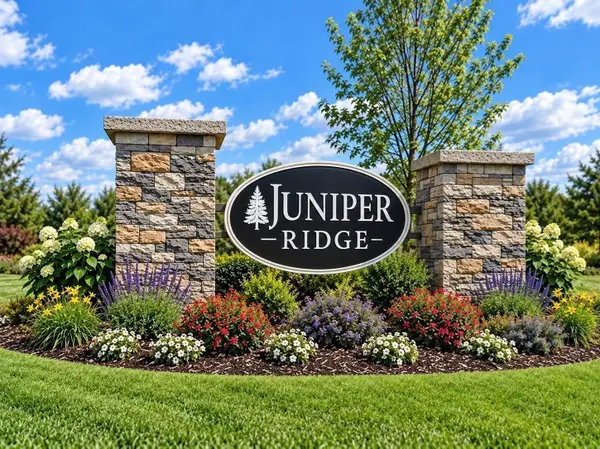 $719,900Active3 beds 3 baths1,870 sq. ft.
39 Elise Avenue #32, Londonderry, NH 03053
MLS# 73600843Listed by: Real Estate Results - New
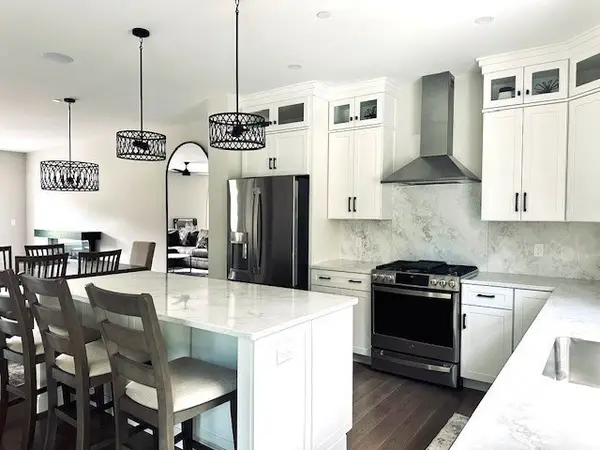 $754,900Active3 beds 3 baths1,870 sq. ft.
37 Elise Avenue #33, Londonderry, NH 03053
MLS# 73600846Listed by: Real Estate Results - New
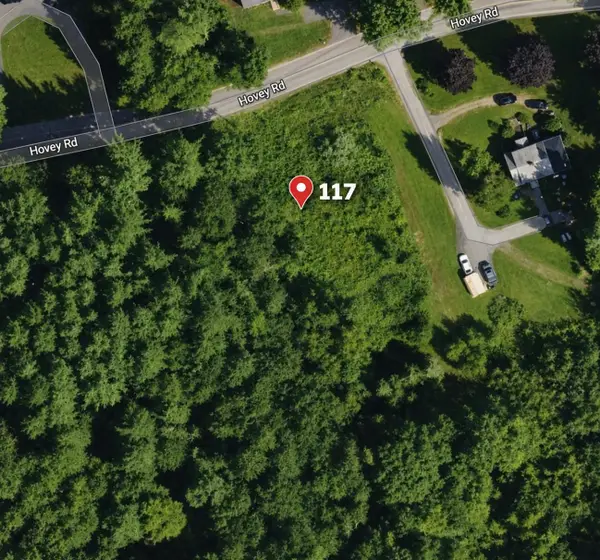 Listed by BHGRE$375,000Active6.14 Acres
117 Hovey Road, Londonderry, NH 03053
MLS# 5117389Listed by: BHGRE MASIELLO BEDFORD - New
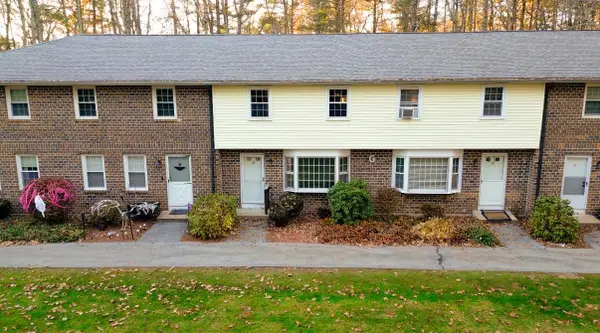 $377,000Active2 beds 2 baths1,220 sq. ft.
49 Oakridge Drive, Londonderry, NH 03053
MLS# 5117242Listed by: COLDWELL BANKER REALTY BEDFORD NH 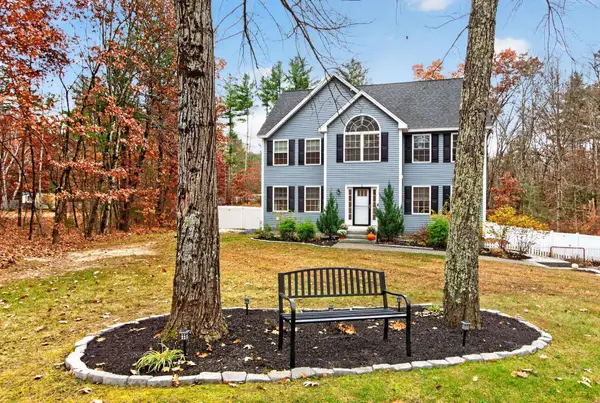 $849,900Pending4 beds 3 baths3,010 sq. ft.
2 Pine Street, Londonderry, NH 03053
MLS# 5117089Listed by: TESSA PARZIALE REAL ESTATE- Open Sat, 10am to 1pmNew
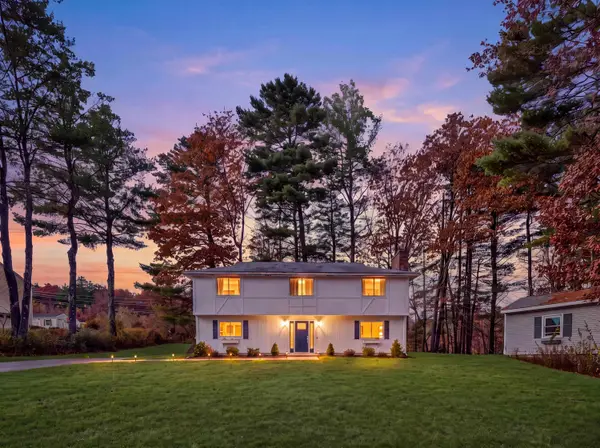 $540,000Active3 beds 2 baths1,672 sq. ft.
19 Chestnut Hill Drive, Londonderry, NH 03053
MLS# 5116971Listed by: KELLER WILLIAMS GATEWAY REALTY/SALEM


Protect your home and budget from life's surprises with an Assurant Home Warranty, backed by a partner that supports you through every step of homeownership. Explore Plans.
© 2026 Better Homes and Gardens Real Estate LLC. An Anywhere Real Estate company. All rights reserved. Better Homes and Gardens® Real Estate is a registered trademark owned by Meredith Operations Corporation, licensed to Better Homes and Gardens Real Estate LLC and used with permission. Better Homes and Gardens Real Estate LLC fully supports the principles of the Fair Housing Act and the Equal Opportunity Act. Listing information is deemed reliable but is not guaranteed accurate.
Each office is independently owned and operated.
Any services or products provided by third parties are not provided by, affiliated with or related to Better Homes and Gardens Real Estate LLC, or its affiliated companies.