
24 Wilson Road, Londonderry, NH 03053
Local realty services provided by:Better Homes and Gardens Real Estate The Masiello Group
24 Wilson Road,Londonderry, NH 03053
$775,000
- 4 Beds
- 3 Baths
- 2,224 sq. ft.
- Single family
- Active
Listed by: joseph pantaleo
Office: dipietro group real estate603-216-5086
MLS#:5111853
Source:PrimeMLS
Price summary
- Price:$775,000
- Price per sq. ft.:$235.71
About this home
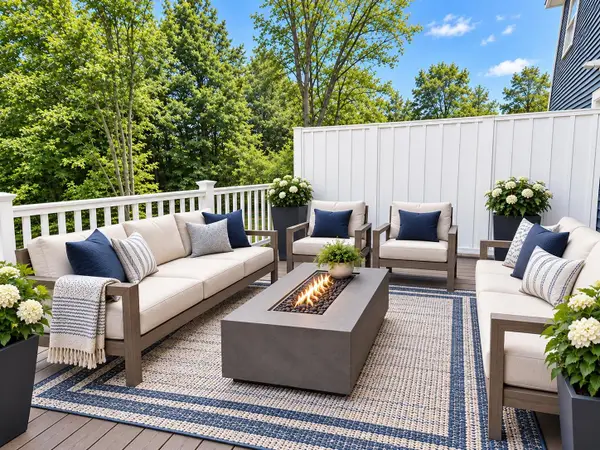
Welcome to 24 Wilson Road in Londonderry, a beautifully maintained 4 bedroom Colonial offering an incredible combination of space, privacy, convenience, and a truly special setting. Tucked away on a peaceful private lot, this home offers the feeling of being removed from it all while still providing exceptional access to everything you need. Conveniently located just off Exit 5 on I93 with a short 4 minute drive to the bus station with service to Boston and other areas of New Hampshire and Massachusetts. Inside, you'll find generous living spaces, four well sized bedrooms, and a warm, inviting feel throughout. The primary suite is a standout, featuring tall ceilings, an oversized walk in closet, and an upgraded private bathroom. Three additional bedrooms provide plenty of flexibility for family, guests, or home office space. A spacious attic provides ample additional storage, while the walkout basement offers even more usable space and possibilities. Outside, enjoy the charm of the farmers porch, a spacious 2 car garage, and one of the home's most unique features, direct access to private walking trails right from your own backyard. The private setting makes it easy to enjoy morning walks, quiet evenings, or simply relax surrounded by nature. Additional features include propane heat, central vacuum, a radon mitigation system, water softener, and an installed Ring security system with floodlight and door cameras. Beautifully maintained inside and out, 24 Wilson Road combines the privacy and tranquility of its setting with incredible commuter convenience and the space today's buyers are looking for. Move right in and make this special Londonderry property your own!...
Contact an agent
Home facts
- Year built:2004
- Listing ID #:5111853
- Added:1 day(s) ago
- Updated:September 29, 2026 at 01:49 AM
Rooms and interior
- Bedrooms:4
- Total bathrooms:3
- Full bathrooms:2
- Rooms Total:7
- Flooring:Hardwood, Tile
- Kitchen Description:Dishwasher
- Basement Description:Partially Finished, Walkout
- Living area:2,224 sq. ft.
Heating and cooling
- Cooling:Central AC
- Heating:Forced Air
Structure and exterior
- Year built:2004
- Building area:2,224 sq. ft.
- Lot area:1.45 Acres
- Levels:2 Story
Utilities
- Sewer:Septic
Finances and disclosures
- Price:$775,000
- Price per sq. ft.:$235.71
- Tax amount:$10,123 (2025)
Features and amenities
- Appliances:Exhaust Fan
Parking
- Parking description:Paved Driveway
- Garage spaces:2
 Copyright 2026 Prime MLS, Inc. All rights reserved. This information is deemed reliable, but not guaranteed. The data relating to real estate displayed on this Site comes in part from the IDX Program of Prime MLS. The information being provided is for consumers’ personal, noncommercial use and may not be used for any purpose other than to identify prospective properties consumers may be interested in purchasing. Data last updated September 29, 2026
New listings near 24 Wilson Road
- New
 $600,000Active2 beds 2 baths1,646 sq. ft.
27 Saint Andrews Way, Londonderry, NH 03053
MLS# 5111426Listed by: KELLER WILLIAMS REALTY-METROPOLITAN - New
 $650,000Active3 beds 3 baths2,501 sq. ft.
33 Auburn Road, Londonderry, NH 03053
MLS# 5111364Listed by: NELSON REAL ESTATE NH, LLC - New
 $549,900Active3 beds 2 baths1,843 sq. ft.
53 Pillsbury Road, Londonderry, NH 03053
MLS# 5111368Listed by: RE/MAX INNOVATIVE PROPERTIES - New
 $229,000Active2 beds 1 baths910 sq. ft.
22 Mercury Drive #B, Londonderry, NH 03053
MLS# 5111050Listed by: OWNERENTRY.COM - New
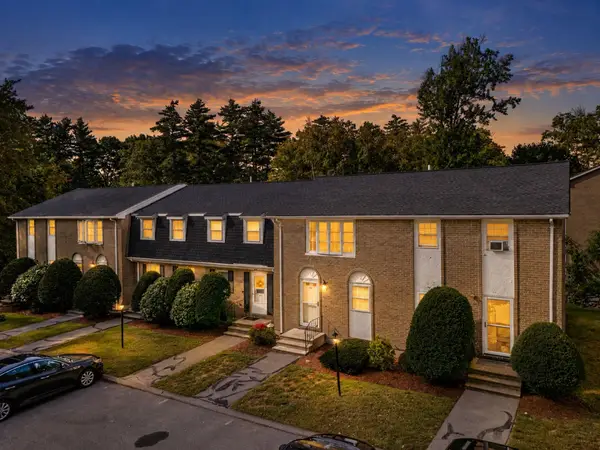 $389,000Active2 beds 2 baths1,620 sq. ft.
45 Fieldstone Drive, Londonderry, NH 03053
MLS# 5110758Listed by: KELLER WILLIAMS REALTY-METROPOLITAN 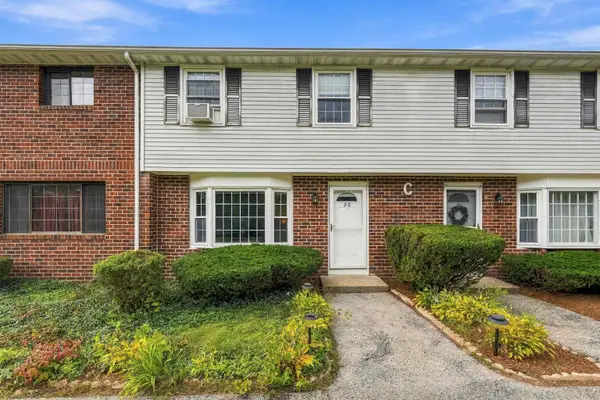 $365,000Pending2 beds 2 baths1,520 sq. ft.
20 Oakridge Drive, Londonderry, NH 03053
MLS# 5110852Listed by: REAL BROKER NH, LLC- New
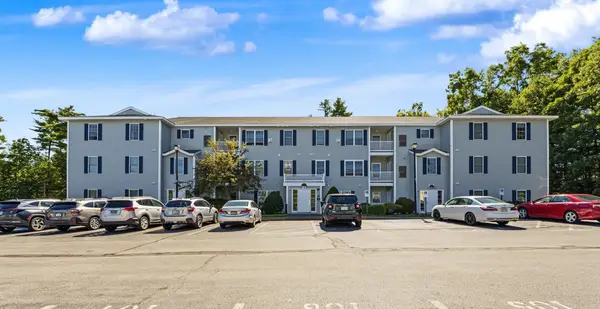 $344,900Active2 beds 2 baths1,142 sq. ft.
4 Crestview Circle #116, Londonderry, NH 03053
MLS# 5110453Listed by: RE/MAX INNOVATIVE PROPERTIES 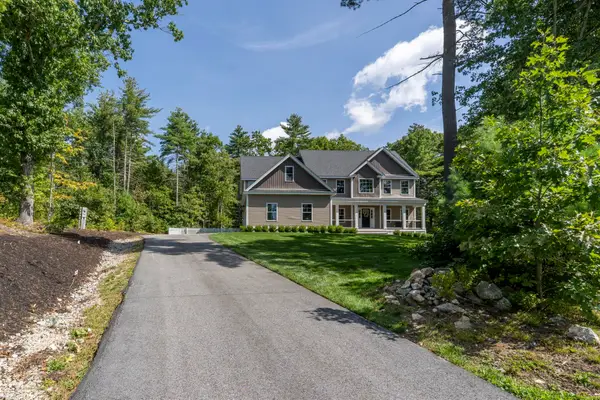 $1,175,000Active4 beds 3 baths3,301 sq. ft.
3 Farm Meadows Lane, Londonderry, NH 03053
MLS# 5110418Listed by: KELLER WILLIAMS REALTY-METROPOLITAN- Open Sat, 1 to 1pm
 $709,900Active3 beds 3 baths1,870 sq. ft.
48 Elise Avenue #Lot 24, Londonderry, NH 03053
MLS# 5110329Listed by: REAL ESTATE RESULTS


Protect your home and budget from life's surprises with an Assurant Home Warranty, backed by a partner that supports you through every step of homeownership. Explore Plans.
© 2026 Better Homes and Gardens Real Estate LLC. An Anywhere Real Estate company. All rights reserved. Better Homes and Gardens® Real Estate is a registered trademark owned by Meredith Operations Corporation, licensed to Better Homes and Gardens Real Estate LLC and used with permission. Better Homes and Gardens Real Estate LLC fully supports the principles of the Fair Housing Act and the Equal Opportunity Act. Listing information is deemed reliable but is not guaranteed accurate.
Each office is independently owned and operated.
Any services or products provided by third parties are not provided by, affiliated with or related to Better Homes and Gardens Real Estate LLC, or its affiliated companies.