
7 harmony Drive, Londonderry, NH 03053
Local realty services provided by:Better Homes and Gardens Real Estate The Masiello Group
7 harmony Drive,Londonderry, NH 03053
$879,000
- 3 Beds
- 4 Baths
- 2,790 sq. ft.
- Single family
- Pending
Listed by: vince decesarevince.decesare@verani.com
Office: bhhs verani londonderry603-434-2377
MLS#:5103759
Source:PrimeMLS
Price summary
- Price:$879,000
- Price per sq. ft.:$266.04
About this home
Some homes are purchased. Others are carefully cultivated over time. Welcome to 7 Harmony Drive. Located at the end of a peaceful cul-de-sac on 1.75 beautifully landscaped acres, this original-owner home reflects nearly three decades of thoughtful improvements and exceptional care. Built in 1996, the property offers 2,750 square feet of finished living space with 12 rooms, 3 bedrooms, 2 full baths, and 2 half baths, including a finished walkout lower level designed for today's lifestyle and tomorrow's possibilities. At the center of the home is a beautifully renovated kitchen featuring custom cabinetry, granite countertops, designer lighting, quality appliances, and abundant workspace that opens naturally to inviting living areas highlighted by hardwood flooring, custom finishes, and a striking stone fireplace. The finished walkout lower level adds 570 square feet of flexible living space with a spacious family room, existing half bath, and sliding doors leading directly to the rear stone patio. Ideal as a guest suite, home office, recreation area, or easily converted into a fourth bedroom, it offers exceptional versatility. Outside, the property becomes a private retreat with a heated saltwater pool, multi-level Trex deck, granite retaining walls, stone patio, fire pit, irrigation system, mature landscaping, mosquito misting system, pet-friendly turf, storage shed, and outdoor entertainment area designed for relaxing or hosting family and friends. A documented history of continuous improvements including the kitchen, baths, HVAC, roof, siding, flooring, garage doors, appliances, and extensive landscaping reflects the exceptional care this home has received over nearly three decades. Convenient to Manchester, Nashua, Manchester-Boston Regional Airport, shopping, restaurants, and major commuting routes, 7 Harmony Drive offers a rare combination of privacy, comfort, and long-term stewardship....
Contact an agent
Home facts
- Year built:1996
- Listing ID #:5103759
- Added:46 day(s) ago
- Updated:September 22, 2026 at 07:43 AM
Rooms and interior
- Bedrooms:3
- Total bathrooms:4
- Full bathrooms:2
- Rooms Total:12
- Flooring:Carpet, Ceramic Tile, Hardwood
- Kitchen Description:Dishwasher, Microwave, Refrigerator
- Basement Description:Full, Partially Finished, Walkout
- Living area:2,790 sq. ft.
Heating and cooling
- Cooling:Central AC, Mini Split, Multi-zone
- Heating:Baseboard, Mini Split, Multi Zone, Oil
Structure and exterior
- Year built:1996
- Building area:2,790 sq. ft.
- Lot area:1.75 Acres
- Levels:2 Story
Schools
- High school:Londonderry Senior HS
- Middle school:Londonderry Middle School
- Elementary school:South Londonderry Elem
Utilities
- Sewer:On Site Septic Exists, Private
Finances and disclosures
- Price:$879,000
- Price per sq. ft.:$266.04
- Tax amount:$10,460 (2025)
Features and amenities
- Appliances:Exhaust Fan, Refrigerator, Washer
- Laundry features:Dryer, Washer
- Amenities:Circuit Breaker(s)
Parking
- Parking description:Paved Driveway
- Garage spaces:2
 Copyright 2026 Prime MLS, Inc. All rights reserved. This information is deemed reliable, but not guaranteed. The data relating to real estate displayed on this Site comes in part from the IDX Program of Prime MLS. The information being provided is for consumers’ personal, noncommercial use and may not be used for any purpose other than to identify prospective properties consumers may be interested in purchasing. Data last updated September 22, 2026
New listings near 7 harmony Drive
- Coming SoonOpen Sat, 10:30am to 12pm
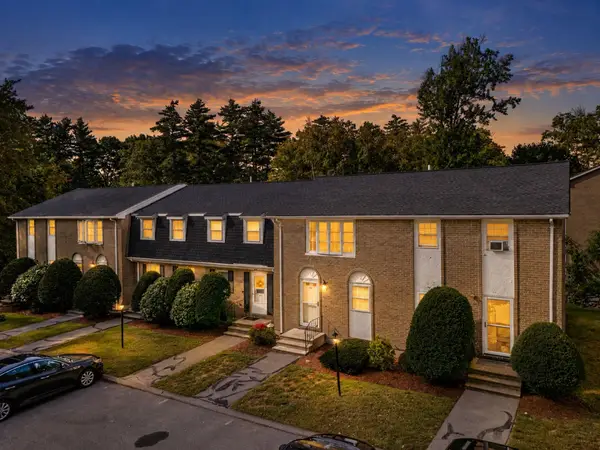 $389,000Coming Soon2 beds 2 baths1,620 sq. ft.
45 Fieldstone Drive, Londonderry, NH 03053
MLS# 5110758Listed by: KELLER WILLIAMS REALTY-METROPOLITAN - New
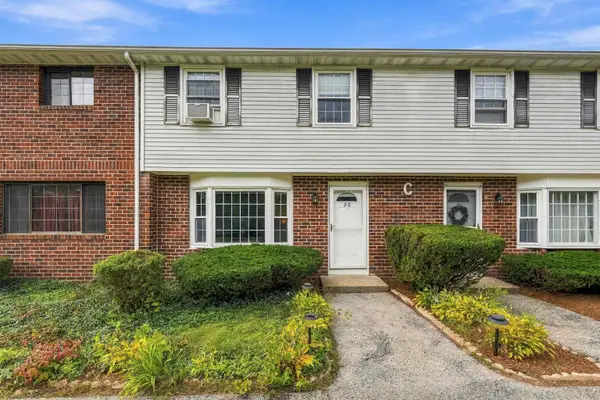 $365,000Active2 beds 2 baths1,520 sq. ft.
20 Oakridge Drive, Londonderry, NH 03053
MLS# 5110852Listed by: REAL BROKER NH, LLC - New
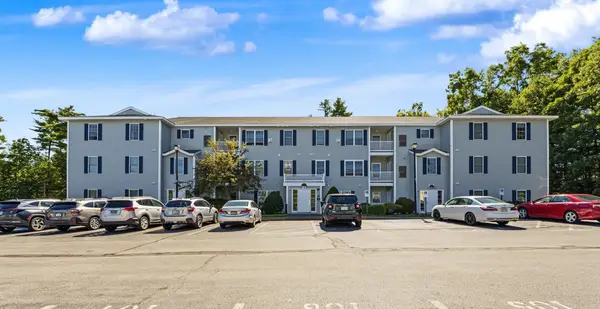 $344,900Active2 beds 2 baths1,142 sq. ft.
4 Crestview Circle #116, Londonderry, NH 03053
MLS# 5110453Listed by: RE/MAX INNOVATIVE PROPERTIES - New
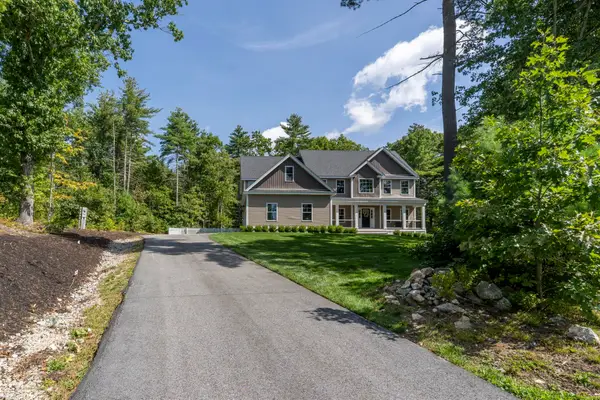 $1,175,000Active4 beds 3 baths3,301 sq. ft.
3 Farm Meadows Lane, Londonderry, NH 03053
MLS# 5110418Listed by: KELLER WILLIAMS REALTY-METROPOLITAN - Open Sat, 12 to 2pmNew
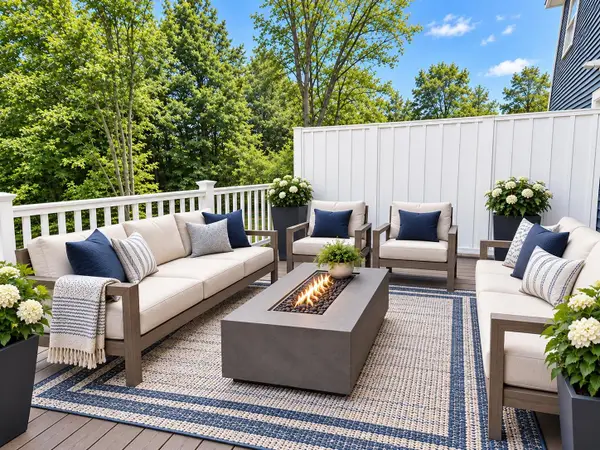 $709,900Active3 beds 3 baths1,870 sq. ft.
48 Elise Avenue #Lot 24, Londonderry, NH 03053
MLS# 5110329Listed by: REAL ESTATE RESULTS - New
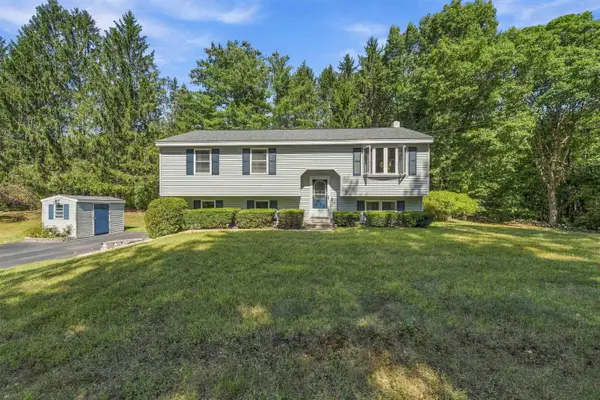 $639,900Active3 beds 1 baths1,685 sq. ft.
7 Bancroft Road, Londonderry, NH 03053
MLS# 5110017Listed by: REAL BROKER NH, LLC 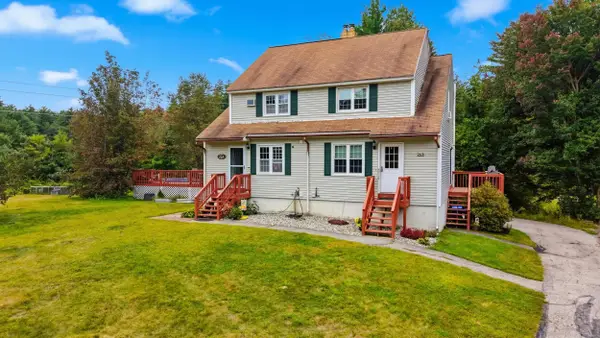 $399,900Pending3 beds 2 baths1,649 sq. ft.
26 Fairway Road #A, Londonderry, NH 03053
MLS# 5110071Listed by: CENTURY 21 NORTH EAST- New
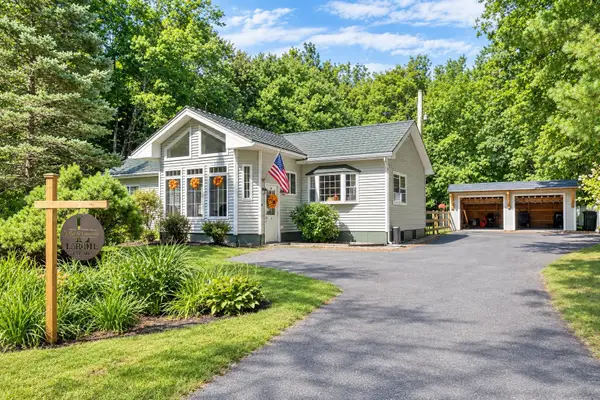 $350,000Active2 beds 1 baths1,488 sq. ft.
4 Fir Street, Londonderry, NH 03053
MLS# 5109816Listed by: BHHS VERANI REALTY HAMPSTEAD - New
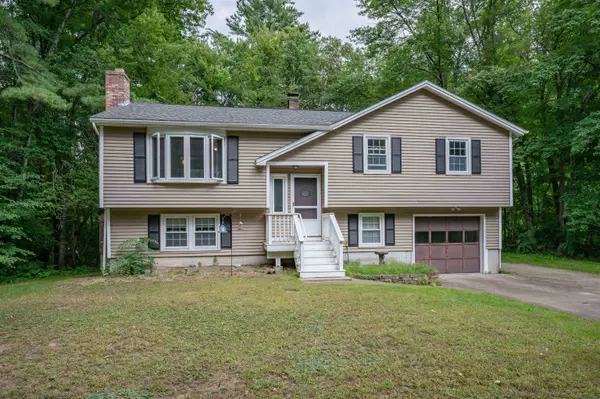 $539,900Active3 beds 2 baths1,766 sq. ft.
8 Holstein Avenue, Londonderry, NH 03053
MLS# 5109876Listed by: APEX REAL ESTATE - New
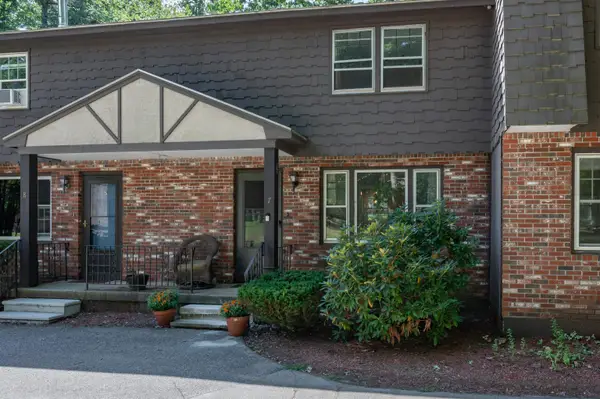 $315,000Active2 beds 2 baths1,040 sq. ft.
7 Midridge Circle, Londonderry, NH 03053
MLS# 5109703Listed by: EXP REALTY


Protect your home and budget from life's surprises with an Assurant Home Warranty, backed by a partner that supports you through every step of homeownership. Explore Plans.
© 2026 Better Homes and Gardens Real Estate LLC. An Anywhere Real Estate company. All rights reserved. Better Homes and Gardens® Real Estate is a registered trademark owned by Meredith Operations Corporation, licensed to Better Homes and Gardens Real Estate LLC and used with permission. Better Homes and Gardens Real Estate LLC fully supports the principles of the Fair Housing Act and the Equal Opportunity Act. Listing information is deemed reliable but is not guaranteed accurate.
Each office is independently owned and operated.
Any services or products provided by third parties are not provided by, affiliated with or related to Better Homes and Gardens Real Estate LLC, or its affiliated companies.