
8 Rainbow Drive, Londonderry, NH 03053
Local realty services provided by:Better Homes and Gardens Real Estate The Masiello Group
8 Rainbow Drive,Londonderry, NH 03053
$409,900
- 1 Beds
- 2 Baths
- 1,114 sq. ft.
- Condominium
- Active
Listed by: judith doyleCell: 603-548-7481
Office: coldwell banker realty bedford nh603-471-0777
MLS#:5104807
Source:PrimeMLS
Price summary
- Price:$409,900
- Price per sq. ft.:$183.98
- Monthly HOA dues:$382
About this home
Welcome to carefree, low-maintenance living at Harvest Village! Step inside this turn key, single-level sanctuary designed for complete comfort and ease. An open and inviting floor plan flows effortlessly from the centrally located kitchen directly into the main living and dining spaces, making daily routines and hosting a breeze. Thoughtful single story living features wide passageways and minimal steps for seamless accessibility throughout the home. Retreat to your spacious primary suite, complete with soaring vaulted ceilings, a private full bath, and generous closet space. Enjoy the ultimate convenience of first floor laundry, central air conditioning, an attached one-car garage, and a private rear deck overlooking the manicured grounds. Need extra storage? The massive full basement offers incredible utility space and room to grow. With snow removal, landscaping, and clubhouse access taken care of by the HOA, you can trade home maintenance for true relaxation. Turn key condition with quick closing available! Open House Saturday 8/15 and Sunday 8/16 from 11-1. Welcome Home!...
Contact an agent
Home facts
- Year built:1996
- Listing ID #:5104807
- Added:1 day(s) ago
- Updated:August 14, 2026 at 04:42 AM
Rooms and interior
- Bedrooms:1
- Total bathrooms:2
- Full bathrooms:1
- Rooms Total:5
- Flooring:Carpet, Vinyl
- Kitchen Description:Dishwasher, Microwave, Refrigerator
- Basement Description:Unfinished, Walkout
- Living area:1,114 sq. ft.
Heating and cooling
- Cooling:Central AC
- Heating:Hot Air
Structure and exterior
- Roof:Shingle
- Year built:1996
- Building area:1,114 sq. ft.
- Levels:1 Story
Utilities
- Sewer:Community
Finances and disclosures
- Price:$409,900
- Price per sq. ft.:$183.98
- Tax amount:$5,604 (2026)
Features and amenities
- Appliances:Refrigerator, Washer
- Laundry features:Dryer, Washer
- Amenities:Circuit Breaker(s)
Parking
- Parking description:Paved Driveway
- Garage spaces:1
 Copyright 2026 Prime MLS, Inc. All rights reserved. This information is deemed reliable, but not guaranteed. The data relating to real estate displayed on this Site comes in part from the IDX Program of Prime MLS. The information being provided is for consumers’ personal, noncommercial use and may not be used for any purpose other than to identify prospective properties consumers may be interested in purchasing. Data last updated August 14, 2026
New listings near 8 Rainbow Drive
- Open Sat, 12 to 2pmNew
 $1,049,900Active5 beds 4 baths3,590 sq. ft.
12 Alexander Road, Londonderry, NH 03053
MLS# 5104889Listed by: EXP REALTY - New
 $525,000Active3 beds 1 baths1,259 sq. ft.
12 Ash Street, Londonderry, NH 03053
MLS# 5104825Listed by: BHHS VERANI LONDONDERRY - Open Sat, 11am to 1pmNew
 $375,000Active2 beds 2 baths1,335 sq. ft.
41 Fieldstone Drive, Londonderry, NH 03053
MLS# 5104801Listed by: REDFIN CORPORATION - Coming SoonOpen Sat, 10am to 12pm
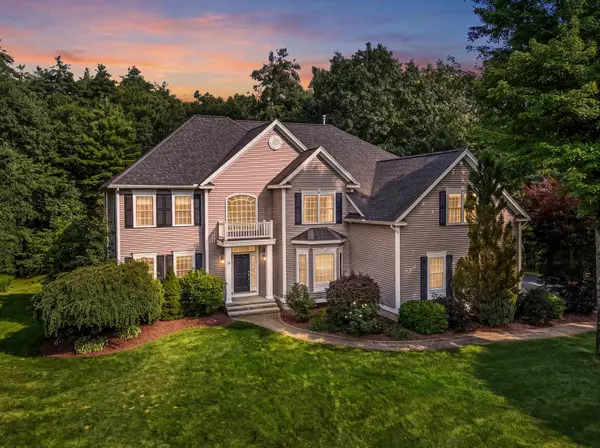 $1,200,000Coming Soon4 beds 4 baths
18 Priscilla Lane, Londonderry, NH 03053
MLS# 5104727Listed by: RE/MAX SYNERGY - Open Fri, 3 to 5pmNew
 $550,000Active4 beds 2 baths2,040 sq. ft.
25 Mountain Home Road, Londonderry, NH 03053
MLS# 5104660Listed by: RE/MAX SYNERGY - Open Sat, 10 to 11:30amNew
 $224,900Active2 beds 1 baths746 sq. ft.
16B Mercury Drive, Londonderry, NH 03053-03
MLS# 5104638Listed by: DIAMOND KEY REAL ESTATE/ HAVERHILL - Coming SoonOpen Fri, 4:30 to 6:30pm
 $897,000Coming Soon4 beds 3 baths
1 Jake Road, Londonderry, NH 03053
MLS# 5104226Listed by: BHHS VERANI LONDONDERRY - New
 $109,900Active1 beds 1 baths900 sq. ft.
43 Pinyon Place, Londonderry, NH 03038
MLS# 5103998Listed by: CAMERON REAL ESTATE GROUP - Open Sat, 12 to 2pmNew
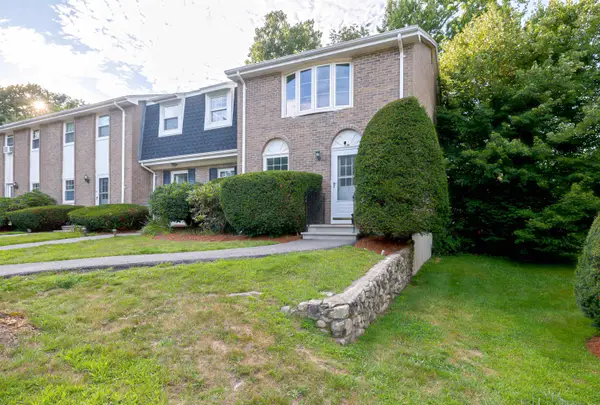 $299,900Active2 beds 2 baths1,080 sq. ft.
7 Fieldstone Drive, Londonderry, NH 03053
MLS# 5103891Listed by: REDFIN CORPORATION


Protect your home and budget from life's surprises with an Assurant Home Warranty, backed by a partner that supports you through every step of homeownership. Explore Plans.
© 2026 Better Homes and Gardens Real Estate LLC. An Anywhere Real Estate company. All rights reserved. Better Homes and Gardens® Real Estate is a registered trademark owned by Meredith Operations Corporation, licensed to Better Homes and Gardens Real Estate LLC and used with permission. Better Homes and Gardens Real Estate LLC fully supports the principles of the Fair Housing Act and the Equal Opportunity Act. Listing information is deemed reliable but is not guaranteed accurate.
Each office is independently owned and operated.
Any services or products provided by third parties are not provided by, affiliated with or related to Better Homes and Gardens Real Estate LLC, or its affiliated companies.