
8 Seasons Lane, Londonderry, NH 03053
Local realty services provided by:Better Homes and Gardens Real Estate The Masiello Group
Listed by: gretchen hagaCell: 360-202-6028
Office: exp realty888-398-7062
MLS#:5103644
Source:PrimeMLS
Price summary
- Price:$749,900
- Price per sq. ft.:$186.5
About this home
Accepting Back-Up Offers! Welcome to this distinctive home offering the perfect blend of character, space, and flexibility in one of Londonderry's most convenient locations. Set on a private lot with public water and easy access to shopping, restaurants, and major commuting routes, this home delivers the lifestyle you've been looking for. Step inside to discover a dramatic living room featuring soaring vaulted ceilings, a cozy fireplace, and an abundance of windows that fill the home with natural light while bringing the beauty of the outdoors inside. The freshly painted kitchen and dining area provide a bright, inviting space for everyday living and entertaining. The flexible floor plan offers three bedrooms, a dedicated home office, and a finished walk-up attic that can easily serve as a bonus room, playroom, gym, or guest space. Whether you're working from home or need extra room to grow, this home adapts to your needs. A partially finished basement offers even more flexible living space, while the unfinished area provides additional storage space. Enjoy year-round comfort with central air, and the peace of mind that comes with a recently serviced HVAC system. Outside, the patio creates the perfect setting for morning coffee, summer barbecues, or simply relaxing while enjoying the privacy of the backyard. A spacious three-car garage provides plenty of room for vehicles, storage, and hobbies. Located within the desirable Londonderry school district, this home combines contemporary design, flexible living spaces, and an unbeatable location close to everyday amenities. Welcome home!...
Contact an agent
Home facts
- Year built:1986
- Listing ID #:5103644
- Added:46 day(s) ago
- Updated:September 22, 2026 at 10:32 AM
Rooms and interior
- Bedrooms:3
- Total bathrooms:3
- Full bathrooms:2
- Rooms Total:10
- Flooring:Carpet, Tile
- Kitchen Description:Dishwasher, Microwave, Refrigerator
- Basement Description:Partially Finished, Storage Space, Walkout
- Living area:3,781 sq. ft.
Heating and cooling
- Cooling:Central AC
- Heating:Forced Air, Oil
Structure and exterior
- Year built:1986
- Building area:3,781 sq. ft.
- Lot area:1.06 Acres
- Levels:2 Story
Schools
- High school:Londonderry Senior HS
- Middle school:Londonderry Middle School
Utilities
- Sewer:Private, Septic
Finances and disclosures
- Price:$749,900
- Price per sq. ft.:$186.5
- Tax amount:$11,006 (2025)
Features and amenities
- Appliances:Refrigerator
- Amenities:Circuit Breaker(s)
Parking
- Parking description:Paved Driveway
- Garage spaces:3
 Copyright 2026 Prime MLS, Inc. All rights reserved. This information is deemed reliable, but not guaranteed. The data relating to real estate displayed on this Site comes in part from the IDX Program of Prime MLS. The information being provided is for consumers’ personal, noncommercial use and may not be used for any purpose other than to identify prospective properties consumers may be interested in purchasing. Data last updated September 22, 2026
New listings near 8 Seasons Lane
- Coming SoonOpen Sat, 10:30am to 12pm
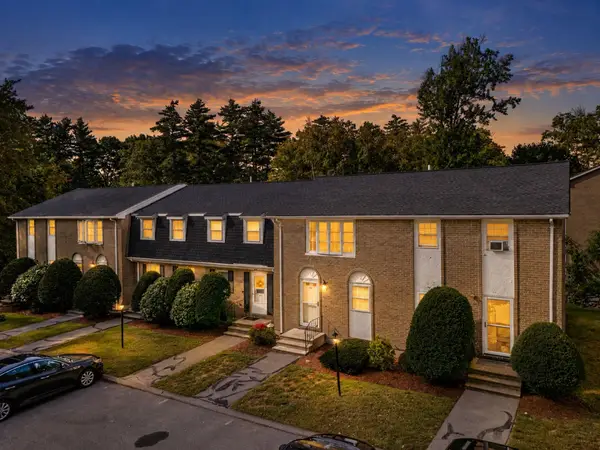 $389,000Coming Soon2 beds 2 baths1,620 sq. ft.
45 Fieldstone Drive, Londonderry, NH 03053
MLS# 5110758Listed by: KELLER WILLIAMS REALTY-METROPOLITAN - New
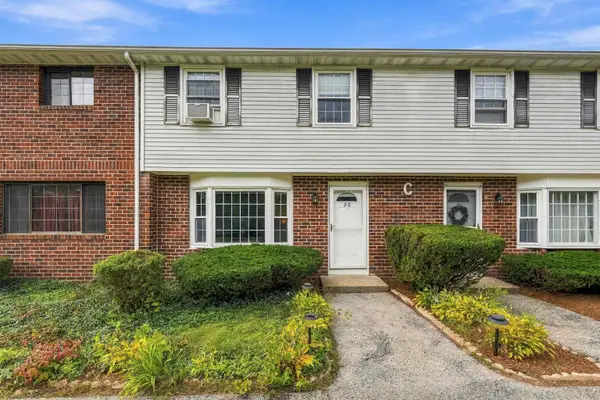 $365,000Active2 beds 2 baths1,520 sq. ft.
20 Oakridge Drive, Londonderry, NH 03053
MLS# 5110852Listed by: REAL BROKER NH, LLC - New
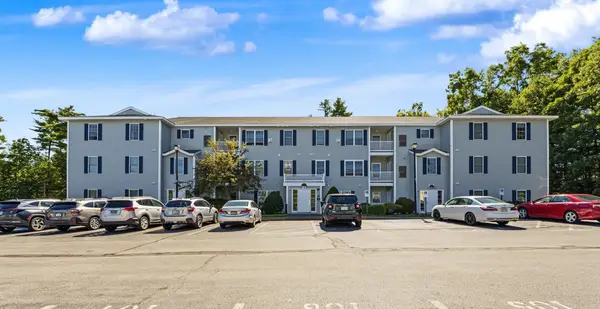 $344,900Active2 beds 2 baths1,142 sq. ft.
4 Crestview Circle #116, Londonderry, NH 03053
MLS# 5110453Listed by: RE/MAX INNOVATIVE PROPERTIES - New
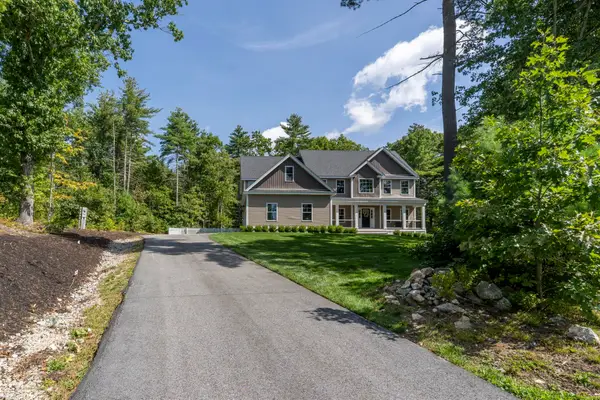 $1,175,000Active4 beds 3 baths3,301 sq. ft.
3 Farm Meadows Lane, Londonderry, NH 03053
MLS# 5110418Listed by: KELLER WILLIAMS REALTY-METROPOLITAN - Open Sat, 12 to 2pmNew
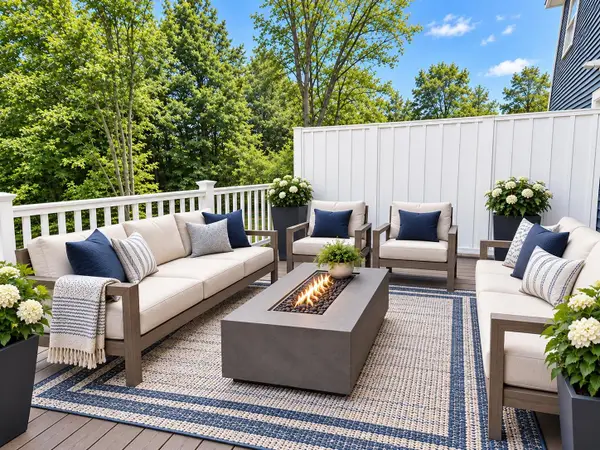 $709,900Active3 beds 3 baths1,870 sq. ft.
48 Elise Avenue #Lot 24, Londonderry, NH 03053
MLS# 5110329Listed by: REAL ESTATE RESULTS - New
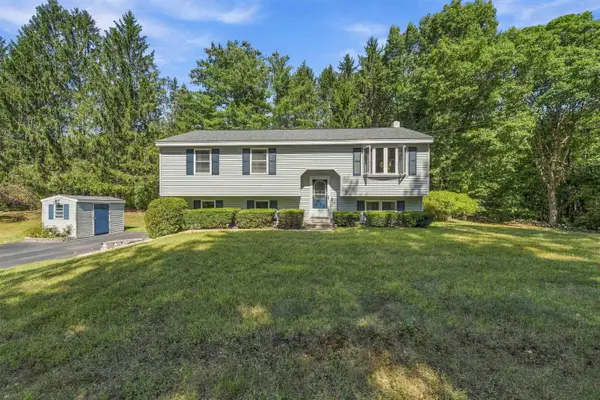 $639,900Active3 beds 1 baths1,685 sq. ft.
7 Bancroft Road, Londonderry, NH 03053
MLS# 5110017Listed by: REAL BROKER NH, LLC 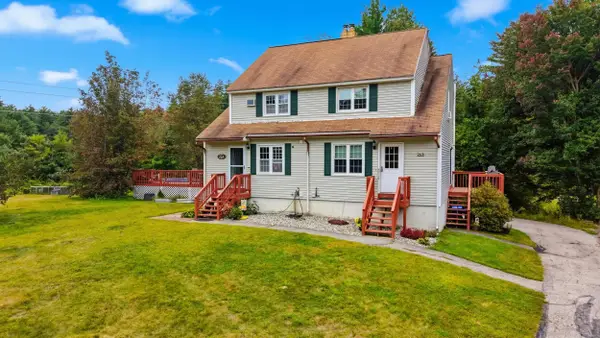 $399,900Pending3 beds 2 baths1,649 sq. ft.
26 Fairway Road #A, Londonderry, NH 03053
MLS# 5110071Listed by: CENTURY 21 NORTH EAST- New
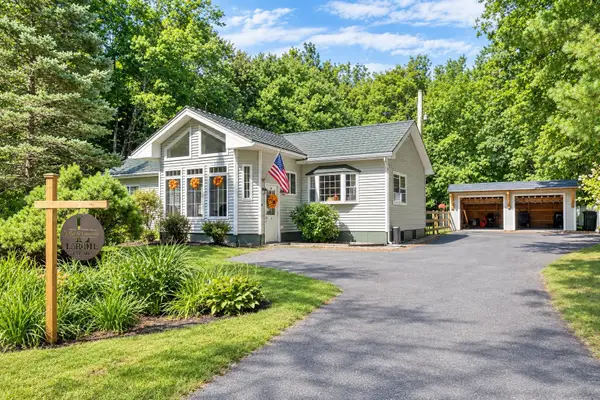 $350,000Active2 beds 1 baths1,488 sq. ft.
4 Fir Street, Londonderry, NH 03053
MLS# 5109816Listed by: BHHS VERANI REALTY HAMPSTEAD - New
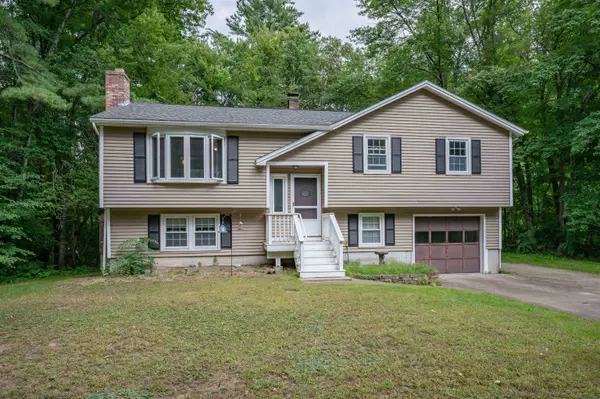 $539,900Active3 beds 2 baths1,766 sq. ft.
8 Holstein Avenue, Londonderry, NH 03053
MLS# 5109876Listed by: APEX REAL ESTATE - New
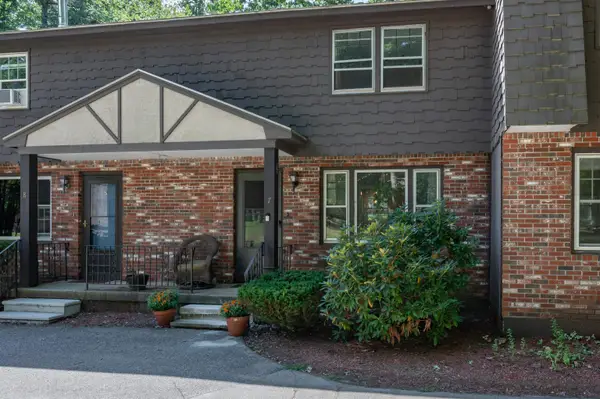 $315,000Active2 beds 2 baths1,040 sq. ft.
7 Midridge Circle, Londonderry, NH 03053
MLS# 5109703Listed by: EXP REALTY


Protect your home and budget from life's surprises with an Assurant Home Warranty, backed by a partner that supports you through every step of homeownership. Explore Plans.
© 2026 Better Homes and Gardens Real Estate LLC. An Anywhere Real Estate company. All rights reserved. Better Homes and Gardens® Real Estate is a registered trademark owned by Meredith Operations Corporation, licensed to Better Homes and Gardens Real Estate LLC and used with permission. Better Homes and Gardens Real Estate LLC fully supports the principles of the Fair Housing Act and the Equal Opportunity Act. Listing information is deemed reliable but is not guaranteed accurate.
Each office is independently owned and operated.
Any services or products provided by third parties are not provided by, affiliated with or related to Better Homes and Gardens Real Estate LLC, or its affiliated companies.