
379 Mountain Road, Lyndeborough, NH 03082
Local realty services provided by:Better Homes and Gardens Real Estate The Masiello Group
379 Mountain Road,Lyndeborough, NH 03082
$699,900
- 3 Beds
- 2 Baths
- 3,204 sq. ft.
- Single family
- Active
Listed by: joan lemire
Office: joan lemire real estate603-654-6118
MLS#:P5118025
Source:PrimeMLS
Price summary
- Price:$699,900
- Price per sq. ft.:$182.79
About this home
Long private paved driveway to your own secluded world on 8.5 acres with impressive distant views. Stained glass windows and wood floors throughout. This home boasts spacious master bedroom with fireplace and sliders to deck with serene views. The second bedroom has cathedral ceiling, wood stove, and stained glass eyebrow windows atop tall windows framing picturesque mountains as the focal point of the room. The third bedroom has sliders to another deck. The downstairs has a huge kitchen with many cabinets and marble countertops. A chef's delight. Dining room with see-thru Russian fireplace into living room. The family room has cathedral ceiling and another woodstove. A sunroom can be used as an all purpose room. There is some outside work that needs to be done. Price is below assessed value and therefore it is being sold in As Is condition. This is a great deal for an exceptional home.
Contact an agent
Home facts
- Year built:1982
- Listing ID #:P5118025
- Added:5 day(s) ago
- Updated:November 22, 2026 at 12:32 PM
Rooms and interior
- Bedrooms:3
- Total bathrooms:2
- Full bathrooms:1
- Rooms Total:8
- Kitchen Description:Refrigerator
- Basement Description:Concrete, Interior, Unfinished
- Living area:3,204 sq. ft.
Heating and cooling
- Heating:Forced Air, Oil
Structure and exterior
- Roof:Asphalt Shingle
- Year built:1982
- Building area:3,204 sq. ft.
- Lot area:8.51 Acres
- Levels:2 Story
Schools
- High school:Wilton-Lyndeboro Sr. High
- Middle school:Wilton-Lyndeboro Cooperative
- Elementary school:Lyndeborough Central School
Utilities
- Sewer:Septic
Finances and disclosures
- Price:$699,900
- Price per sq. ft.:$182.79
- Tax amount:$11,950 (2025)
Features and amenities
- Appliances:Refrigerator
- Amenities:Circuit Breaker(s)
Parking
- Parking description:Paved Driveway
- Garage spaces:2
 Copyright 2026 Prime MLS, Inc. All rights reserved. This information is deemed reliable, but not guaranteed. The data relating to real estate displayed on this Site comes in part from the IDX Program of Prime MLS. The information being provided is for consumers’ personal, noncommercial use and may not be used for any purpose other than to identify prospective properties consumers may be interested in purchasing. Data last updated November 22, 2026
New listings near 379 Mountain Road
- New
 $630,000Active3 beds 3 baths2,212 sq. ft.
790 Center Road, Lyndeborough, NH 03082
MLS# P5118257Listed by: KELLER WILLIAMS REALTY-METROPOLITAN 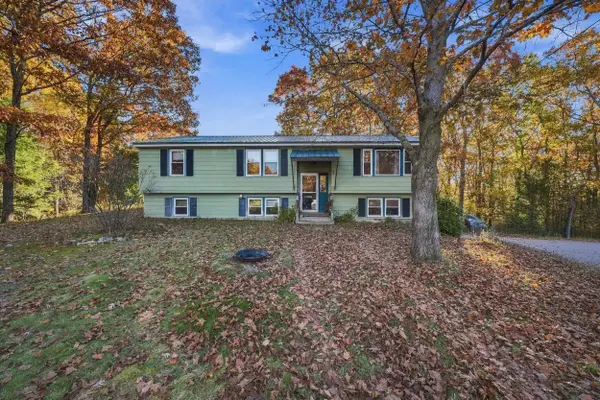 $425,000Pending3 beds 2 baths1,681 sq. ft.
934 Center Road, Lyndeborough, NH 03082
MLS# 5115892Listed by: COLDWELL BANKER REALTY NASHUA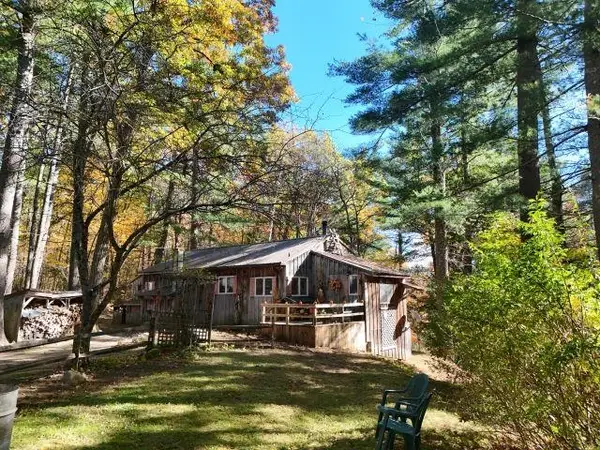 $399,900Pending2 beds 2 baths960 sq. ft.
128 Curtis Brook Road, Lyndeborough, NH 03082
MLS# 5114999Listed by: JOAN LEMIRE REAL ESTATE $550,000Active3 beds 2 baths2,159 sq. ft.
262 Collins Road, Lyndeborough, NH 03082
MLS# 5112454Listed by: CENTURY 21 LIFESTYLES $1,000,000Active4 beds 4 baths2,954 sq. ft.
405 Mountain Road, Lyndeborough, NH 03082
MLS# 5108290Listed by: KELLER WILLIAMS REALTY-METROPOLITAN $404,900Pending4 beds 2 baths2,076 sq. ft.
202 Forest Road, Lyndeborough, NH 03082
MLS# 5101764Listed by: CITYLIGHT HOMES, LLC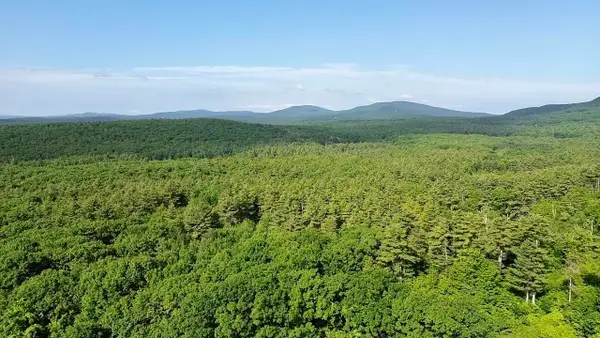 $1,000,000Active170 Acres
000 Center Road, Lyndeborough, NH 03082
MLS# 5094376Listed by: KELLER WILLIAMS GATEWAY REALTY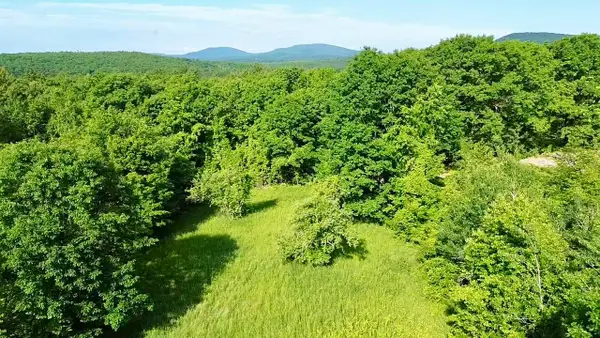 $200,000Active0.73 Acres
00 Center Road, Lyndeborough, NH 03082
MLS# 5094378Listed by: KELLER WILLIAMS GATEWAY REALTY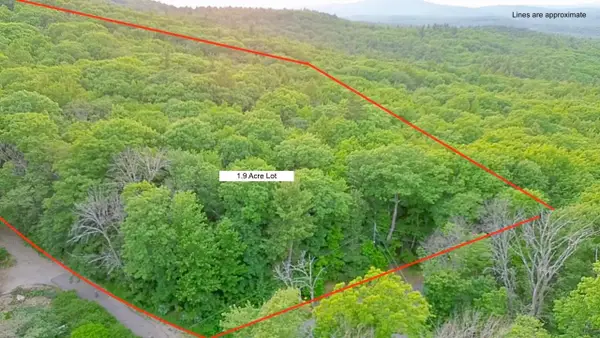 $200,000Active1.9 Acres
0 Mountain Road, Lyndeborough, NH 03082
MLS# 5094380Listed by: KELLER WILLIAMS GATEWAY REALTY


Protect your home and budget from life's surprises with an Assurant Home Warranty, backed by a partner that supports you through every step of homeownership. Explore Plans.
© 2026 Better Homes and Gardens Real Estate LLC. An Anywhere Real Estate company. All rights reserved. Better Homes and Gardens® Real Estate is a registered trademark owned by Meredith Operations Corporation, licensed to Better Homes and Gardens Real Estate LLC and used with permission. Better Homes and Gardens Real Estate LLC fully supports the principles of the Fair Housing Act and the Equal Opportunity Act. Listing information is deemed reliable but is not guaranteed accurate.
Each office is independently owned and operated.
Any services or products provided by third parties are not provided by, affiliated with or related to Better Homes and Gardens Real Estate LLC, or its affiliated companies.