
790 Center Road, Lyndeborough, NH 03082
Local realty services provided by:Better Homes and Gardens Real Estate The Masiello Group
Listed by: aimpoint realty group, dave myer
Office: keller williams realty-metropolitan603-232-8282
MLS#:P5118257
Source:PrimeMLS
Price summary
- Price:$630,000
- Price per sq. ft.:$199.62
About this home
Apple trees, hillside views, and a welcoming farmer’s porch give this Cape-style home its New England character. A first-floor bedroom and full bath offer the potential for main-level living, complemented by abundant natural light, a walkout basement in-law, and an attached two-car garage. Located near Milford, NH, with access to Nashua and Manchester. The main kitchen features stainless steel appliances, warm wood cabinetry, a tile backsplash, and a peninsula providing additional counter and storage space. Large windows brighten the adjoining dining area, while sliding glass doors offer deck access. With the kitchen, dining area, bedroom, and full bath on the first floor, the layout offers flexibility for those seeking to keep daily living on one level. A dedicated laundry area off the second-floor bedroom includes folding space and hanging storage. The walkout lower-level in-law includes its own kitchen, living and dining areas, and direct outdoor access, offering options for rental income or multigenerational living. Currently rented on a month-to-month basis, the space adds versatility to the home’s layout. The attached two-car garage offers room for vehicles and equipment, with substantial unfinished storage space above for seasonal belongings and more. Outside, established apple trees dot the open lawn, with wooded surroundings and views of the neighboring hills. The farmer’s porch offers a covered spot to enjoy morning coffee or unwind at the end of the day. Country charm, flexible living spaces, and proximity to shopping, dining, and Southern New Hampshire destinations round out the appeal. Showings begin by appointment only on 11/21/26; 48-hour notice required....
Contact an agent
Home facts
- Year built:1999
- Listing ID #:P5118257
- Added:3 day(s) ago
- Updated:November 22, 2026 at 12:32 PM
Rooms and interior
- Bedrooms:3
- Total bathrooms:3
- Full bathrooms:2
- Rooms Total:9
- Flooring:Vinyl Plank
- Kitchen Description:Dishwasher, Microwave, Refrigerator
- Basement Description:Finished, Full, Insulated, Interior Access, Walkout
- Living area:2,212 sq. ft.
Heating and cooling
- Cooling:Wall AC
- Heating:Alternative Heat Stove, Hot Water, Oil
Structure and exterior
- Roof:Asphalt Shingle
- Year built:1999
- Building area:2,212 sq. ft.
- Lot area:2.36 Acres
- Levels:2 Story
Schools
- High school:Wilton-Lyndeboro Sr. High
- Middle school:Wilton-Lyndeboro Cooperative
- Elementary school:Lyndeborough Central School
Utilities
- Sewer:Leach Field, Private, Septic
Finances and disclosures
- Price:$630,000
- Price per sq. ft.:$199.62
- Tax amount:$9,210 (2025)
Features and amenities
- Appliances:Refrigerator, Washer
- Laundry features:Dryer, Washer
- Amenities:Circuit Breaker(s)
Parking
- Parking description:Paved Driveway
- Garage spaces:2
 Copyright 2026 Prime MLS, Inc. All rights reserved. This information is deemed reliable, but not guaranteed. The data relating to real estate displayed on this Site comes in part from the IDX Program of Prime MLS. The information being provided is for consumers’ personal, noncommercial use and may not be used for any purpose other than to identify prospective properties consumers may be interested in purchasing. Data last updated November 22, 2026
New listings near 790 Center Road
- New
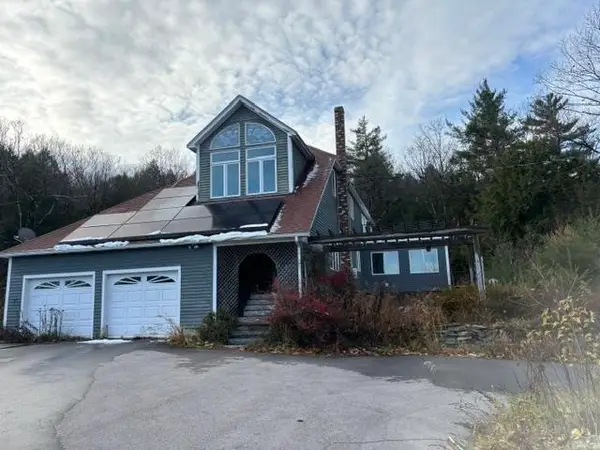 $699,900Active3 beds 2 baths3,204 sq. ft.
379 Mountain Road, Lyndeborough, NH 03082
MLS# P5118025Listed by: JOAN LEMIRE REAL ESTATE 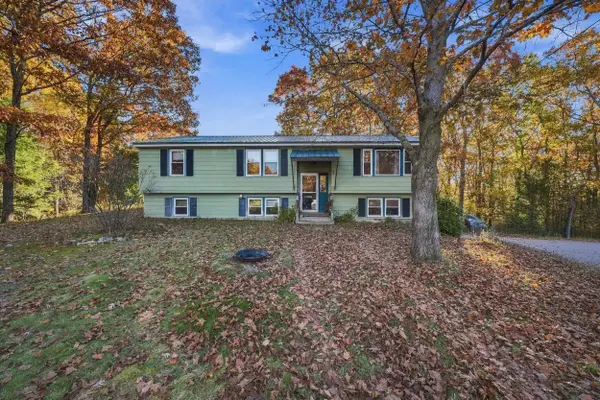 $425,000Pending3 beds 2 baths1,681 sq. ft.
934 Center Road, Lyndeborough, NH 03082
MLS# 5115892Listed by: COLDWELL BANKER REALTY NASHUA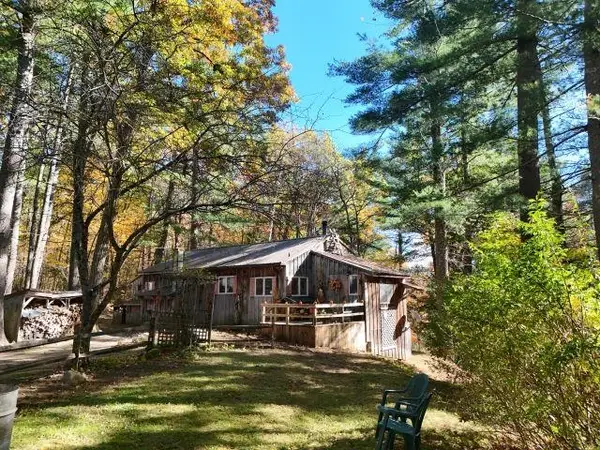 $399,900Pending2 beds 2 baths960 sq. ft.
128 Curtis Brook Road, Lyndeborough, NH 03082
MLS# 5114999Listed by: JOAN LEMIRE REAL ESTATE $550,000Active3 beds 2 baths2,159 sq. ft.
262 Collins Road, Lyndeborough, NH 03082
MLS# 5112454Listed by: CENTURY 21 LIFESTYLES $1,000,000Active4 beds 4 baths2,954 sq. ft.
405 Mountain Road, Lyndeborough, NH 03082
MLS# 5108290Listed by: KELLER WILLIAMS REALTY-METROPOLITAN $404,900Pending4 beds 2 baths2,076 sq. ft.
202 Forest Road, Lyndeborough, NH 03082
MLS# 5101764Listed by: CITYLIGHT HOMES, LLC $1,000,000Active170 Acres
000 Center Road, Lyndeborough, NH 03082
MLS# 5094376Listed by: KELLER WILLIAMS GATEWAY REALTY $200,000Active0.73 Acres
00 Center Road, Lyndeborough, NH 03082
MLS# 5094378Listed by: KELLER WILLIAMS GATEWAY REALTY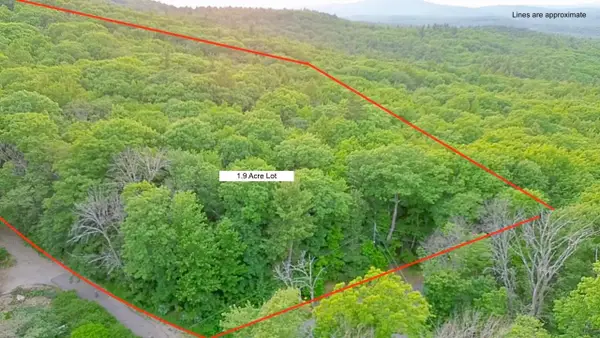 $200,000Active1.9 Acres
0 Mountain Road, Lyndeborough, NH 03082
MLS# 5094380Listed by: KELLER WILLIAMS GATEWAY REALTY


Protect your home and budget from life's surprises with an Assurant Home Warranty, backed by a partner that supports you through every step of homeownership. Explore Plans.
© 2026 Better Homes and Gardens Real Estate LLC. An Anywhere Real Estate company. All rights reserved. Better Homes and Gardens® Real Estate is a registered trademark owned by Meredith Operations Corporation, licensed to Better Homes and Gardens Real Estate LLC and used with permission. Better Homes and Gardens Real Estate LLC fully supports the principles of the Fair Housing Act and the Equal Opportunity Act. Listing information is deemed reliable but is not guaranteed accurate.
Each office is independently owned and operated.
Any services or products provided by third parties are not provided by, affiliated with or related to Better Homes and Gardens Real Estate LLC, or its affiliated companies.