
130 Lindstrom Lane, Manchester, NH 03104
Local realty services provided by:Better Homes and Gardens Real Estate The Masiello Group
130 Lindstrom Lane,Manchester, NH 03104
$550,000
- 3 Beds
- 2 Baths
- 2,368 sq. ft.
- Single family
- Active
Upcoming open houses
- Sun, Aug 1612:00 pm - 02:00 pm
Listed by: madeline pisapia
Office: william raveis r.e. & home services978-475-5100
MLS#:5097214
Source:PrimeMLS
Price summary
- Price:$550,000
- Price per sq. ft.:$168.3
About this home
Improved Price! Lovingly maintained by the same owners for more than four decades, 130 Lindstrom Lane offers over 2,300 square feet of living space, an attached two-car garage, finished loft, and walkout basement in Manchester's desirable North End. Located directly across from Currier Hill, this 3-bedroom home combines a peaceful setting with convenient access to everything the city has to offer. Enter through the mudroom, where French doors open to a well-appointed kitchen featuring granite countertops, stainless steel appliances, abundant cabinetry, and a sunny breakfast nook. A formal dining room, comfortable living room, and beautifully remodeled half bath complete the main level. Upstairs are three generously sized bedrooms with ample closet space and a spacious full bath with custom built-in storage. Above the garage, the finished loft provides valuable bonus space ideal for a home office, media room, playroom, or additional living area. The walkout basement offers excellent storage with potential for future finished space. Outside, a freshly painted deck overlooks the backyard and wooded setting, with seasonal views of Lake Massabesic. Recent updates include the roof, patio, driveway, flooring, interior paint, landscaping, and more. Just minutes from Derryfield Country Club, shopping, dining, and major highways, 130 Lindstrom Lane offers space, versatility, and a tucked-away, peaceful setting while keeping everyday conveniences close by. Book your showing today!...
Contact an agent
Home facts
- Year built:1977
- Listing ID #:5097214
- Added:45 day(s) ago
- Updated:August 14, 2026 at 11:20 AM
Rooms and interior
- Bedrooms:3
- Total bathrooms:2
- Rooms Total:9
- Flooring:Ceramic Tile, Hardwood, Vinyl Plank
- Kitchen Description:Dishwasher, Disposal, Microwave, Refrigerator
- Basement Description:Concrete Floor, Full, Insulated, Interior, Interior Access, Storage Space, Unfinished, Walkout
- Living area:2,368 sq. ft.
Heating and cooling
- Cooling:Wall AC
- Heating:Oil
Structure and exterior
- Year built:1977
- Building area:2,368 sq. ft.
- Lot area:0.35 Acres
- Levels:2 Story
Schools
- High school:Manchester Memorial High Sch
- Middle school:McLaughlin Middle School
- Elementary school:Weston Elementary School
Utilities
- Sewer:Public Available
Finances and disclosures
- Price:$550,000
- Price per sq. ft.:$168.3
- Tax amount:$8,194 (2024)
Features and amenities
- Appliances:Refrigerator, Washer
- Laundry features:Dryer, Washer
- Amenities:Circuit Breaker(s)
Parking
- Parking description:Paved Driveway
- Garage spaces:2
 Copyright 2026 Prime MLS, Inc. All rights reserved. This information is deemed reliable, but not guaranteed. The data relating to real estate displayed on this Site comes in part from the IDX Program of Prime MLS. The information being provided is for consumers’ personal, noncommercial use and may not be used for any purpose other than to identify prospective properties consumers may be interested in purchasing. Data last updated August 14, 2026
New listings near 130 Lindstrom Lane
- Coming Soon
 $595,500Coming Soon-- beds 2 baths
61 George Street, Manchester, NH 03102
MLS# 5104901Listed by: A TO ZEN REAL ESTATE GROUP - Coming SoonOpen Tue, 5 to 7pm
 $699,999Coming Soon5 beds 3 baths
223 Highland Street, Manchester, NH 03104
MLS# 5104936Listed by: COLDWELL BANKER CLASSIC REALTY - Open Sat, 12 to 2pmNew
 $349,900Active3 beds 1 baths941 sq. ft.
34 Alpheus Street, Manchester, NH 03103
MLS# 5104992Listed by: CENTURY 21 LIFESTYLES - New
 $389,999Active3 beds 1 baths1,248 sq. ft.
43 Hosley Street, Manchester, NH 03103
MLS# 5104968Listed by: CENTURY 21 LIFESTYLES - Open Sun, 12 to 2pmNew
 $719,900Active4 beds 3 baths2,336 sq. ft.
59 Murphy Street, Manchester, NH 03103
MLS# 5104955Listed by: HOPE LACASSE REAL ESTATE, LLC - New
 $559,900Active3 beds 2 baths1,568 sq. ft.
160 Heathrow Avenue, Manchester, NH 03104
MLS# 5104935Listed by: REALTY ONE GROUP NEXT LEVEL 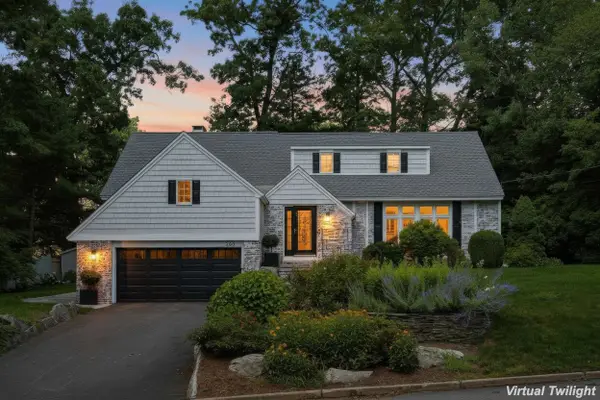 $1,375,000Active4 beds 4 baths3,763 sq. ft.
280 Kearney Circle, Manchester, NH 03104
MLS# 5102262Listed by: KW COASTAL AND LAKES & MOUNTAINS REALTY- Coming SoonOpen Sat, 10am to 12pm
 $499,900Coming Soon2 beds 2 baths
94 Blackstone Street, Manchester, NH 03103
MLS# 5104552Listed by: KELLER WILLIAMS REALTY-METROPOLITAN - Coming Soon
 $579,900Coming Soon3 beds 2 baths
1310 Wellington Road, Manchester, NH 03104
MLS# 5104577Listed by: ROCHE REALTY GROUP - Open Sat, 11am to 12:30pmNew
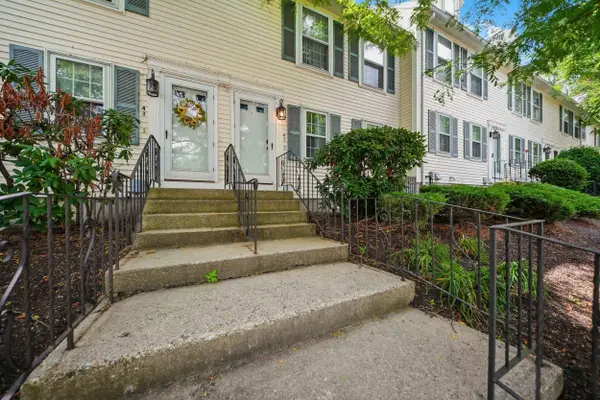 $335,000Active2 beds 2 baths1,292 sq. ft.
41 Beech Hill Avenue, Manchester, NH 03103
MLS# 5104750Listed by: EXP REALTY


Protect your home and budget from life's surprises with an Assurant Home Warranty, backed by a partner that supports you through every step of homeownership. Explore Plans.
© 2026 Better Homes and Gardens Real Estate LLC. An Anywhere Real Estate company. All rights reserved. Better Homes and Gardens® Real Estate is a registered trademark owned by Meredith Operations Corporation, licensed to Better Homes and Gardens Real Estate LLC and used with permission. Better Homes and Gardens Real Estate LLC fully supports the principles of the Fair Housing Act and the Equal Opportunity Act. Listing information is deemed reliable but is not guaranteed accurate.
Each office is independently owned and operated.
Any services or products provided by third parties are not provided by, affiliated with or related to Better Homes and Gardens Real Estate LLC, or its affiliated companies.