
300 North River Road #112, Manchester, NH 03104
Local realty services provided by:Better Homes and Gardens Real Estate The Masiello Group
300 North River Road #112,Manchester, NH 03104
$525,000
- 2 Beds
- 2 Baths
- 1,330 sq. ft.
- Condominium
- Active
Listed by: jan hammond
Office: sequel development & management, inc603-889-5160
MLS#:5091754
Source:PrimeMLS
Price summary
- Price:$525,000
- Price per sq. ft.:$394.74
- Monthly HOA dues:$529
About this home
Welcome to one of Manchester's most sought-after North End communities. This beautifully updated first-floor condominium offers a bright, open-concept floor plan with abundant natural light and hardwood flooring throughout the main living areas. Enjoy the convenience of easy first-floor living, while also benefiting from a building elevator for seamless access throughout the property. The well-appointed kitchen is designed to impress with stainless steel appliances, including a new electric range and refrigerator, both with manufacturer warranties. Newly installed quartz countertops in the kitchen and primary bath provide a fresh, modern look, complemented by new flooring in both bathrooms and fresh paint throughout the home. The spacious primary suite features a custom walk-in closet and an ensuite bath with a new quartz vanity top. A generously sized second bedroom offers flexibility as a guest room, den, or home office and is conveniently located next to a three-quarter bath. Enjoy the enclosed balcony overlooking the beautifully maintained grounds and community gazebo. Additional features include in-unit laundry with a new washer and dryer, both covered by manufacturer warranties, one deeded garage parking space with secure direct-entry access, with additional parking in the community lot, including designated visitor parking areas for guests. Residents enjoy the convenience of concierge service seven days a week, a building elevator, professionally maintained common areas, and a welcoming community atmosphere. Community Information: Non-smoking property. One dog permitted (under 20 lbs.). Buyer to verify square footage. A reserve contribution equal to two months of HOA fees is due from the buyer at closing. Sellers reserve the right to accept an offer at any time....
Contact an agent
Home facts
- Year built:1986
- Listing ID #:5091754
- Added:1 day(s) ago
- Updated:May 29, 2026 at 10:41 PM
Rooms and interior
- Bedrooms:2
- Total bathrooms:2
- Full bathrooms:1
- Rooms Total:5
- Flooring:Ceramic Tile, Hardwood
- Kitchen Description:Dishwasher, Microwave, Refrigerator
- Living area:1,330 sq. ft.
Heating and cooling
- Cooling:Central AC
- Heating:Forced Air
Structure and exterior
- Roof:Tar and Gravel
- Year built:1986
- Building area:1,330 sq. ft.
- Levels:4+ Story
Schools
- High school:Manchester Central High Sch
- Middle school:Hillside Middle School
- Elementary school:Webster Elementary School
Utilities
- Sewer:Public Available
Finances and disclosures
- Price:$525,000
- Price per sq. ft.:$394.74
- Tax amount:$6,650 (2025)
Features and amenities
- Appliances:Refrigerator, Washer
- Laundry features:Dryer, Washer
- Amenities:Circuit Breaker(s)
Parking
- Parking description:Circular Driveway, Common/Shared, Paved Driveway
- Garage spaces:1
 Copyright 2026 Prime MLS, Inc. All rights reserved. This information is deemed reliable, but not guaranteed. The data relating to real estate displayed on this Site comes in part from the IDX Program of Prime MLS. The information being provided is for consumers’ personal, noncommercial use and may not be used for any purpose other than to identify prospective properties consumers may be interested in purchasing. Data last updated May 29, 2026
New listings near 300 North River Road #112
- Open Sat, 10:30am to 12pmNew
 $419,900Active2 beds 2 baths1,034 sq. ft.
10100 S Willow Street #111, Manchester, NH 03103
MLS# 5091790Listed by: REAL BROKER NH, LLC - Open Sat, 12 to 2pmNew
 $449,900Active4 beds 1 baths1,938 sq. ft.
367 Mammoth Road, Manchester, NH 03109
MLS# 5091781Listed by: COLDWELL BANKER REALTY BEDFORD NH - Open Sun, 11am to 12:30pmNew
 $195,000Active1 beds 1 baths766 sq. ft.
132 English Village Road #304, Manchester, NH 03102
MLS# 5091657Listed by: COLDWELL BANKER REALTY BEDFORD NH - Coming SoonOpen Sun, 11am to 1pm
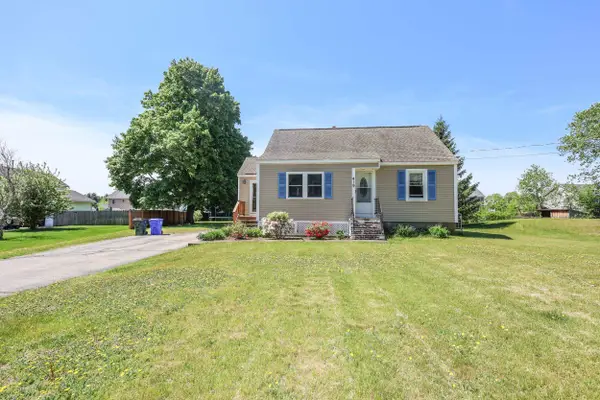 $449,900Coming Soon4 beds 1 baths
419 Cohas Avenue, Manchester, NH 03109
MLS# 5091389Listed by: COLDWELL BANKER REALTY BEDFORD NH - Open Sat, 11am to 12:30pmNew
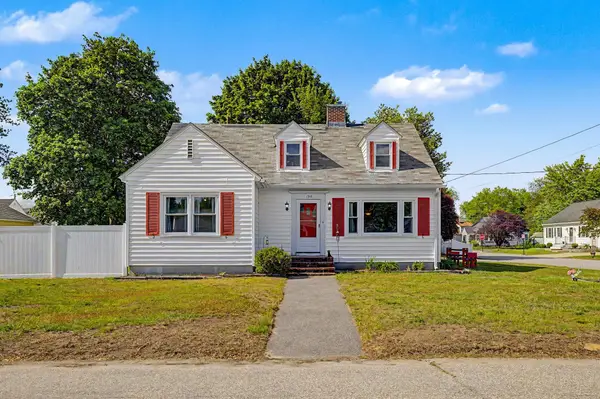 $379,900Active4 beds 1 baths1,768 sq. ft.
130 Manning Street, Manchester, NH 03103
MLS# 5091409Listed by: REALTY ONE GROUP NEXT LEVEL - Coming SoonOpen Sat, 11am to 1pm
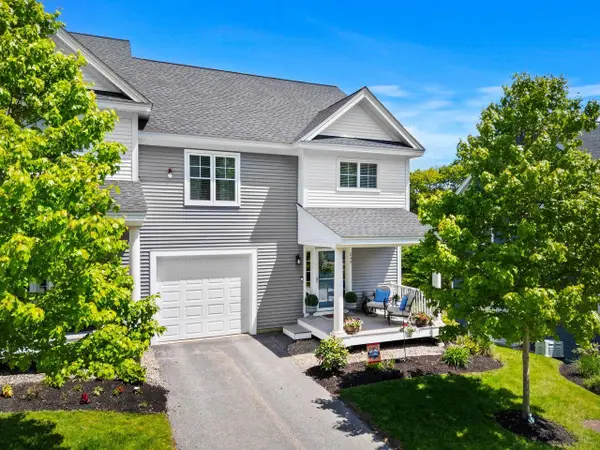 $549,900Coming Soon3 beds 3 baths
235 Knollwood Way, Manchester, NH 03102
MLS# 5091603Listed by: COLDWELL BANKER REALTY BEDFORD NH - Open Sat, 11am to 1pmNew
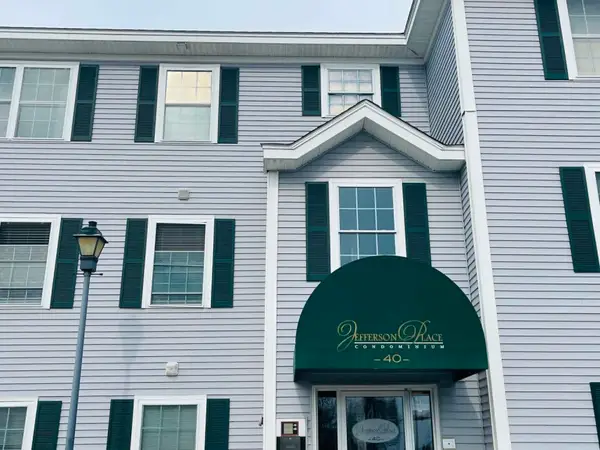 $350,000Active3 beds 2 baths949 sq. ft.
40 Eastern Avenue #201, Manchester, NH 03104
MLS# 5091501Listed by: KELLER WILLIAMS REALTY-METROPOLITAN - Open Sat, 12 to 2pmNew
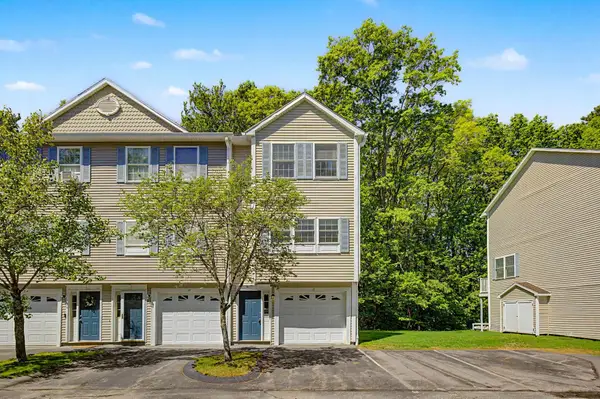 $370,000Active2 beds 2 baths1,012 sq. ft.
1029 S Mammoth Road #15, Manchester, NH 03109
MLS# 5091479Listed by: BELLA VIEW REALTY GROUP - Open Sat, 10am to 12pmNew
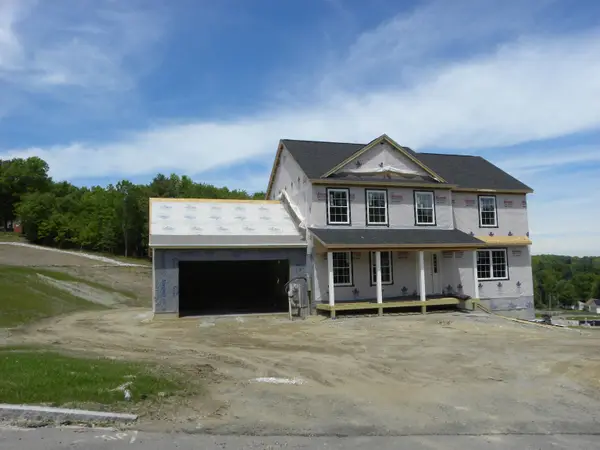 $769,900Active4 beds 3 baths2,314 sq. ft.
318 Karatzas Avenue #Lot 4, Manchester, NH 03104
MLS# 5091424Listed by: BHHS VERANI LONDONDERRY


Protect your home and budget from life's surprises with an Assurant Home Warranty, backed by a partner that supports you through every step of homeownership. Explore Plans.
© 2026 Better Homes and Gardens Real Estate LLC. An Anywhere Real Estate company. All rights reserved. Better Homes and Gardens® Real Estate is a registered trademark owned by Meredith Operations Corporation, licensed to Better Homes and Gardens Real Estate LLC and used with permission. Better Homes and Gardens Real Estate LLC fully supports the principles of the Fair Housing Act and the Equal Opportunity Act. Listing information is deemed reliable but is not guaranteed accurate.
Each office is independently owned and operated.
Any services or products provided by third parties are not provided by, affiliated with or related to Better Homes and Gardens Real Estate LLC, or its affiliated companies.