
367 Mammoth Road, Manchester, NH 03109
Local realty services provided by:Better Homes and Gardens Real Estate The Masiello Group
367 Mammoth Road,Manchester, NH 03109
$449,900
- 4 Beds
- 1 Baths
- 1,938 sq. ft.
- Single family
- Active
Upcoming open houses
- Sat, May 3012:00 pm - 02:00 pm
Listed by: ian laroseCell: 603-738-3220
Office: coldwell banker realty bedford nh603-471-0777
MLS#:5091781
Source:PrimeMLS
Price summary
- Price:$449,900
- Price per sq. ft.:$203.57
About this home
Move In Ready, Well Cared for Home! Great Central Location in Between 2 Hospitals, close to All Major Highways, Shopping, Downtown Nightlife, and Public Transportation. The home is situated on a Corner Double Lot, with potential to add an ADU on the property. Beautifully mature landscaped lawn and gardens surround the property, along with a partially fenced in yard for pets. Inside you will find a Bright Sunny Kitchen overlooking the backyard. The first floor has great hardwood floors in most of the rooms, central air conditioning with mini splits and 4 zones upstairs and downstairs, there are 2 bedrooms downstairs and 2 more upstairs. In the basement are Two more cozy finished rooms; great for movies, games, an office, and gym equipment. As well as a separate utility room with the systems of the home and a workshop area. Other great features include and Security System, Vinyl Siding, Paved Parking, a Garage, a newer Reeds Ferry Shed, and a Ballfield and Playground across the street for the kids. Showings begin at the Open House on Saturday 5/30 12-2pm...
Contact an agent
Home facts
- Year built:1952
- Listing ID #:5091781
- Added:1 day(s) ago
- Updated:May 29, 2026 at 10:41 PM
Rooms and interior
- Bedrooms:4
- Total bathrooms:1
- Full bathrooms:1
- Rooms Total:7
- Flooring:Hardwood, Vinyl
- Kitchen Description:Dishwasher, Refrigerator
- Basement Description:Climate Controlled, Concrete, Daylight, Exterior Access, Full, Insulated, Interior, Interior Access, Partially Finished, Storage Space
- Living area:1,938 sq. ft.
Heating and cooling
- Cooling:Mini Split, Multi-zone
- Heating:Forced Air, Heat Pump, Hot Air, Mini Split, Multi Zone, Oil
Structure and exterior
- Year built:1952
- Building area:1,938 sq. ft.
- Lot area:0.24 Acres
- Levels:2 Story
Utilities
- Sewer:Public Available
Finances and disclosures
- Price:$449,900
- Price per sq. ft.:$203.57
- Tax amount:$6,057 (2025)
Features and amenities
- Appliances:Refrigerator, Washer
- Laundry features:Dryer, Washer
- Amenities:Circuit Breaker(s)
Parking
- Parking description:Paved Driveway
- Garage spaces:1
 Copyright 2026 Prime MLS, Inc. All rights reserved. This information is deemed reliable, but not guaranteed. The data relating to real estate displayed on this Site comes in part from the IDX Program of Prime MLS. The information being provided is for consumers’ personal, noncommercial use and may not be used for any purpose other than to identify prospective properties consumers may be interested in purchasing. Data last updated May 29, 2026
New listings near 367 Mammoth Road
- Open Sat, 10:30am to 12pmNew
 $419,900Active2 beds 2 baths1,034 sq. ft.
10100 S Willow Street #111, Manchester, NH 03103
MLS# 5091790Listed by: REAL BROKER NH, LLC - New
 $525,000Active2 beds 2 baths1,330 sq. ft.
300 North River Road #112, Manchester, NH 03104
MLS# 5091754Listed by: SEQUEL DEVELOPMENT & MANAGEMENT, INC - Open Sun, 11am to 12:30pmNew
 $195,000Active1 beds 1 baths766 sq. ft.
132 English Village Road #304, Manchester, NH 03102
MLS# 5091657Listed by: COLDWELL BANKER REALTY BEDFORD NH - Coming SoonOpen Sun, 11am to 1pm
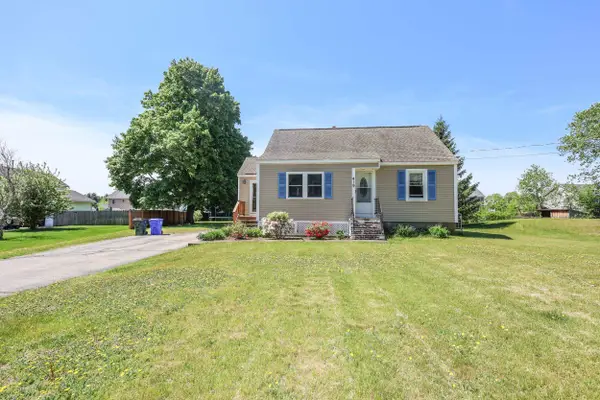 $449,900Coming Soon4 beds 1 baths
419 Cohas Avenue, Manchester, NH 03109
MLS# 5091389Listed by: COLDWELL BANKER REALTY BEDFORD NH - Open Sat, 11am to 12:30pmNew
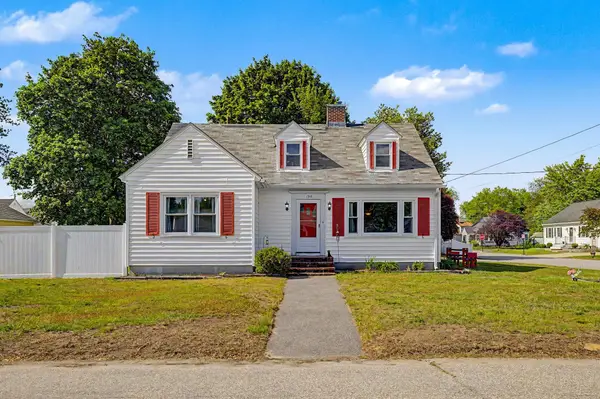 $379,900Active4 beds 1 baths1,768 sq. ft.
130 Manning Street, Manchester, NH 03103
MLS# 5091409Listed by: REALTY ONE GROUP NEXT LEVEL - Coming SoonOpen Sat, 11am to 1pm
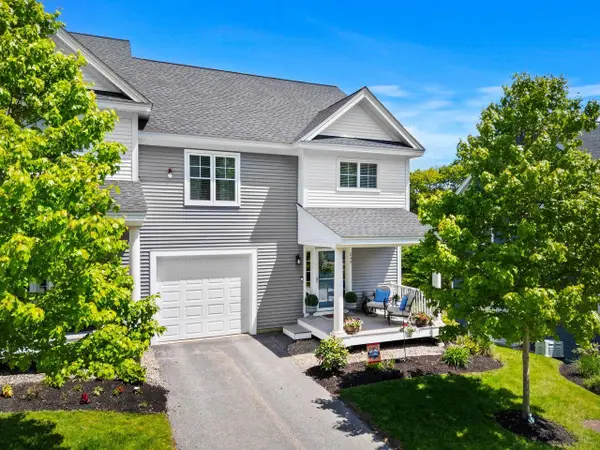 $549,900Coming Soon3 beds 3 baths
235 Knollwood Way, Manchester, NH 03102
MLS# 5091603Listed by: COLDWELL BANKER REALTY BEDFORD NH - Open Sat, 11am to 1pmNew
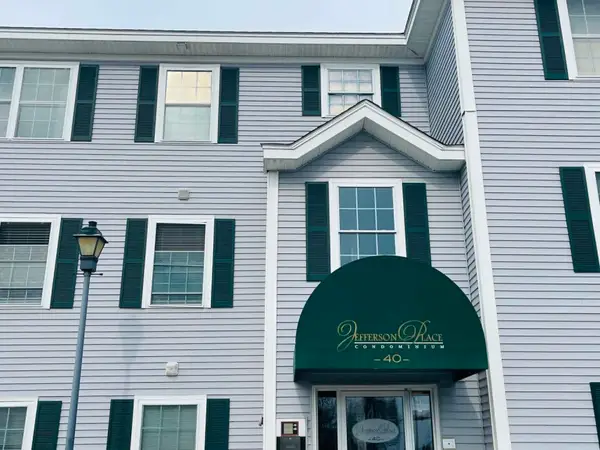 $350,000Active3 beds 2 baths949 sq. ft.
40 Eastern Avenue #201, Manchester, NH 03104
MLS# 5091501Listed by: KELLER WILLIAMS REALTY-METROPOLITAN - Open Sat, 12 to 2pmNew
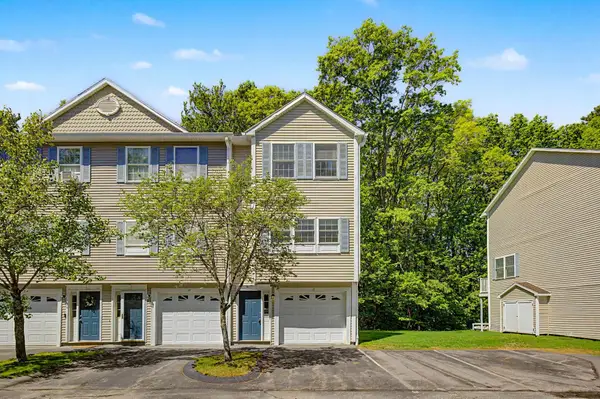 $370,000Active2 beds 2 baths1,012 sq. ft.
1029 S Mammoth Road #15, Manchester, NH 03109
MLS# 5091479Listed by: BELLA VIEW REALTY GROUP - Open Sat, 10am to 12pmNew
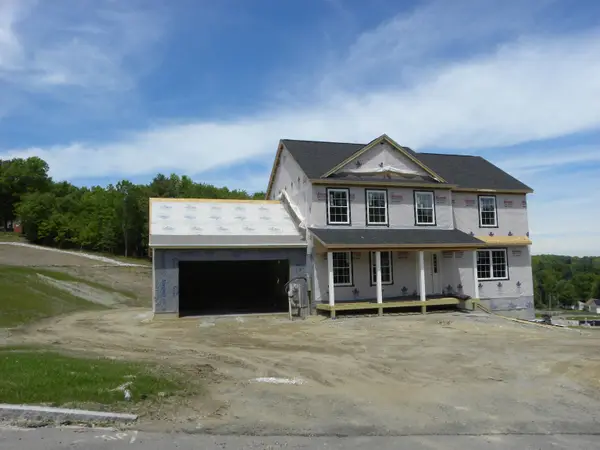 $769,900Active4 beds 3 baths2,314 sq. ft.
318 Karatzas Avenue #Lot 4, Manchester, NH 03104
MLS# 5091424Listed by: BHHS VERANI LONDONDERRY


Protect your home and budget from life's surprises with an Assurant Home Warranty, backed by a partner that supports you through every step of homeownership. Explore Plans.
© 2026 Better Homes and Gardens Real Estate LLC. An Anywhere Real Estate company. All rights reserved. Better Homes and Gardens® Real Estate is a registered trademark owned by Meredith Operations Corporation, licensed to Better Homes and Gardens Real Estate LLC and used with permission. Better Homes and Gardens Real Estate LLC fully supports the principles of the Fair Housing Act and the Equal Opportunity Act. Listing information is deemed reliable but is not guaranteed accurate.
Each office is independently owned and operated.
Any services or products provided by third parties are not provided by, affiliated with or related to Better Homes and Gardens Real Estate LLC, or its affiliated companies.