
21 Tall Pines Way, Meredith, NH 03253
Local realty services provided by:Better Homes and Gardens Real Estate The Masiello Group
21 Tall Pines Way,Meredith, NH 03253
$769,000
- 2 Beds
- 1 Baths
- 924 sq. ft.
- Condominium
- Active
Upcoming open houses
- Sat, Sep 2611:00 am - 01:00 pm
Listed by: alan silberberg
Office: roche realty group603-279-7046
MLS#:5093056
Source:PrimeMLS
Price summary
- Price:$769,000
- Price per sq. ft.:$832.25
- Monthly HOA dues:$33.33
About this home
Totally renovated cottage on the shores of Lake Winnipesaukee with deeded 24 ft boat slip. The renovations include new well in the fall of 2025, new hot water tank, new luxury vinyl flooring and wood paneled walls, totally remodeled bathroom and shower. The windows have been replaced and 2 new Bosch mini splits for heating and air conditioning. New kitchen lower cabinets, counter, sink and stove. The great room consists of cathedral ceilings beams, ceiling fan with lights, flat screen tv and views of the lake. There's also a screened in porch for additional enjoyment space. Short term rentals are allowed to help defray expenses. The property is being represented as "Seasonal".
Contact an agent
Home facts
- Year built:1958
- Listing ID #:5093056
- Added:108 day(s) ago
- Updated:September 23, 2026 at 12:40 AM
Rooms and interior
- Bedrooms:2
- Total bathrooms:1
- Rooms Total:6
- Flooring:Vinyl Plank, Wood
- Kitchen Description:Refrigerator
- Living area:924 sq. ft.
Heating and cooling
- Cooling:Mini Split
- Heating:Electric, Mini Split
Structure and exterior
- Roof:Asphalt Shingle
- Year built:1958
- Building area:924 sq. ft.
- Lot area:0.19 Acres
- Levels:1 Story
Utilities
- Sewer:On Site Septic Exists
Finances and disclosures
- Price:$769,000
- Price per sq. ft.:$832.25
- Tax amount:$4,037 (2025)
Features and amenities
- Appliances:Refrigerator
- Amenities:Circuit Breaker(s), On-Site
Parking
- Parking description:Common/Shared, Dirt Driveway, Right-Of-Way (ROW)
 Copyright 2026 Prime MLS, Inc. All rights reserved. This information is deemed reliable, but not guaranteed. The data relating to real estate displayed on this Site comes in part from the IDX Program of Prime MLS. The information being provided is for consumers’ personal, noncommercial use and may not be used for any purpose other than to identify prospective properties consumers may be interested in purchasing. Data last updated September 23, 2026
New listings near 21 Tall Pines Way
- New
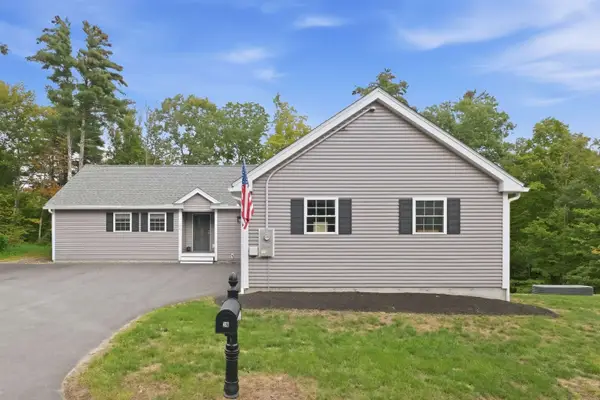 $875,000Active3 beds 3 baths2,458 sq. ft.
36 Eaton Avenue, Meredith, NH 03253
MLS# 5111033Listed by: KW COASTAL AND LAKES & MOUNTAINS REALTY/MEREDITH - New
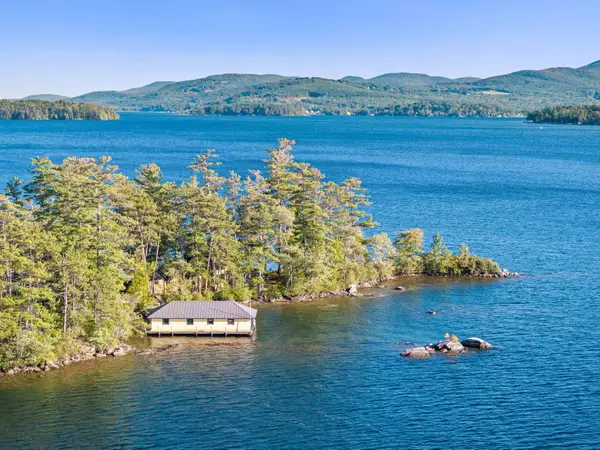 $1,950,000Active3 beds 2 baths2,206 sq. ft.
21 Clark Drive, Meredith, NH 03253
MLS# 5110196Listed by: ROCHE REALTY GROUP - New
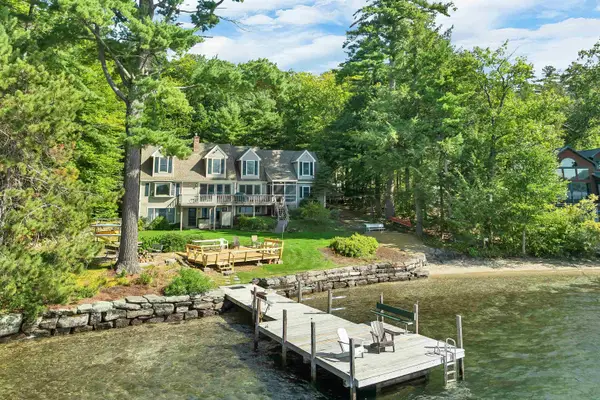 $3,700,000Active3 beds 3 baths3,431 sq. ft.
153 Pinnacle Park Road, Meredith, NH 03253
MLS# 5109802Listed by: RE/MAX INNOVATIVE BAYSIDE - New
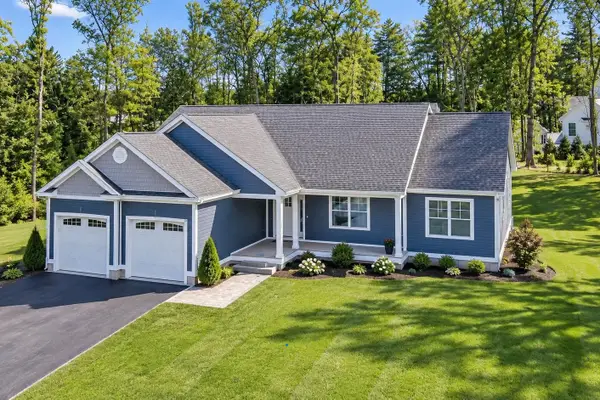 $1,100,000Active3 beds 2 baths2,016 sq. ft.
Lot S02-26C Beattie Road, Meredith, NH 03253
MLS# 5109788Listed by: RE/MAX INNOVATIVE BAYSIDE - Open Sat, 10am to 12pmNew
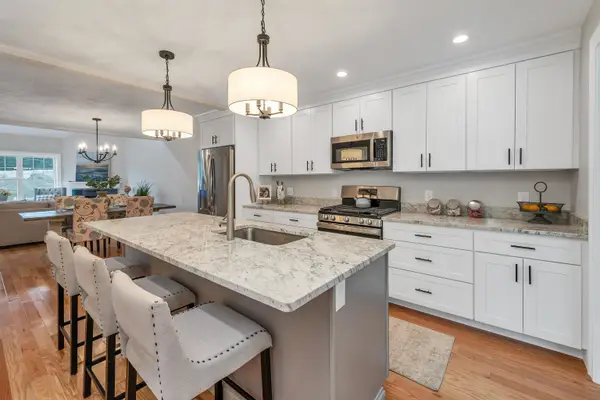 $650,000Active4 beds 3 baths2,300 sq. ft.
19 Granite Ridge, Meredith, NH 03253
MLS# 5109708Listed by: MEREDITH LANDING REAL ESTATE LLC 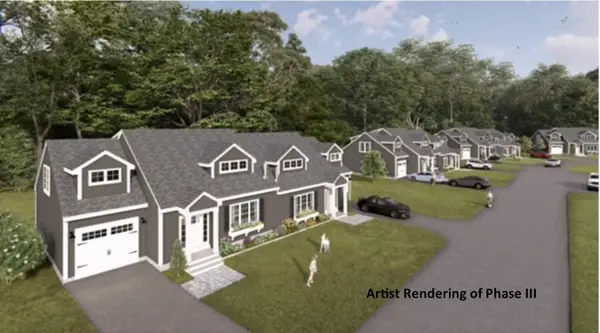 $650,000Active4 beds 3 baths2,300 sq. ft.
15 Granite Ridge, Meredith, NH 03253
MLS# 5109456Listed by: MEREDITH LANDING REAL ESTATE LLC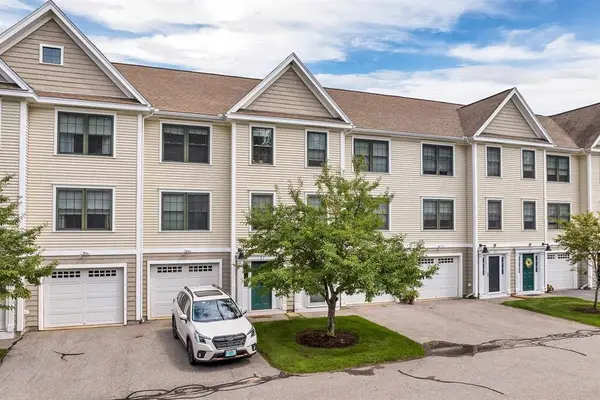 $379,500Active2 beds 2 baths1,232 sq. ft.
25 Village Drive, Meredith, NH 03253
MLS# 5108950Listed by: BHHS VERANI MOULTONBOROUGH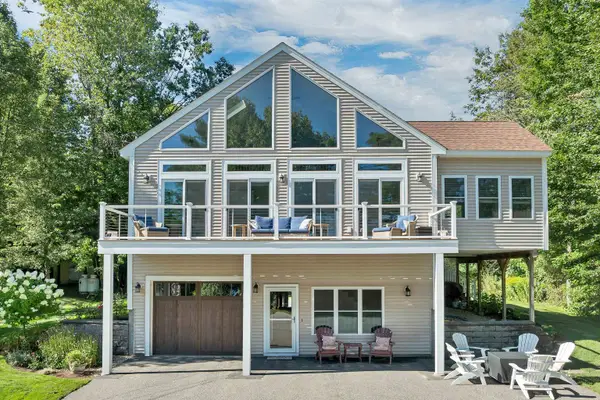 $1,088,000Active2 beds 2 baths1,452 sq. ft.
13 Patrician Shores Circle, Meredith, NH 03253
MLS# 5108519Listed by: BHHS VERANI WOLFEBORO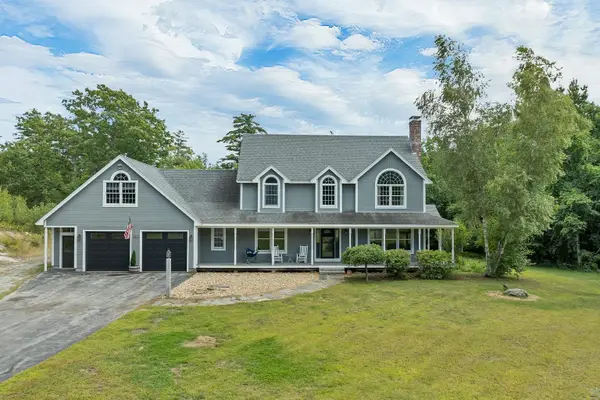 $1,159,000Active3 beds 5 baths4,191 sq. ft.
95 Blueberry Hill Road, Meredith, NH 03253
MLS# 5108499Listed by: COLDWELL BANKER REALTY GILFORD NH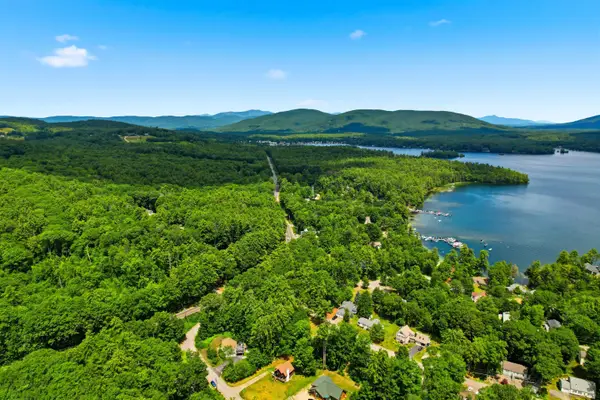 $3,500,000Active-- beds -- baths200 sq. ft.
6,7,11,14,15 Camp Anawan Road, Meredith, NH 03253
MLS# 5108414Listed by: NAI NORWOOD GROUP


Protect your home and budget from life's surprises with an Assurant Home Warranty, backed by a partner that supports you through every step of homeownership. Explore Plans.
© 2026 Better Homes and Gardens Real Estate LLC. An Anywhere Real Estate company. All rights reserved. Better Homes and Gardens® Real Estate is a registered trademark owned by Meredith Operations Corporation, licensed to Better Homes and Gardens Real Estate LLC and used with permission. Better Homes and Gardens Real Estate LLC fully supports the principles of the Fair Housing Act and the Equal Opportunity Act. Listing information is deemed reliable but is not guaranteed accurate.
Each office is independently owned and operated.
Any services or products provided by third parties are not provided by, affiliated with or related to Better Homes and Gardens Real Estate LLC, or its affiliated companies.