
3 Abbey Lane #17, Meredith, NH 03253
Local realty services provided by:Better Homes and Gardens Real Estate The Masiello Group
3 Abbey Lane #17,Meredith, NH 03253
$439,000
- 2 Beds
- 2 Baths
- 1,432 sq. ft.
- Condominium
- Active
Listed by: shannon mounseyPhone: 603-494-9999
Office: real broker nh, llc.855-450-0442
MLS#:5091749
Source:PrimeMLS
Price summary
- Price:$439,000
- Price per sq. ft.:$306.56
- Monthly HOA dues:$370
About this home
Welcome to Meredith Bay Village, one of the Lakes Region's most sought-after 55+ communities. Located in The Great House, this spacious two-bedroom condominium offers one of the larger floor plans in the community, providing extra living space that's hard to find. The open-concept layout is bright and welcoming, with large windows that fill the home with natural light. The updated kitchen features granite countertops, stainless steel appliances, and plenty of cabinet space, making it both stylish and functional. The living and dining areas open to a private deck, creating a comfortable space to relax or entertain. The primary suite is generously sized and includes direct access to the deck, a unique feature that allows you to enjoy your own private outdoor retreat. Major improvements have already been taken care of, including a new heating and cooling system, giving the next owner peace of mind for years to come. Conveniently located near the rear of the building, this unit enjoys a quiet setting while remaining just a short walk from parking. A deeded storage locker, accessible by elevator, provides additional storage space. Residents of The Great House enjoy access to a fitness center, library, sitting room, and the community Great Room with a kitchen and billiards table. Meredith Bay Village is also ideally located within walking distance of waterfront parks, shopping, restaurants, banking, a pharmacy, and other everyday conveniences. If you're looking for low-maintenance living in a vibrant lakeside community, this beautifully updated home is not to be missed....
Contact an agent
Home facts
- Year built:2006
- Listing ID #:5091749
- Added:44 day(s) ago
- Updated:July 13, 2026 at 10:48 AM
Rooms and interior
- Bedrooms:2
- Total bathrooms:2
- Full bathrooms:1
- Rooms Total:4
- Living area:1,432 sq. ft.
Heating and cooling
- Cooling:Central AC
- Heating:Forced Air
Structure and exterior
- Roof:Asphalt Shingle
- Year built:2006
- Building area:1,432 sq. ft.
- Levels:2 Story
Utilities
- Sewer:Public Available
Finances and disclosures
- Price:$439,000
- Price per sq. ft.:$306.56
- Tax amount:$3,736 (2025)
Features and amenities
- Amenities:Circuit Breaker(s)
Parking
- Parking description:Common/Shared, Paved Driveway
 Copyright 2026 Prime MLS, Inc. All rights reserved. This information is deemed reliable, but not guaranteed. The data relating to real estate displayed on this Site comes in part from the IDX Program of Prime MLS. The information being provided is for consumers’ personal, noncommercial use and may not be used for any purpose other than to identify prospective properties consumers may be interested in purchasing. Data last updated July 13, 2026
New listings near 3 Abbey Lane #17
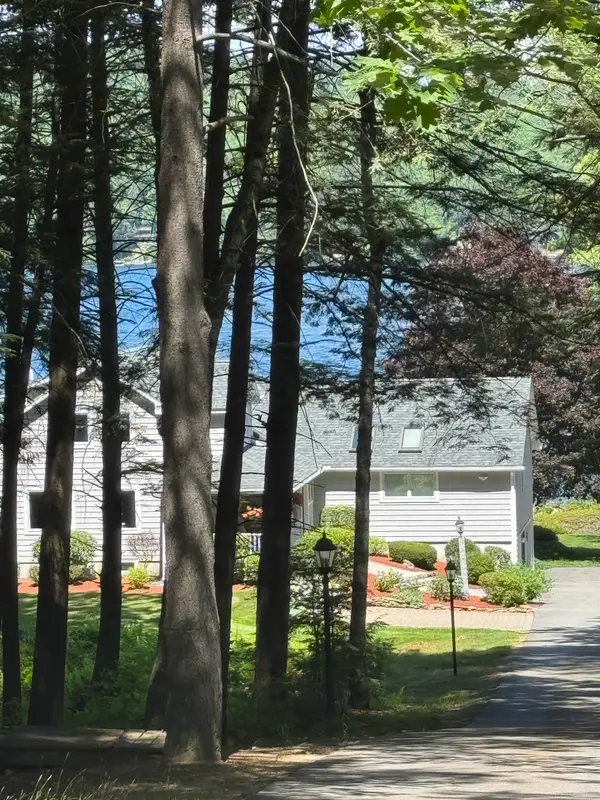 $3,300,000Pending4 beds 5 baths3,692 sq. ft.
70 Needle Eye Road, Meredith, NH 03253
MLS# 5099437Listed by: STARR REALTY- New
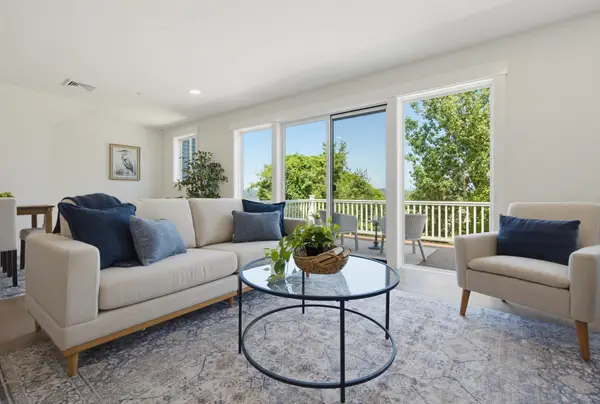 $739,000Active4 beds 3 baths2,547 sq. ft.
21 Upper Ladd Hill Road #D, Meredith, NH 03253
MLS# 5099287Listed by: KW COASTAL AND LAKES & MOUNTAINS REALTY/MEREDITH - New
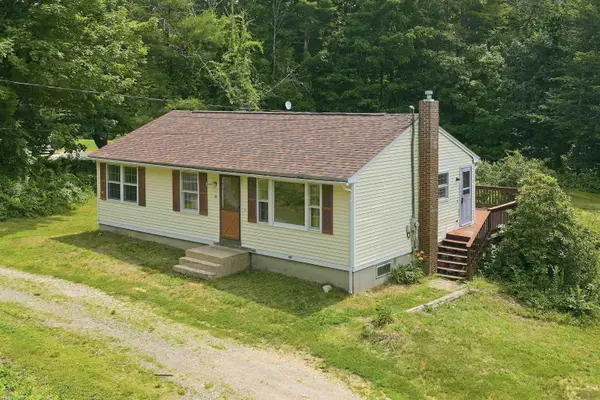 $299,900Active3 beds 1 baths960 sq. ft.
39 Old Center Harbor Road, Meredith, NH 03253
MLS# 5098906Listed by: KELLER WILLIAMS REALTY-METROPOLITAN - New
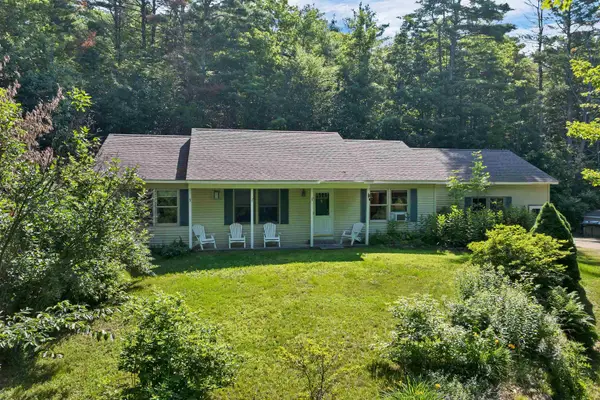 $435,000Active3 beds 2 baths1,536 sq. ft.
126 Pease Road, Meredith, NH 03253
MLS# 5098895Listed by: MAXFIELD REAL ESTATE/CENTER HARBOR - New
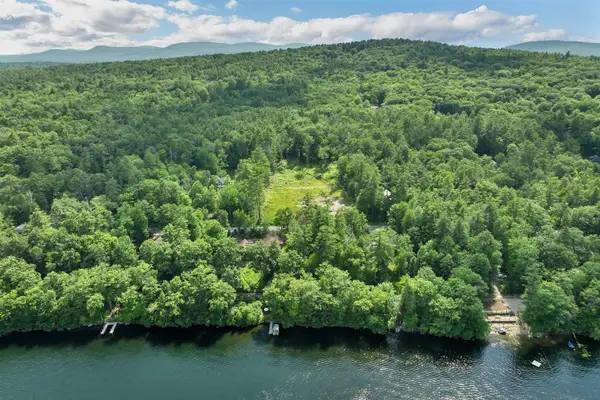 $349,000Active3.1 Acres
92 Winona Shores Road, Meredith, NH 03253
MLS# 5098884Listed by: COLDWELL BANKER REALTY CENTER HARBOR NH - New
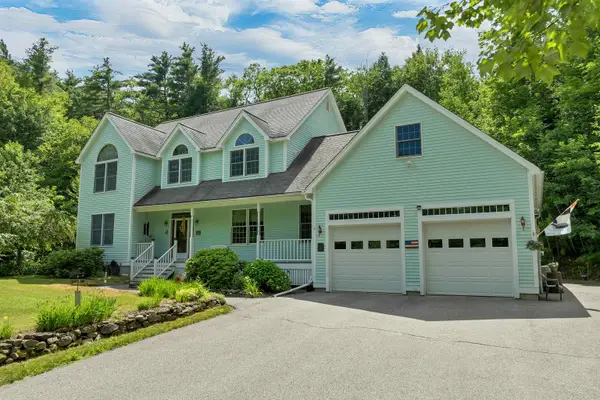 $759,000Active4 beds 3 baths2,868 sq. ft.
32 Winona Shores Road, Meredith, NH 03253
MLS# 5098476Listed by: RE/MAX INNOVATIVE BAYSIDE 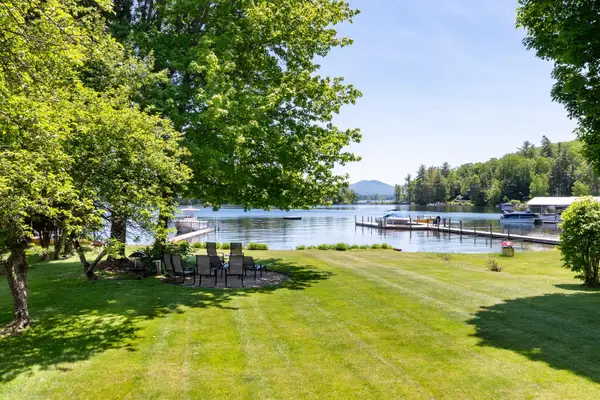 $2,800,000Active4 beds 2 baths3,211 sq. ft.
15 Cummings Cove Road, Meredith, NH 03253
MLS# 5097577Listed by: KW COASTAL AND LAKES & MOUNTAINS REALTY/WOLFEBORO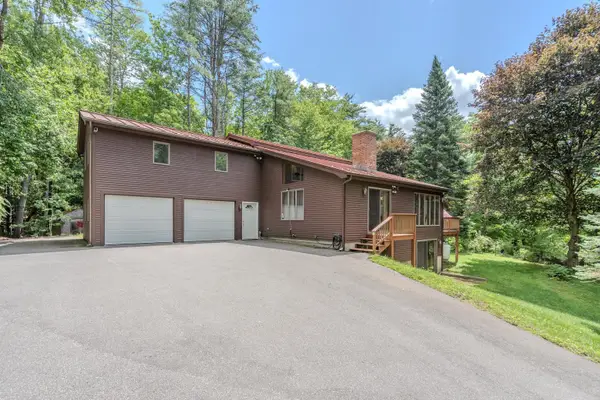 $825,000Active3 beds 3 baths2,838 sq. ft.
106 Livingston Road, Meredith, NH 03253
MLS# 5097581Listed by: CLEAR LAKES PROPERTIES LLC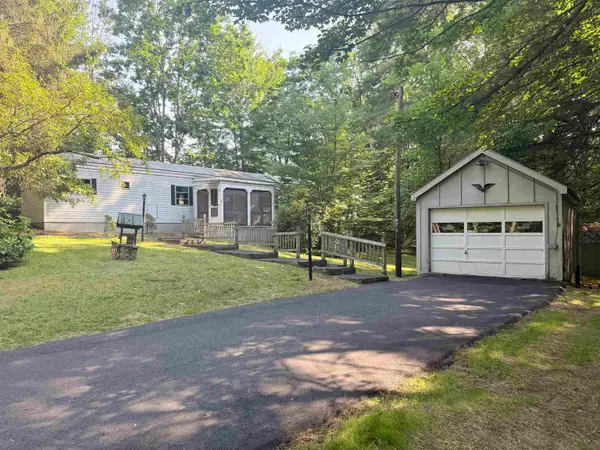 $275,000Active2 beds 1 baths813 sq. ft.
9 Corliss Hill Road, Meredith, NH 03253
MLS# 5097808Listed by: COLDWELL BANKER CLASSIC REALTY $200,000Active3 beds 2 baths1,256 sq. ft.
20 True Road #95, Meredith, NH 03253
MLS# 5097298Listed by: KELLER WILLIAMS REALTY METRO-CONCORD


Protect your home and budget from life's surprises with an Assurant Home Warranty, backed by a partner that supports you through every step of homeownership. Explore Plans.
© 2026 Better Homes and Gardens Real Estate LLC. An Anywhere Real Estate company. All rights reserved. Better Homes and Gardens® Real Estate is a registered trademark owned by Meredith Operations Corporation, licensed to Better Homes and Gardens Real Estate LLC and used with permission. Better Homes and Gardens Real Estate LLC fully supports the principles of the Fair Housing Act and the Equal Opportunity Act. Listing information is deemed reliable but is not guaranteed accurate.
Each office is independently owned and operated.
Any services or products provided by third parties are not provided by, affiliated with or related to Better Homes and Gardens Real Estate LLC, or its affiliated companies.