
3 Abbey Lane #9, Meredith, NH 03253
Local realty services provided by:Better Homes and Gardens Real Estate The Masiello Group
3 Abbey Lane #9,Meredith, NH 03253
$399,000
- 2 Beds
- 2 Baths
- 1,291 sq. ft.
- Condominium
- Active
Listed by: brie stephens
Office: compass new england, llc.603-403-5944
MLS#:5113270
Source:PrimeMLS
Price summary
- Price:$399,000
- Price per sq. ft.:$309.06
- Monthly HOA dues:$370
About this home
Welcome to Meredith Bay Village, a sought-after 55+ community ideally located in the heart of Meredith! This garden level 2-bedroom, 1.5-bath condo offers comfortable single-level living paired with fantastic community amenities. The kitchen features new stainless-steel appliances, granite countertops, cherry cabinetry, recessed lighting, and pantry closet. The kitchen opens to the living and dining area with hardwood floors, where you can step directly outside to a covered patio area. The spacious primary suite features a large walk-in closet and ¾ bath. A second bedroom and additional half bath with washer/dryer hookups complete the interior, while two large coat closets provide even more valuable storage space. Additional conveniences include forced hot air heat, central A/C, Wi-Fi-enabled Nest thermostats, public water and sewer, a deeded storage locker, and two parking spaces. Located within the community’s “Great House,” residents also enjoy easy access to an inviting sitting area with gas fireplace, secured mailbox unit, fitness room, library, and spacious community room featuring a full kitchen, billiards table, and plenty of seating that can be reserved for private events. An active social calendar organized by the condo committee offers plenty of opportunities to connect with neighbors. The monthly association fee includes landscaping, snow removal, trash removal, recreation, and condominium fees. Enjoy low-maintenance living just minutes from downtown Meredith, Lake Winnipesaukee, shopping, dining, and all that the Lakes Region has to offer!...
Contact an agent
Home facts
- Year built:2006
- Listing ID #:5113270
- Added:5 day(s) ago
- Updated:October 13, 2026 at 11:22 AM
Rooms and interior
- Bedrooms:2
- Total bathrooms:2
- Full bathrooms:1
- Rooms Total:5
- Flooring:Carpet, Hardwood, Tile
- Kitchen Description:Dishwasher, Microwave, Refrigerator
- Living area:1,291 sq. ft.
Heating and cooling
- Cooling:Central AC
- Heating:Forced Air
Structure and exterior
- Roof:Asphalt Shingle
- Year built:2006
- Building area:1,291 sq. ft.
- Levels:1 Story
Schools
- High school:Inter-Lakes High School
- Middle school:Inter-Lakes Middle School
- Elementary school:Inter-Lakes Elementary
Utilities
- Sewer:Public Available
Finances and disclosures
- Price:$399,000
- Price per sq. ft.:$309.06
- Tax amount:$2,029 (2025)
Features and amenities
- Appliances:Refrigerator
- Amenities:Circuit Breaker(s)
Parking
- Parking description:Paved Driveway
 Copyright 2026 Prime MLS, Inc. All rights reserved. This information is deemed reliable, but not guaranteed. The data relating to real estate displayed on this Site comes in part from the IDX Program of Prime MLS. The information being provided is for consumers’ personal, noncommercial use and may not be used for any purpose other than to identify prospective properties consumers may be interested in purchasing. Data last updated October 13, 2026
New listings near 3 Abbey Lane #9
- New
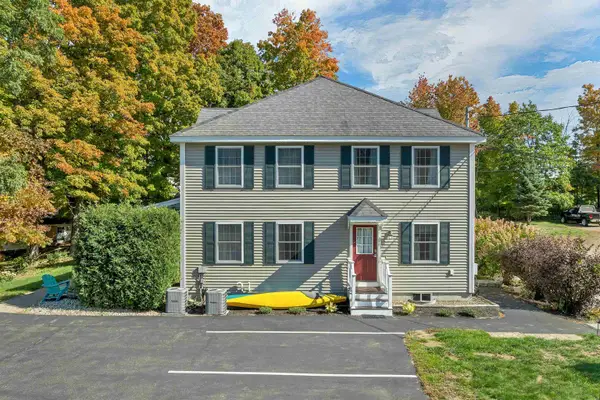 $475,000Active3 beds 2 baths1,452 sq. ft.
27 Stevens Avenue #D, Meredith, NH 03253
MLS# 5113780Listed by: COLDWELL BANKER REALTY GILFORD NH - New
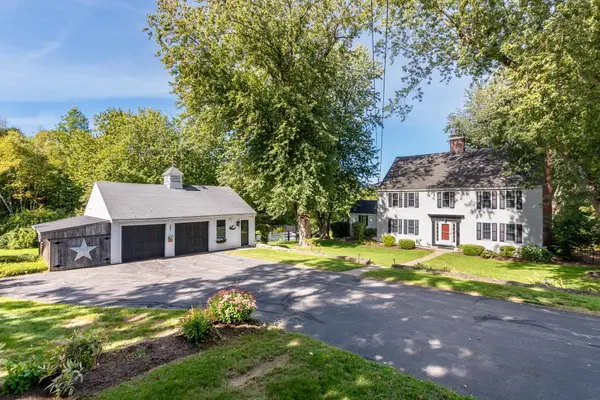 $679,900Active4 beds 4 baths3,092 sq. ft.
247 Meredith Center Road, Meredith, NH 03253
MLS# 5113869Listed by: KW COASTAL AND LAKES & MOUNTAINS REALTY/MEREDITH - New
 $659,900Active4 beds 3 baths3,003 sq. ft.
61 Brook Hill, Meredith, NH 03253
MLS# 5113756Listed by: ROCHE REALTY GROUP  $7,000,000Pending7.23 Acres
U32-1 cattle landing Road, Meredith, NH 03253
MLS# 5112722Listed by: COLDWELL BANKER REALTY GILFORD NH $94,900Active3 beds 2 baths1,226 sq. ft.
20 True Road #106, Meredith, NH 03253
MLS# 5112090Listed by: KW COASTAL AND LAKES & MOUNTAINS REALTY/MEREDITH $467,000Active3 beds 2 baths1,632 sq. ft.
34 Cataldo Road, Meredith, NH 03253
MLS# 5111791Listed by: KW COASTAL AND LAKES & MOUNTAINS REALTY/MEREDITH $1,295,000Active4 beds 2 baths1,860 sq. ft.
1 Fish Cove Road #7, Meredith, NH 03253
MLS# 5111644Listed by: DEREK GREENE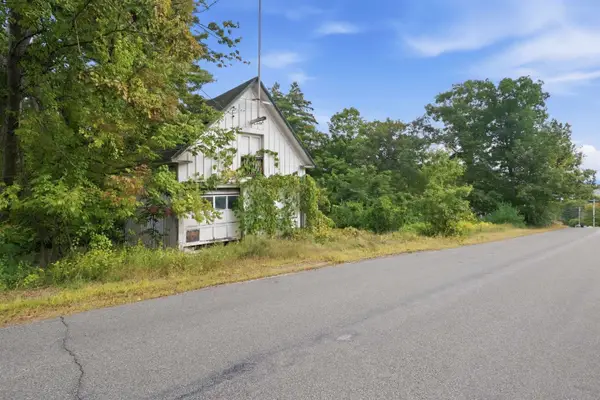 $199,000Active0.48 Acres
40 Eaton Avenue, Meredith, NH 03253
MLS# 5111133Listed by: FOUR SEASONS SOTHEBY'S INT'L REALTY $669,900Active4 beds 4 baths2,700 sq. ft.
58 Brook Hill, Meredith, NH 03253
MLS# 5111139Listed by: COLDWELL BANKER REALTY GILFORD NH


Protect your home and budget from life's surprises with an Assurant Home Warranty, backed by a partner that supports you through every step of homeownership. Explore Plans.
© 2026 Better Homes and Gardens Real Estate LLC. An Anywhere Real Estate company. All rights reserved. Better Homes and Gardens® Real Estate is a registered trademark owned by Meredith Operations Corporation, licensed to Better Homes and Gardens Real Estate LLC and used with permission. Better Homes and Gardens Real Estate LLC fully supports the principles of the Fair Housing Act and the Equal Opportunity Act. Listing information is deemed reliable but is not guaranteed accurate.
Each office is independently owned and operated.
Any services or products provided by third parties are not provided by, affiliated with or related to Better Homes and Gardens Real Estate LLC, or its affiliated companies.