
61 Brook Hill, Meredith, NH 03253
Local realty services provided by:Better Homes and Gardens Real Estate The Masiello Group
61 Brook Hill,Meredith, NH 03253
$659,900
- 4 Beds
- 3 Baths
- 3,003 sq. ft.
- Condominium
- Active
Listed by: nancy williams
Office: roche realty group603-279-7046
MLS#:5113756
Source:PrimeMLS
Price summary
- Price:$659,900
- Price per sq. ft.:$198.59
- Monthly HOA dues:$425
About this home
Luxury, Style & Comfort in the Heart of the Lakes Region! Immaculately maintained and beautifully appointed, this light-filled end-unit townhouse at Brookhill Condominiums offers high-end finishes, spacious living areas, and the added privacy of an end unit in a desirable Meredith location. The first floor welcomes you with beautiful hardwood floors, a spacious living room featuring a gas fireplace, soaring cathedral ceilings, abundant natural light, and an open balcony overlooking the living space. The well-appointed kitchen boasts a gas range, large center island, and pantry, making it ideal for everyday living and entertaining. Just off the kitchen, a four-season sunroom with sliders opens to a low-maintenance Trex deck with a privacy wall and stone wall, creating a wonderful spot to relax and enjoy the outdoors. The first-floor primary suite features a walk-in closet and a spacious bath with a tiled walk-in shower and double sinks. A convenient half bath and laundry room complete the main level. The direct entry one car garage offers additional storage shelving. Upstairs, a comfortable sitting area, large storage closet, two generously sized bedrooms, an additional bonus/bedroom, and a full bath provide flexibility for guests, a home office, or hobbies. The finished basement adds even more living space, featuring vinyl plank flooring and plenty of room for a family room, game room, home gym, or recreation area. Ideally located just minutes from charming downtown Meredith, enjoy boutique shopping, local restaurants, town docks, and the town beach. Explore all that New Hampshire’s beautiful Lakes Region has to offer, including Lake Winnipesaukee boating and swimming, scenic cruises, golf courses, hiking trails, and year-round recreation. A wonderful opportunity to enjoy stylish, low-maintenance living in one of the Lakes Region’s most sought-after towns!...
Contact an agent
Home facts
- Year built:2021
- Listing ID #:5113756
- Added:3 day(s) ago
- Updated:October 13, 2026 at 11:22 AM
Rooms and interior
- Bedrooms:4
- Total bathrooms:3
- Full bathrooms:1
- Rooms Total:7
- Flooring:Carpet, Tile, Vinyl Plank
- Kitchen Description:Dishwasher, Disposal, Microwave, Refrigerator
- Basement Description:Bulkhead, Concrete, Interior, Partially Finished
- Living area:3,003 sq. ft.
Heating and cooling
- Cooling:Central AC
- Heating:Hot Air
Structure and exterior
- Year built:2021
- Building area:3,003 sq. ft.
- Levels:1 3/4 Story
Schools
- High school:Inter-Lakes High School
- Middle school:Inter-Lakes Middle School
- Elementary school:Inter-Lakes Elementary
Utilities
- Sewer:Public Available
Finances and disclosures
- Price:$659,900
- Price per sq. ft.:$198.59
- Tax amount:$5,698 (2026)
Features and amenities
- Appliances:Refrigerator
- Amenities:Circuit Breaker(s)
Parking
- Parking description:Paved Driveway
- Garage spaces:1
 Copyright 2026 Prime MLS, Inc. All rights reserved. This information is deemed reliable, but not guaranteed. The data relating to real estate displayed on this Site comes in part from the IDX Program of Prime MLS. The information being provided is for consumers’ personal, noncommercial use and may not be used for any purpose other than to identify prospective properties consumers may be interested in purchasing. Data last updated October 13, 2026
New listings near 61 Brook Hill
- New
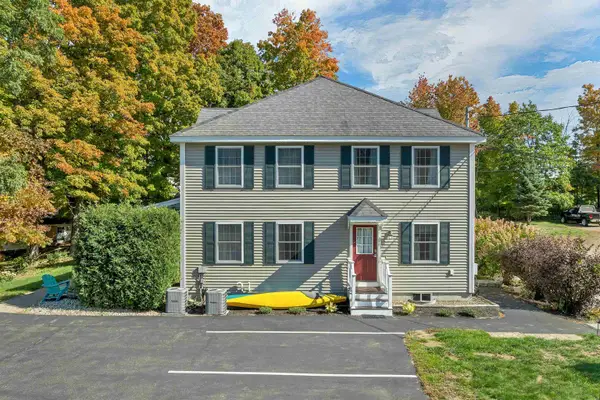 $475,000Active3 beds 2 baths1,452 sq. ft.
27 Stevens Avenue #D, Meredith, NH 03253
MLS# 5113780Listed by: COLDWELL BANKER REALTY GILFORD NH - New
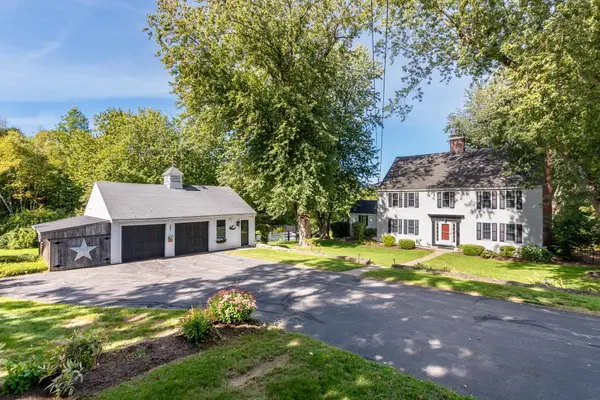 $679,900Active4 beds 4 baths3,092 sq. ft.
247 Meredith Center Road, Meredith, NH 03253
MLS# 5113869Listed by: KW COASTAL AND LAKES & MOUNTAINS REALTY/MEREDITH - New
 $399,000Active2 beds 2 baths1,291 sq. ft.
3 Abbey Lane #9, Meredith, NH 03253
MLS# 5113270Listed by: COMPASS NEW ENGLAND, LLC  $7,000,000Pending7.23 Acres
U32-1 cattle landing Road, Meredith, NH 03253
MLS# 5112722Listed by: COLDWELL BANKER REALTY GILFORD NH $94,900Active3 beds 2 baths1,226 sq. ft.
20 True Road #106, Meredith, NH 03253
MLS# 5112090Listed by: KW COASTAL AND LAKES & MOUNTAINS REALTY/MEREDITH $467,000Active3 beds 2 baths1,632 sq. ft.
34 Cataldo Road, Meredith, NH 03253
MLS# 5111791Listed by: KW COASTAL AND LAKES & MOUNTAINS REALTY/MEREDITH $1,295,000Active4 beds 2 baths1,860 sq. ft.
1 Fish Cove Road #7, Meredith, NH 03253
MLS# 5111644Listed by: DEREK GREENE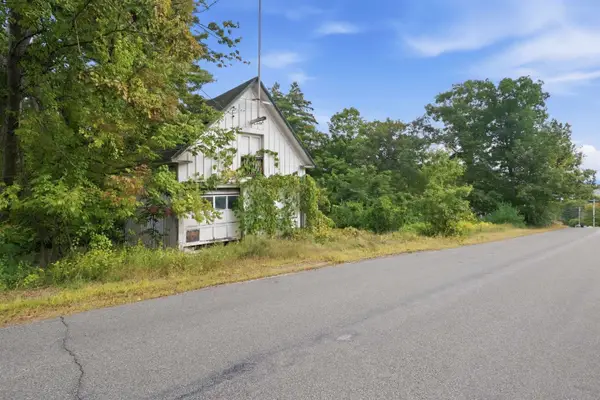 $199,000Active0.48 Acres
40 Eaton Avenue, Meredith, NH 03253
MLS# 5111133Listed by: FOUR SEASONS SOTHEBY'S INT'L REALTY $669,900Active4 beds 4 baths2,700 sq. ft.
58 Brook Hill, Meredith, NH 03253
MLS# 5111139Listed by: COLDWELL BANKER REALTY GILFORD NH


Protect your home and budget from life's surprises with an Assurant Home Warranty, backed by a partner that supports you through every step of homeownership. Explore Plans.
© 2026 Better Homes and Gardens Real Estate LLC. An Anywhere Real Estate company. All rights reserved. Better Homes and Gardens® Real Estate is a registered trademark owned by Meredith Operations Corporation, licensed to Better Homes and Gardens Real Estate LLC and used with permission. Better Homes and Gardens Real Estate LLC fully supports the principles of the Fair Housing Act and the Equal Opportunity Act. Listing information is deemed reliable but is not guaranteed accurate.
Each office is independently owned and operated.
Any services or products provided by third parties are not provided by, affiliated with or related to Better Homes and Gardens Real Estate LLC, or its affiliated companies.