
34 Cataldo Road, Meredith, NH 03253
Local realty services provided by:Better Homes and Gardens Real Estate The Masiello Group
Upcoming open houses
- Sat, Oct 0312:30 pm - 02:30 pm
Listed by: carly howie
Office: kw coastal and lakes & mountains realty/meredith603-569-4663
MLS#:5111791
Source:PrimeMLS
Price summary
- Price:$467,000
- Price per sq. ft.:$224.52
About this home
Set on a 0.37-acre corner lot in a convenient Meredith location, 34 Cataldo Road is an exceptionally well-maintained, one-owner three-bedroom, two-bath ranch offering 1,632 square feet of comfortable living space. Fresh paint, new carpeting, updated laminate flooring, a lifetime metal roof, and town water and sewer make this home truly move-in ready. The bright main level features an open, easy-flowing layout with an inviting living room and spacious eat-in kitchen. Enjoy generous cabinet and counter space, stainless appliances, a breakfast bar, and a large pantry for additional storage. All three bedrooms offer natural light and ample closet space, while the full bath includes convenient built-in shelving. The finished lower level adds impressive flexibility with a spacious family/media room, beverage area, three-quarter bath, laundry, mudroom, and additional storage. An unfinished portion of the lower level provides excellent workshop or hobby space and offers the potential to create a one-car garage. Outside, enjoy a peaceful wooded setting with established landscaping, a porch for relaxing or grilling, and a level backyard with a fire pit perfect for gathering with family and friends. The combination of indoor and outdoor space makes this home well suited for both everyday living and entertaining. Located close to downtown Meredith and Lake Winnipesaukee, you’ll have easy access to shopping, dining, boating, beaches, and four-season recreation. Lovingly cared for by its original owner, this Meredith home is ready for its next chapter. Listing agent is related to the seller....
Contact an agent
Home facts
- Year built:1995
- Listing ID #:5111791
- Added:1 day(s) ago
- Updated:September 29, 2026 at 12:42 AM
Rooms and interior
- Bedrooms:3
- Total bathrooms:2
- Full bathrooms:1
- Rooms Total:7
- Flooring:Carpet, Ceramic Tile, Laminate
- Kitchen Description:Dishwasher, Refrigerator
- Basement Description:Climate Controlled, Concrete, Insulated, Interior Access, Partially Finished, Storage Space, Walkout
- Living area:1,632 sq. ft.
Heating and cooling
- Heating:Baseboard, Hot Water, Oil
Structure and exterior
- Roof:Metal
- Year built:1995
- Building area:1,632 sq. ft.
- Lot area:0.37 Acres
- Levels:1 Story
Schools
- High school:Inter-Lakes High School
- Middle school:Inter-Lakes Middle School
- Elementary school:Inter-Lakes Elementary
Utilities
- Sewer:Public Available
Finances and disclosures
- Price:$467,000
- Price per sq. ft.:$224.52
- Tax amount:$3,304 (2025)
Features and amenities
- Appliances:Refrigerator
- Amenities:Circuit Breaker(s)
Parking
- Parking description:Gravel Driveway
 Copyright 2026 Prime MLS, Inc. All rights reserved. This information is deemed reliable, but not guaranteed. The data relating to real estate displayed on this Site comes in part from the IDX Program of Prime MLS. The information being provided is for consumers’ personal, noncommercial use and may not be used for any purpose other than to identify prospective properties consumers may be interested in purchasing. Data last updated September 29, 2026
New listings near 34 Cataldo Road
- Open Sat, 10:30am to 2:30pmNew
 $1,295,000Active4 beds 2 baths1,860 sq. ft.
1 Fish Cove Road #7, Meredith, NH 03253
MLS# 5111644Listed by: DEREK GREENE - Open Fri, 12 to 2pm
 $699,000Active4 beds 3 baths2,547 sq. ft.
21 Upper Ladd Hill Road #C, Meredith, NH 03253
MLS# 5099588Listed by: KW COASTAL AND LAKES & MOUNTAINS REALTY/MEREDITH - Open Fri, 12 to 2pm
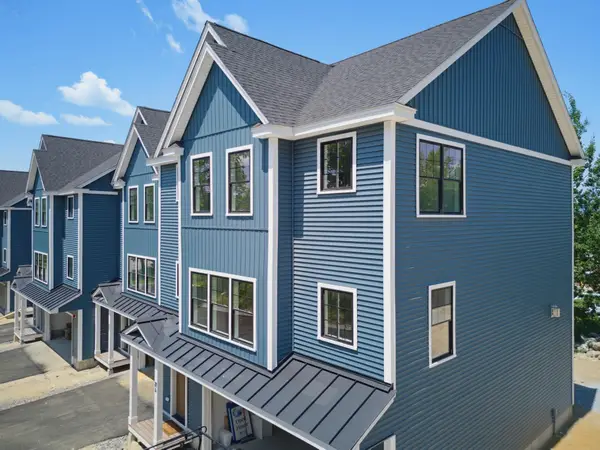 $699,000Active4 beds 3 baths2,547 sq. ft.
21 Upper Ladd Hill Road #E, Meredith, NH 03253
MLS# 5099589Listed by: KW COASTAL AND LAKES & MOUNTAINS REALTY/MEREDITH - New
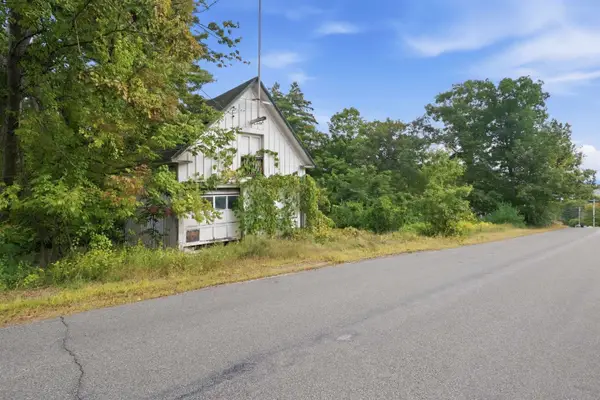 $199,000Active0.48 Acres
40 Eaton Avenue, Meredith, NH 03253
MLS# 5111133Listed by: FOUR SEASONS SOTHEBY'S INT'L REALTY - New
 $669,900Active4 beds 4 baths2,700 sq. ft.
58 Brook Hill, Meredith, NH 03253
MLS# 5111139Listed by: COLDWELL BANKER REALTY GILFORD NH - New
 $2,300,000Active4 beds 3 baths2,080 sq. ft.
16 Cottage Road, Meredith, NH 03253
MLS# 5111072Listed by: BHHS VERANI BELMONT - New
 $2,195,000Active2 beds 5 baths3,558 sq. ft.
126 Cummings Cove Road, Meredith, NH 03253
MLS# 5111067Listed by: KW COASTAL AND LAKES & MOUNTAINS REALTY/WOLFEBORO - New
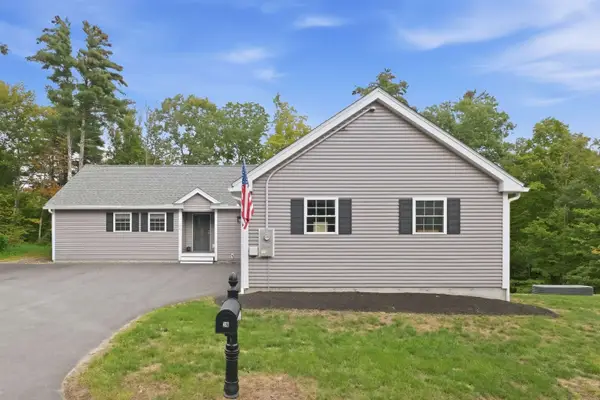 $875,000Active3 beds 3 baths2,458 sq. ft.
36 Eaton Avenue, Meredith, NH 03253
MLS# 5111033Listed by: KW COASTAL AND LAKES & MOUNTAINS REALTY/MEREDITH 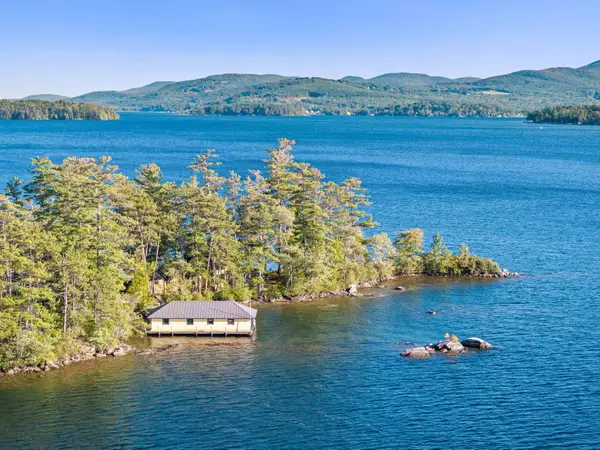 $1,950,000Active3 beds 2 baths2,206 sq. ft.
21 Clark Drive, Meredith, NH 03253
MLS# 5110196Listed by: ROCHE REALTY GROUP


Protect your home and budget from life's surprises with an Assurant Home Warranty, backed by a partner that supports you through every step of homeownership. Explore Plans.
© 2026 Better Homes and Gardens Real Estate LLC. An Anywhere Real Estate company. All rights reserved. Better Homes and Gardens® Real Estate is a registered trademark owned by Meredith Operations Corporation, licensed to Better Homes and Gardens Real Estate LLC and used with permission. Better Homes and Gardens Real Estate LLC fully supports the principles of the Fair Housing Act and the Equal Opportunity Act. Listing information is deemed reliable but is not guaranteed accurate.
Each office is independently owned and operated.
Any services or products provided by third parties are not provided by, affiliated with or related to Better Homes and Gardens Real Estate LLC, or its affiliated companies.