
31 Sherene Orchard Road, Meredith, NH 03253
Local realty services provided by:Better Homes and Gardens Real Estate The Masiello Group
31 Sherene Orchard Road,Meredith, NH 03253
$550,000
- 2 Beds
- 1 Baths
- 756 sq. ft.
- Single family
- Pending
Listed by: denise denver, andrew whiteddenver@innovativesells.com
Office: re/max innovative bayside603-279-0079
MLS#:5091545
Source:PrimeMLS
Price summary
- Price:$550,000
- Price per sq. ft.:$727.51
About this home
Nestled on 124 feet of waterfront along beautiful Pemigewasset Lake, “Sunrise Cottage” offers a rare combination of privacy, tranquility, and natural beauty. Set on a secluded and level lot with stunning sunrise and mountain views, this peaceful waterfront retreat feels worlds away while still being just 15 minutes from the Meredith Town Docks and downtown amenities. Enjoy lakefront living with your own boat dock, spacious deck, fire pit, picnic area, canoe racks, shed, and lean-to — all designed to maximize time outdoors and take in the serene surroundings. Inside, the cottage features an inviting open-concept first floor with warm and welcoming living and dining areas, a wood stove for cozy evenings, and an updated kitchen complete with new cabinetry, cherry countertops, and charming retro-style appliances. The main level also includes a bedroom and updated systems with new plumbing and electrical. Upstairs, the expansive 20’ x 13’ loft provides excellent additional sleeping space for family and guests. Pemigewasset Lake is a hidden gem spanning 249 acres with one island and a nearby loon sanctuary, offering exceptional kayaking, boating, fishing, and wildlife watching in a truly scenic setting. Whether you’re looking for a seasonal getaway, waterfront escape, or a place to create lasting family memories, Sunrise Cottage captures the essence of classic New Hampshire lakefront living. If you are looking for a family compound check out the property right next door also for sale (33 Sherene Orchard)...
Contact an agent
Home facts
- Year built:1947
- Listing ID #:5091545
- Added:46 day(s) ago
- Updated:July 14, 2026 at 09:37 AM
Rooms and interior
- Bedrooms:2
- Total bathrooms:1
- Rooms Total:3
- Flooring:Vinyl Plank, Wood
- Kitchen Description:Refrigerator
- Living area:756 sq. ft.
Structure and exterior
- Roof:Shingle
- Year built:1947
- Building area:756 sq. ft.
- Lot area:0.23 Acres
- Levels:1 Story
Utilities
- Sewer:Private
Finances and disclosures
- Price:$550,000
- Price per sq. ft.:$727.51
- Tax amount:$3,530 (2025)
Features and amenities
- Appliances:Refrigerator
Parking
- Parking description:Dirt Driveway
 Copyright 2026 Prime MLS, Inc. All rights reserved. This information is deemed reliable, but not guaranteed. The data relating to real estate displayed on this Site comes in part from the IDX Program of Prime MLS. The information being provided is for consumers’ personal, noncommercial use and may not be used for any purpose other than to identify prospective properties consumers may be interested in purchasing. Data last updated July 14, 2026
New listings near 31 Sherene Orchard Road
- New
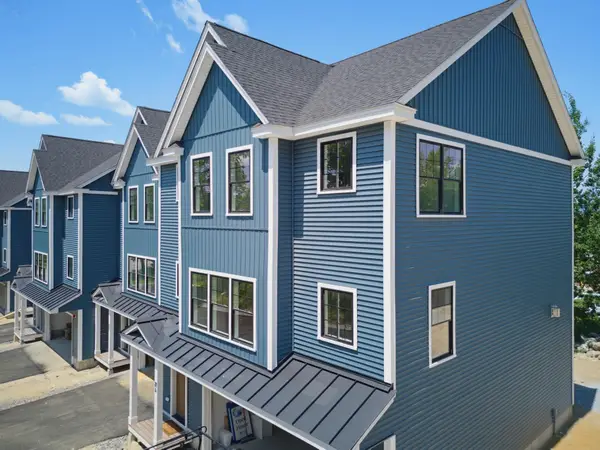 $749,000Active4 beds 3 baths2,547 sq. ft.
21 Upper Ladd Hill Road #A, Meredith, NH 03253
MLS# 5099579Listed by: KW COASTAL AND LAKES & MOUNTAINS REALTY/MEREDITH - New
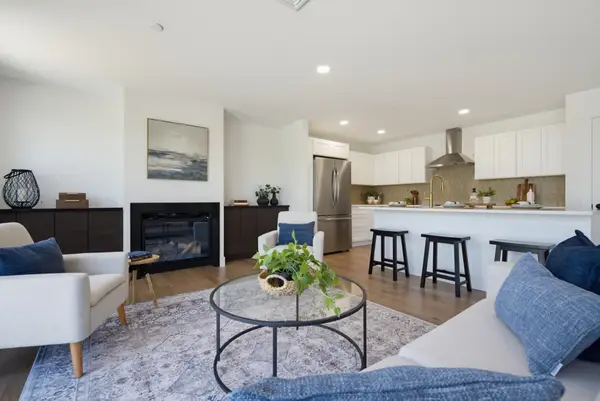 $739,000Active4 beds 3 baths2,547 sq. ft.
21 Upper Ladd Hill Road #B, Meredith, NH 03253
MLS# 5099585Listed by: KW COASTAL AND LAKES & MOUNTAINS REALTY/MEREDITH - New
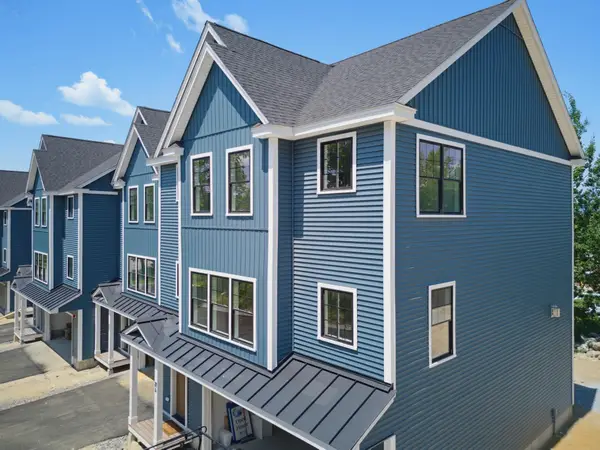 $739,000Active4 beds 3 baths2,547 sq. ft.
21 Upper Ladd Hill Road #C, Meredith, NH 03253
MLS# 5099589Listed by: KW COASTAL AND LAKES & MOUNTAINS REALTY/MEREDITH 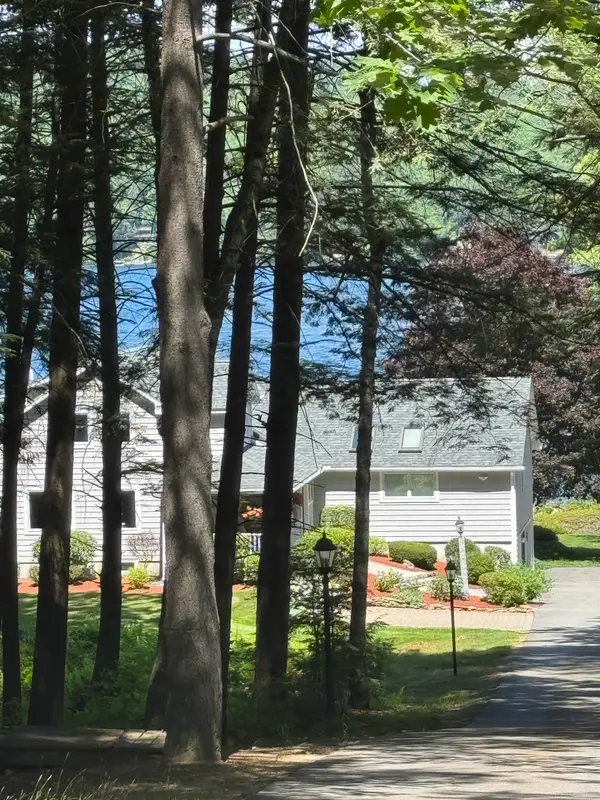 $3,300,000Pending4 beds 5 baths3,692 sq. ft.
70 Needle Eye Road, Meredith, NH 03253
MLS# 5099437Listed by: STARR REALTY- New
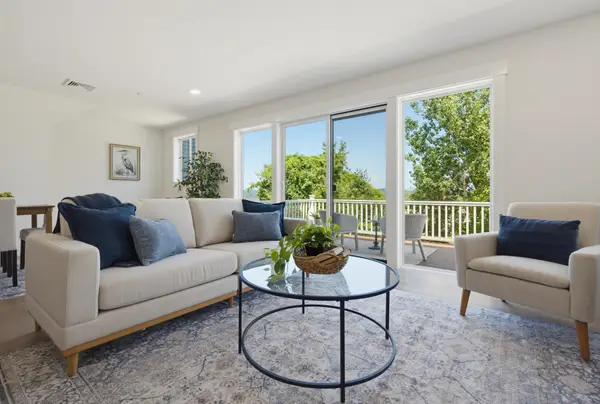 $739,000Active4 beds 3 baths2,547 sq. ft.
21 Upper Ladd Hill Road #D, Meredith, NH 03253
MLS# 5099591Listed by: KW COASTAL AND LAKES & MOUNTAINS REALTY/MEREDITH - New
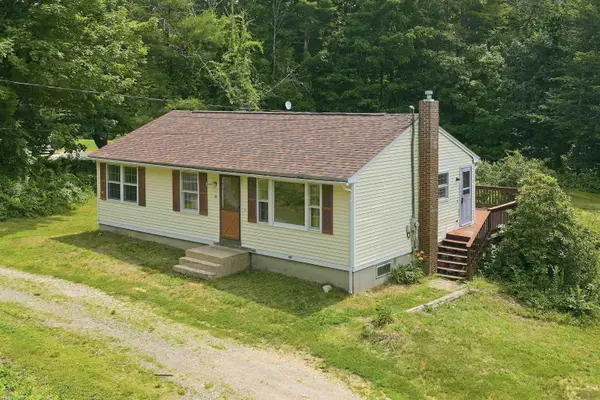 $299,900Active3 beds 1 baths960 sq. ft.
39 Old Center Harbor Road, Meredith, NH 03253
MLS# 5098906Listed by: KELLER WILLIAMS REALTY-METROPOLITAN - New
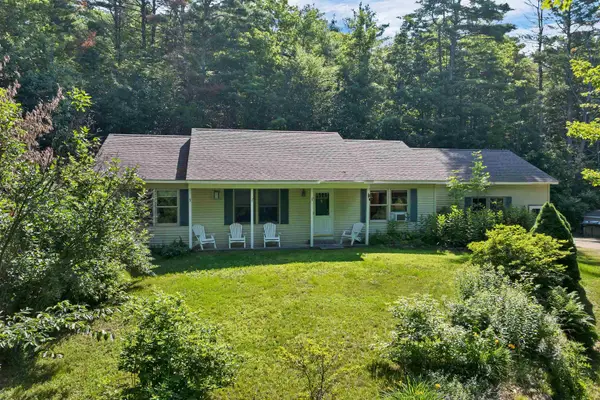 $435,000Active3 beds 2 baths1,536 sq. ft.
126 Pease Road, Meredith, NH 03253
MLS# 5098895Listed by: MAXFIELD REAL ESTATE/CENTER HARBOR - New
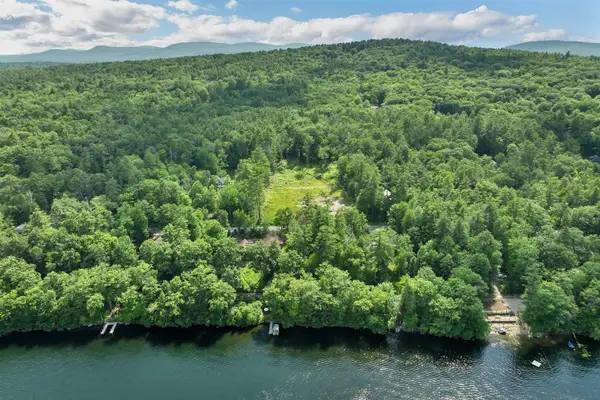 $349,000Active3.1 Acres
92 Winona Shores Road, Meredith, NH 03253
MLS# 5098884Listed by: COLDWELL BANKER REALTY CENTER HARBOR NH - New
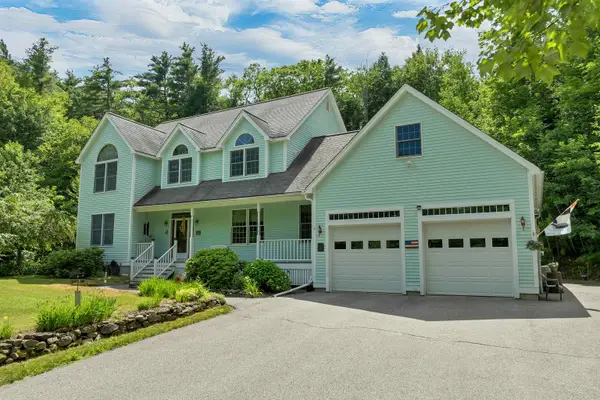 $759,000Active4 beds 3 baths2,868 sq. ft.
32 Winona Shores Road, Meredith, NH 03253
MLS# 5098476Listed by: RE/MAX INNOVATIVE BAYSIDE 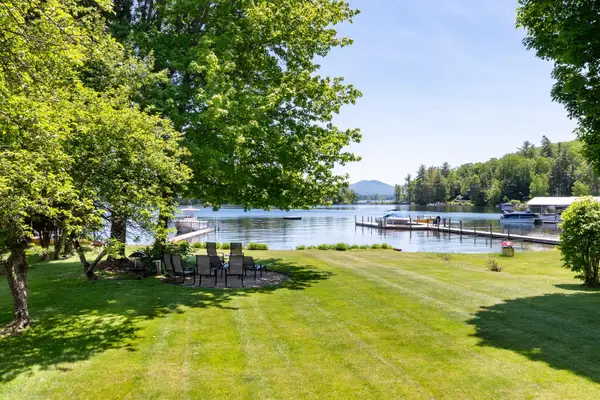 $2,800,000Active4 beds 2 baths3,211 sq. ft.
15 Cummings Cove Road, Meredith, NH 03253
MLS# 5097577Listed by: KW COASTAL AND LAKES & MOUNTAINS REALTY/WOLFEBORO


Protect your home and budget from life's surprises with an Assurant Home Warranty, backed by a partner that supports you through every step of homeownership. Explore Plans.
© 2026 Better Homes and Gardens Real Estate LLC. An Anywhere Real Estate company. All rights reserved. Better Homes and Gardens® Real Estate is a registered trademark owned by Meredith Operations Corporation, licensed to Better Homes and Gardens Real Estate LLC and used with permission. Better Homes and Gardens Real Estate LLC fully supports the principles of the Fair Housing Act and the Equal Opportunity Act. Listing information is deemed reliable but is not guaranteed accurate.
Each office is independently owned and operated.
Any services or products provided by third parties are not provided by, affiliated with or related to Better Homes and Gardens Real Estate LLC, or its affiliated companies.