
33 Sherene Orchard Road, Meredith, NH 03253
Local realty services provided by:Better Homes and Gardens Real Estate The Masiello Group
33 Sherene Orchard Road,Meredith, NH 03253
$499,000
- 1 Beds
- 1 Baths
- 892 sq. ft.
- Single family
- Active
Listed by: denise denver, andrew whiteddenver@innovativesells.com
Office: re/max innovative bayside603-279-0079
MLS#:5091544
Source:PrimeMLS
Price summary
- Price:$499,000
- Price per sq. ft.:$559.42
About this home
Come explore the possibilities with this waterfront property! 2.30 acre lot with the potential for expansion or future development. Buyers encouraged to bring your vision and explore the development possibilities! This property is Lovingly known as the “Sunset Cottage,” this vintage lakeside retreat offers a rare chance to enjoy the peaceful beauty of Pemigewasset Lake in Meredith. Tucked away in a quiet wooded setting just 15 minutes from the Meredith Town Docks, the property is rich in charm, character, and opportunity.Set on a level lot, the property features a deck, fully enclosed porch, woodshed/lean-to, and private dock perfect for relaxing, entertaining, and enjoying lakeside living.Inside, you’ll find warm wood accents, vintage details, and a classic stone fireplace anchoring the cozy living space. The main level includes the kitchen, bath, and gathering area that flows into the enclosed porch. Upstairs, the open loft offers two sleeping areas for family and guests.Whether you choose to preserve its nostalgic charm or bring your own vision for updates and improvements, this property offers endless potential in the heart of the Lakes Region. Pemigewasset Lake spans 249 acres, features one island and a nearby loon sanctuary, and is ideal for boating, kayaking, fishing, and peaceful waterfront living....
Contact an agent
Home facts
- Year built:1920
- Listing ID #:5091544
- Added:91 day(s) ago
- Updated:August 28, 2026 at 11:58 AM
Rooms and interior
- Bedrooms:1
- Total bathrooms:1
- Rooms Total:4
- Flooring:Vinyl, Wood
- Kitchen Description:Refrigerator
- Living area:892 sq. ft.
Structure and exterior
- Roof:Metal
- Year built:1920
- Building area:892 sq. ft.
- Lot area:2.3 Acres
- Levels:2 Story
Utilities
- Sewer:Private
Finances and disclosures
- Price:$499,000
- Price per sq. ft.:$559.42
- Tax amount:$4,154 (2025)
Features and amenities
- Appliances:Refrigerator
- Amenities:Circuit Breaker(s)
Parking
- Parking description:Dirt Driveway
 Copyright 2026 Prime MLS, Inc. All rights reserved. This information is deemed reliable, but not guaranteed. The data relating to real estate displayed on this Site comes in part from the IDX Program of Prime MLS. The information being provided is for consumers’ personal, noncommercial use and may not be used for any purpose other than to identify prospective properties consumers may be interested in purchasing. Data last updated August 28, 2026
New listings near 33 Sherene Orchard Road
- Open Sat, 12 to 1:30pmNew
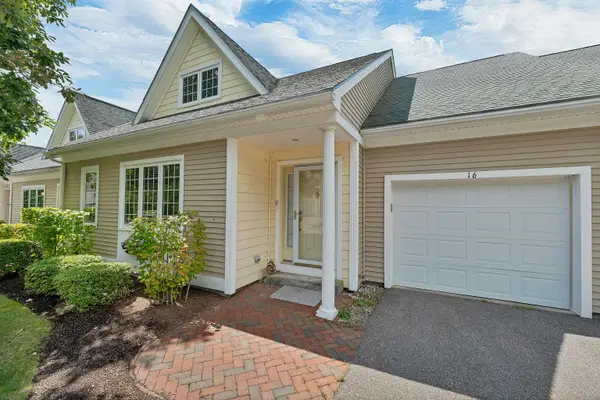 $559,000Active2 beds 3 baths2,711 sq. ft.
16 Abbey Lane, Meredith, NH 03253
MLS# 5106543Listed by: RE/MAX INNOVATIVE BAYSIDE - Open Sat, 1 to 3pmNew
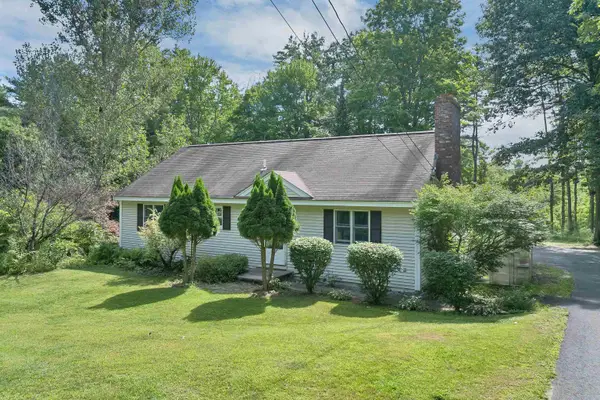 $499,000Active3 beds 2 baths1,288 sq. ft.
13 Winona Shores Road, Meredith, NH 03253
MLS# 5106526Listed by: RE/MAX INNOVATIVE BAYSIDE - New
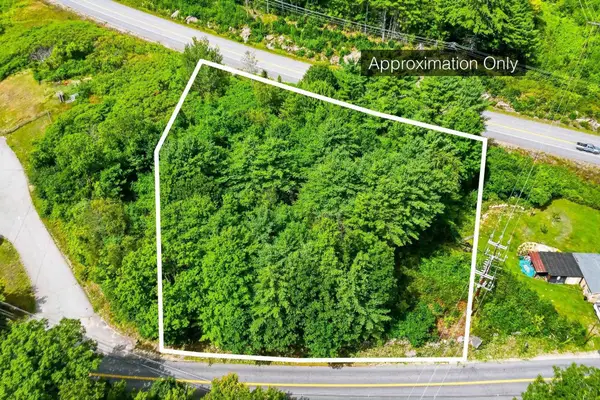 $169,000Active1.02 Acres
00 Dow Road, Meredith, NH 03253
MLS# 5106423Listed by: MEREDITH LANDING REAL ESTATE LLC - New
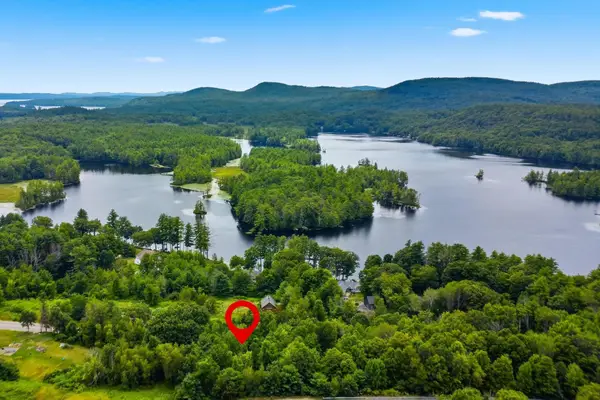 $169,000Active1.44 Acres
00 Meredith Center Road, Meredith, NH 03253
MLS# 5106428Listed by: MEREDITH LANDING REAL ESTATE LLC 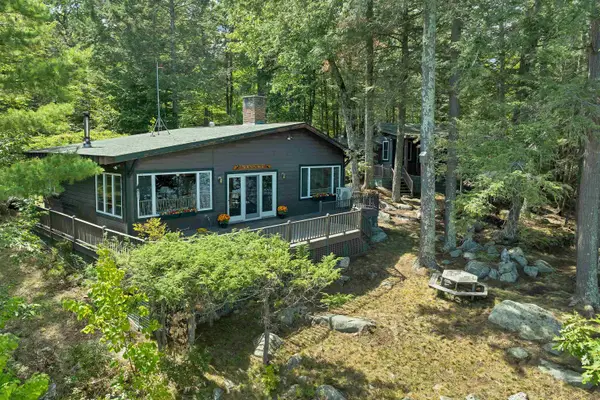 $1,150,000Pending3 beds 2 baths1,666 sq. ft.
41 Pine Island, Meredith, NH 03253
MLS# 5106108Listed by: COLDWELL BANKER REALTY CENTER HARBOR NH- Open Sun, 2 to 4pmNew
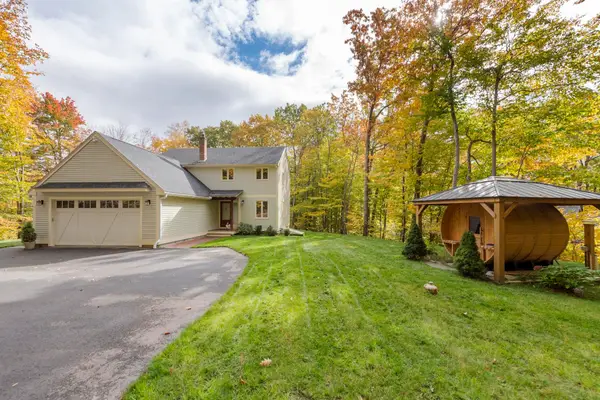 $675,000Active3 beds 3 baths2,671 sq. ft.
2 Serenity Lane, Meredith, NH 03253
MLS# 5106129Listed by: ROCHE REALTY GROUP - New
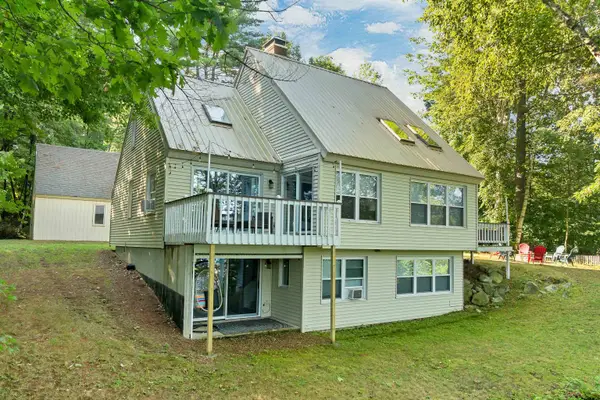 $899,000Active3 beds 3 baths2,741 sq. ft.
10 Lakeview Drive, Meredith, NH 03253
MLS# 5106163Listed by: ROCHE REALTY GROUP - New
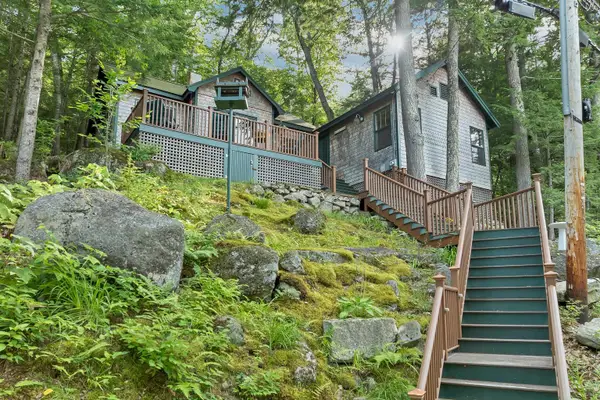 $469,900Active2 beds 1 baths1,420 sq. ft.
141 Black Brook Road, Meredith, NH 03253
MLS# 5106099Listed by: COLDWELL BANKER REALTY GILFORD NH - New
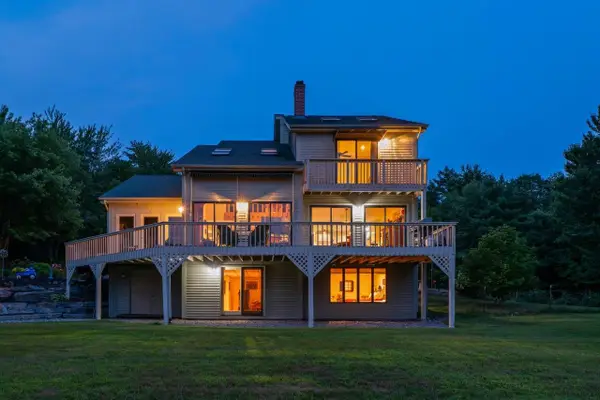 $899,000Active2 beds 3 baths3,381 sq. ft.
86 Corliss Hill Road, Meredith, NH 03253
MLS# 5105992Listed by: BHHS VERANI BELMONT - New
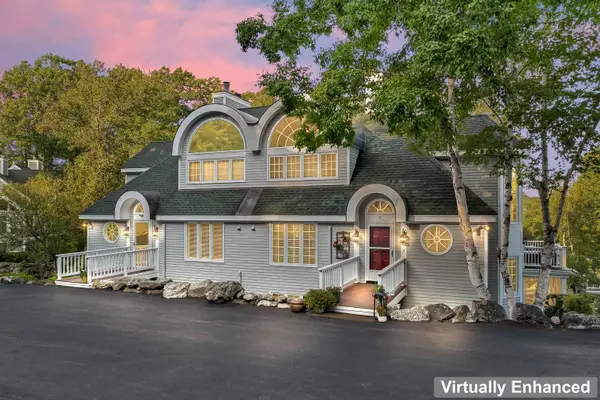 $995,000Active3 beds 3 baths2,326 sq. ft.
19 Hawk Ridge Road, Meredith, NH 03253
MLS# 5105883Listed by: COLDWELL BANKER REALTY CENTER HARBOR NH


Protect your home and budget from life's surprises with an Assurant Home Warranty, backed by a partner that supports you through every step of homeownership. Explore Plans.
© 2026 Better Homes and Gardens Real Estate LLC. An Anywhere Real Estate company. All rights reserved. Better Homes and Gardens® Real Estate is a registered trademark owned by Meredith Operations Corporation, licensed to Better Homes and Gardens Real Estate LLC and used with permission. Better Homes and Gardens Real Estate LLC fully supports the principles of the Fair Housing Act and the Equal Opportunity Act. Listing information is deemed reliable but is not guaranteed accurate.
Each office is independently owned and operated.
Any services or products provided by third parties are not provided by, affiliated with or related to Better Homes and Gardens Real Estate LLC, or its affiliated companies.