
36 Eaton Avenue, Meredith, NH 03253
Local realty services provided by:Better Homes and Gardens Real Estate The Masiello Group
36 Eaton Avenue,Meredith, NH 03253
$875,000
- 3 Beds
- 3 Baths
- 2,458 sq. ft.
- Single family
- Active
Listed by: rachel xavier, kayli currier
Office: kw coastal and lakes & mountains realty/meredith603-569-4663
MLS#:5111033
Source:PrimeMLS
Price summary
- Price:$875,000
- Price per sq. ft.:$329.44
About this home
Newer construction built in 2023 and located in a highly desirable Meredith neighborhood just off Meredith Neck, this beautiful custom ranch offers a spacious first floor primary suite with a walk in closet and a gorgeous tiled bath featuring double sinks. Designed for easy, low maintenance living, the home includes 3 bedrooms, an additional bonus room and 3 baths. The open concept main level boasts cathedral ceilings and a stunning kitchen with leathered granite countertops, abundant cabinetry, pantry storage and a wine cooler. A separate laundry room is conveniently located just off the kitchen. An expansive composite deck runs the length of the home, while the screened porch provides the perfect place to relax. The finished walkout lower level offers an additional living room, 2 bedrooms, a bonus room ideal for office or den and a full bath. Outside, enjoy the lovely backyard and new patio. Additional features include central air, a whole house generator and a heated 2 car garage with an epoxy floor. Move right in and enjoy everything this exceptional Meredith home has to offer! Just 5 minutes to Meredith Town Docks on Lake Winnipesaukee, shops, restaurants and amenities!!...
Contact an agent
Home facts
- Year built:2023
- Listing ID #:5111033
- Added:1 day(s) ago
- Updated:September 23, 2026 at 12:40 AM
Rooms and interior
- Bedrooms:3
- Total bathrooms:3
- Full bathrooms:1
- Rooms Total:7
- Flooring:Carpet, Tile, Vinyl Plank
- Kitchen Description:Dishwasher, Microwave, Refrigerator
- Basement Description:Climate Controlled, Daylight, Finished, Full, Insulated, Walkout
- Living area:2,458 sq. ft.
Heating and cooling
- Cooling:Central AC
- Heating:Forced Air, Mini Split
Structure and exterior
- Year built:2023
- Building area:2,458 sq. ft.
- Lot area:0.53 Acres
- Levels:1 Story
Schools
- High school:Inter-Lakes High School
- Middle school:Inter-Lakes Middle School
- Elementary school:Inter-Lakes Elementary
Utilities
- Sewer:Leach Field, Private, Septic
Finances and disclosures
- Price:$875,000
- Price per sq. ft.:$329.44
- Tax amount:$5,880 (2025)
Features and amenities
- Appliances:Refrigerator, Washer
- Laundry features:Dryer, Washer
- Amenities:Circuit Breaker(s)
Parking
- Parking description:Paved Driveway
- Garage spaces:2
 Copyright 2026 Prime MLS, Inc. All rights reserved. This information is deemed reliable, but not guaranteed. The data relating to real estate displayed on this Site comes in part from the IDX Program of Prime MLS. The information being provided is for consumers’ personal, noncommercial use and may not be used for any purpose other than to identify prospective properties consumers may be interested in purchasing. Data last updated September 23, 2026
New listings near 36 Eaton Avenue
- New
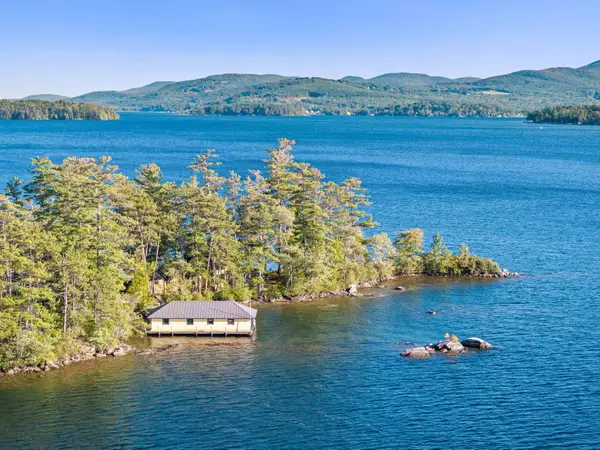 $1,950,000Active3 beds 2 baths2,206 sq. ft.
21 Clark Drive, Meredith, NH 03253
MLS# 5110196Listed by: ROCHE REALTY GROUP - New
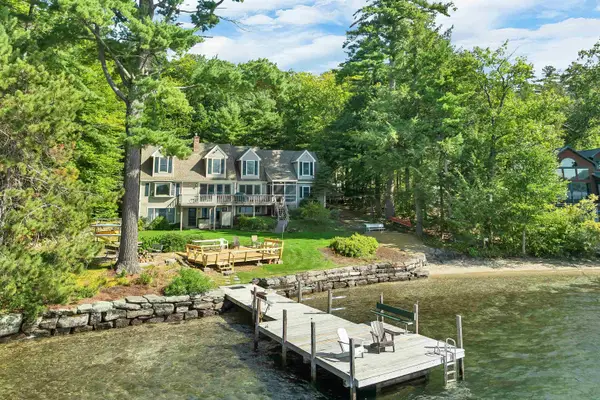 $3,700,000Active3 beds 3 baths3,431 sq. ft.
153 Pinnacle Park Road, Meredith, NH 03253
MLS# 5109802Listed by: RE/MAX INNOVATIVE BAYSIDE - New
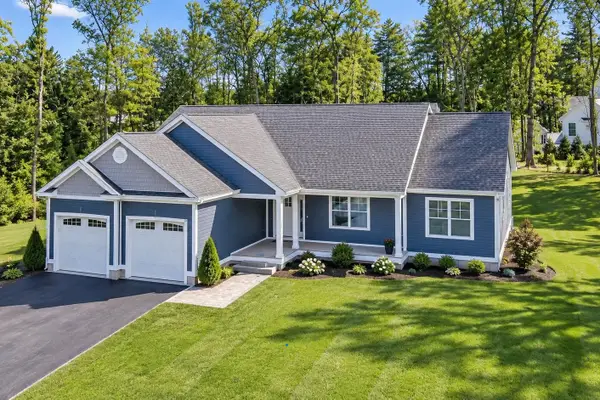 $1,100,000Active3 beds 2 baths2,016 sq. ft.
Lot S02-26C Beattie Road, Meredith, NH 03253
MLS# 5109788Listed by: RE/MAX INNOVATIVE BAYSIDE - Open Sat, 10am to 12pmNew
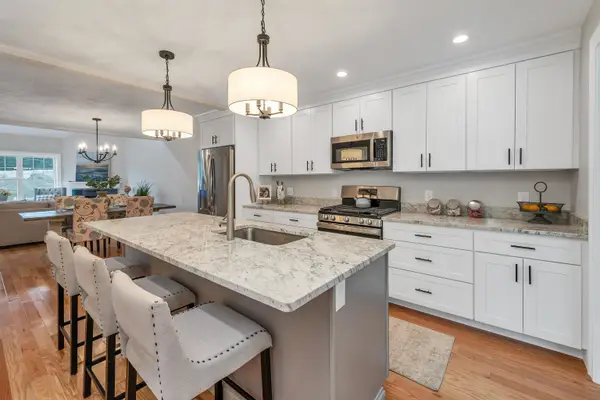 $650,000Active4 beds 3 baths2,300 sq. ft.
19 Granite Ridge, Meredith, NH 03253
MLS# 5109708Listed by: MEREDITH LANDING REAL ESTATE LLC 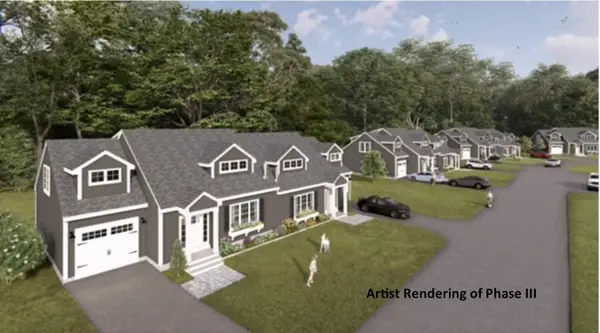 $650,000Active4 beds 3 baths2,300 sq. ft.
15 Granite Ridge, Meredith, NH 03253
MLS# 5109456Listed by: MEREDITH LANDING REAL ESTATE LLC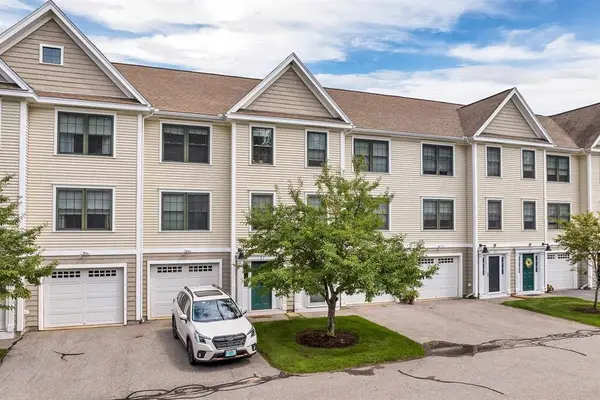 $379,500Active2 beds 2 baths1,232 sq. ft.
25 Village Drive, Meredith, NH 03253
MLS# 5108950Listed by: BHHS VERANI MOULTONBOROUGH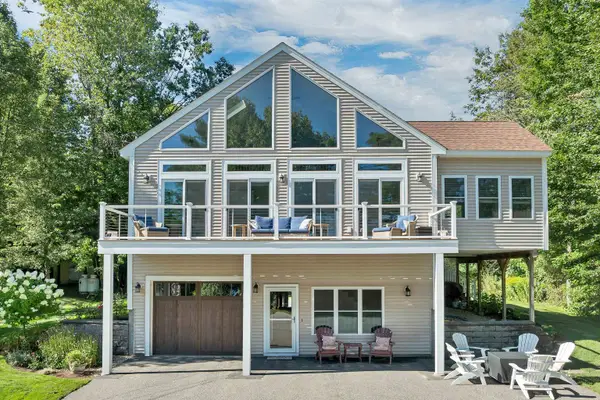 $1,088,000Active2 beds 2 baths1,452 sq. ft.
13 Patrician Shores Circle, Meredith, NH 03253
MLS# 5108519Listed by: BHHS VERANI WOLFEBORO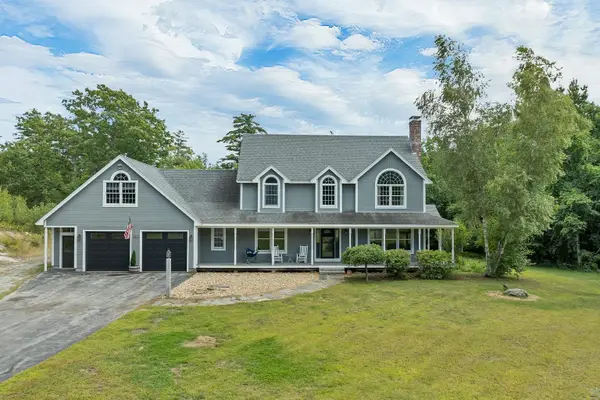 $1,159,000Active3 beds 5 baths4,191 sq. ft.
95 Blueberry Hill Road, Meredith, NH 03253
MLS# 5108499Listed by: COLDWELL BANKER REALTY GILFORD NH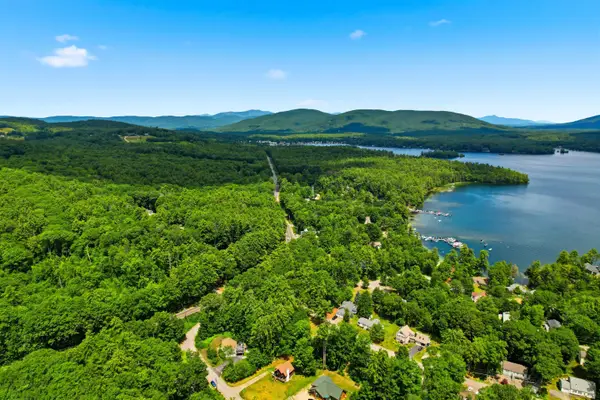 $3,500,000Active-- beds -- baths200 sq. ft.
6,7,11,14,15 Camp Anawan Road, Meredith, NH 03253
MLS# 5108414Listed by: NAI NORWOOD GROUP


Protect your home and budget from life's surprises with an Assurant Home Warranty, backed by a partner that supports you through every step of homeownership. Explore Plans.
© 2026 Better Homes and Gardens Real Estate LLC. An Anywhere Real Estate company. All rights reserved. Better Homes and Gardens® Real Estate is a registered trademark owned by Meredith Operations Corporation, licensed to Better Homes and Gardens Real Estate LLC and used with permission. Better Homes and Gardens Real Estate LLC fully supports the principles of the Fair Housing Act and the Equal Opportunity Act. Listing information is deemed reliable but is not guaranteed accurate.
Each office is independently owned and operated.
Any services or products provided by third parties are not provided by, affiliated with or related to Better Homes and Gardens Real Estate LLC, or its affiliated companies.