
107 Boynton Hill Road, Milford, NH 03055
Local realty services provided by:Better Homes and Gardens Real Estate The Masiello Group
Listed by: ben weiglerben.weigler@verani.com
Office: bhhs verani londonderry603-434-2377
MLS#:P5118160
Source:PrimeMLS
Price summary
- Price:$789,000
- Price per sq. ft.:$226.46
About this home
Located in the desirable Autumn Oaks development, this thoughtfully crafted ranch sits on a picturesque 1.26-acre lot with breathtaking panoramic mountain views. An oversized farmer’s porch offers the perfect place to relax and enjoy the setting. Inside, the open-concept living area features 9-foot ceilings, recessed lighting, a gas fireplace, expansive windows, and Hunter Douglas motorized shades. The beautifully appointed kitchen includes premium appliances: a JennAir 36-inch propane range with griddle, Frigidaire refrigerator, JennAir microwave drawer, and KitchenAid quiet dishwasher. Additional features include 42-inch upper cabinets, a pantry with custom shelving, and a pot filler. The desirable split-bedroom layout places the primary suite on one side of the home, with two additional bedrooms and a shared full bath on the opposite side. The spacious primary suite offers a walk-in closet with custom organizers, an expansive linen closet, and an ensuite with a custom-tiled shower, glass enclosure, and vanity tower cabinetry. A half bath with laundry hookups completes the main level. The finished lower level adds versatile living space and a full bathroom, ideal for a family room, recreation area, or guest accommodations. Energy-conscious construction includes a four-inch insulated foam pad beneath the foundation and spray foam insulation throughout the exterior walls. Additional features include wiring for Ecobee smart thermostats and smart lighting. Enjoy outdoor entertaining on the oversized rear deck, equipped with a TV connection and ample electrical outlets, with an extended roofline covering approximately 70% of the space. A spacious Reeds Ferry shed offers electricity, two interior storage rooms, and two storage lofts. Combining spectacular views, quality craftsmanship, thoughtful upgrades, and energy-efficient construction, this exceptional home offers comfortable living in a beautiful setting....
Contact an agent
Home facts
- Year built:2018
- Listing ID #:P5118160
- Added:4 day(s) ago
- Updated:November 22, 2026 at 12:32 PM
Rooms and interior
- Bedrooms:3
- Total bathrooms:4
- Full bathrooms:2
- Rooms Total:6
- Flooring:Carpet, Hardwood, Tile
- Kitchen Description:Dishwasher, Microwave, Refrigerator
- Basement Description:Climate Controlled, Finished, Full, Walkout
- Living area:3,194 sq. ft.
Heating and cooling
- Cooling:Central AC
- Heating:Forced Air
Structure and exterior
- Year built:2018
- Building area:3,194 sq. ft.
- Lot area:1.26 Acres
- Levels:1 Story
Utilities
- Sewer:Private
Finances and disclosures
- Price:$789,000
- Price per sq. ft.:$226.46
- Tax amount:$13,639 (2025)
Features and amenities
- Appliances:Refrigerator
- Amenities:Circuit Breaker(s)
Parking
- Parking description:Paved Driveway
- Garage spaces:2
 Copyright 2026 Prime MLS, Inc. All rights reserved. This information is deemed reliable, but not guaranteed. The data relating to real estate displayed on this Site comes in part from the IDX Program of Prime MLS. The information being provided is for consumers’ personal, noncommercial use and may not be used for any purpose other than to identify prospective properties consumers may be interested in purchasing. Data last updated November 22, 2026
New listings near 107 Boynton Hill Road
- Coming SoonOpen Sun, 11am to 1pm
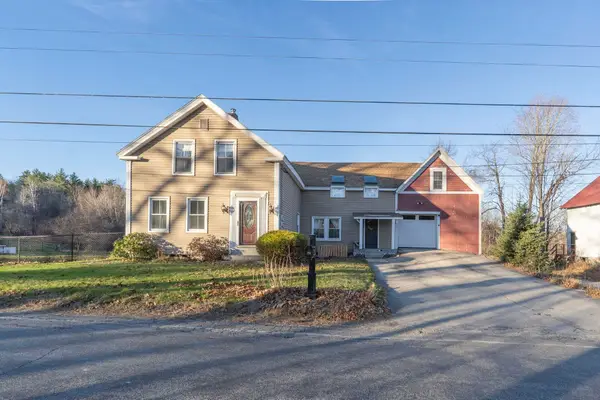 $539,000Coming Soon4 beds 2 baths1,671 sq. ft.
755 North River Road, Milford, NH 03055
MLS# P5118623Listed by: MONADNOCK REGION REAL ESTATE GROUP, LLC - Open Sun, 10am to 1pmNew
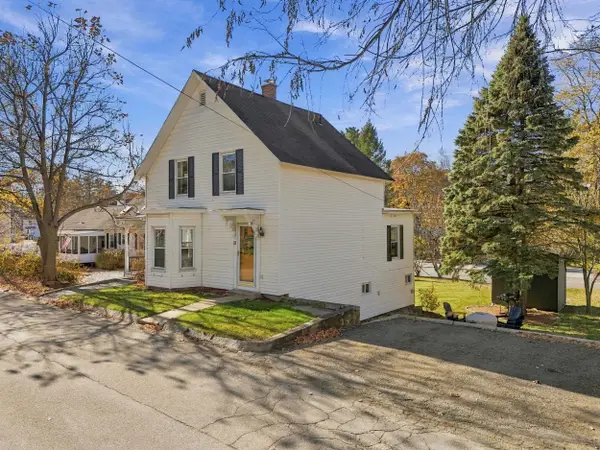 $349,900Active4 beds 2 baths1,188 sq. ft.
17 Marshall Street, Milford, NH 03055
MLS# P5118399Listed by: COLDWELL BANKER REALTY NASHUA - New
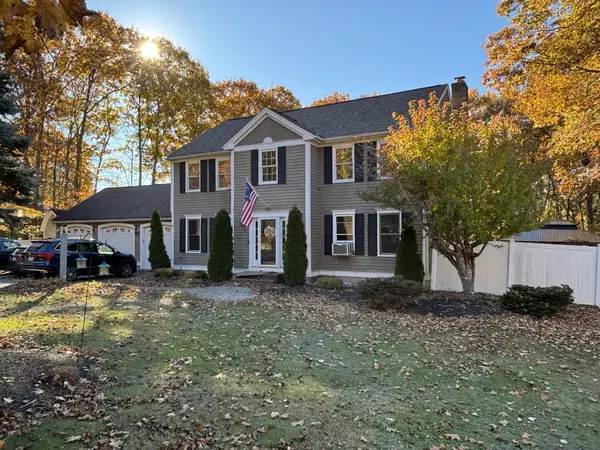 $598,500Active3 beds 3 baths3,012 sq. ft.
30 Berkeley Place, Milford, NH 03055
MLS# P5118306Listed by: FOUR SEASONS SOTHEBY'S INTERNATIONAL REALTY - New
 $309,900Active2 beds 2 baths1,075 sq. ft.
344 Elm Street #53, Milford, NH 03055
MLS# P5118198Listed by: PARROTT REALTY - Open Sun, 12 to 2pmNew
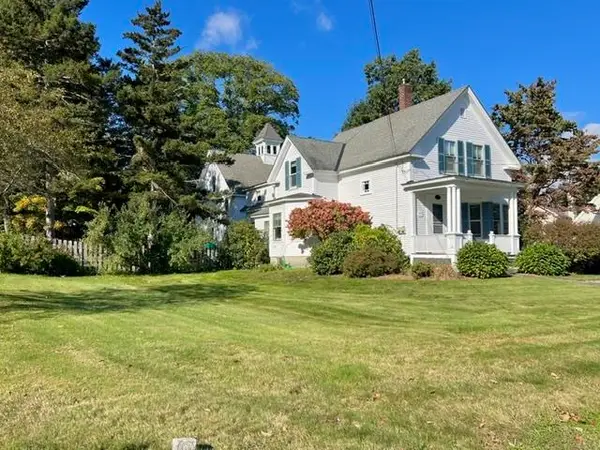 $799,900Active4 beds 2 baths2,197 sq. ft.
135 Union Street, Milford, NH 03055
MLS# P5118076Listed by: COLDWELL BANKER REALTY NASHUA 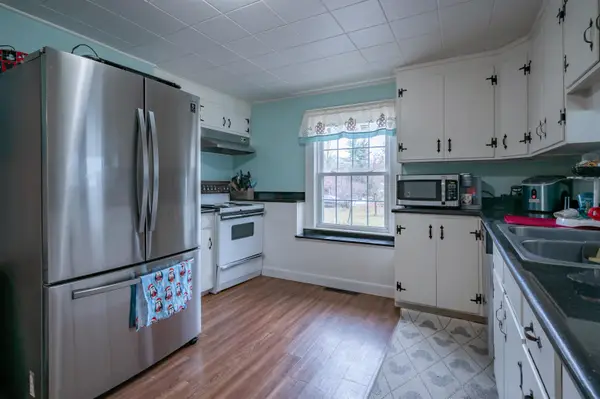 $380,000Pending2 beds 1 baths999 sq. ft.
60 Souhegan Street, Milford, NH 03055
MLS# P5118047Listed by: PARROTT REALTY- New
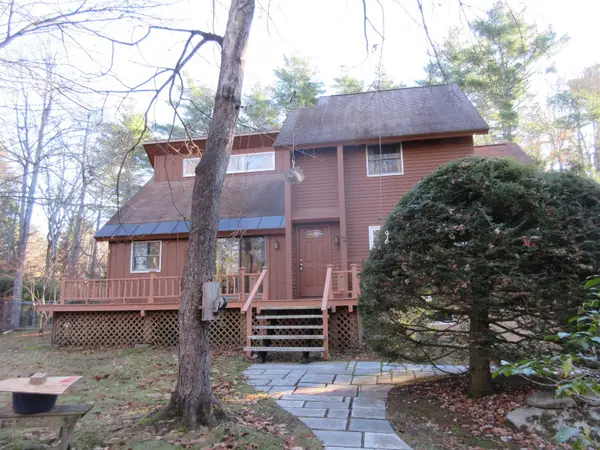 $615,000Active4 beds 2 baths2,179 sq. ft.
138 Ruonala Road, Milford, NH 03055
MLS# 5117974Listed by: GRANITE TOWN REAL ESTATE,INC. 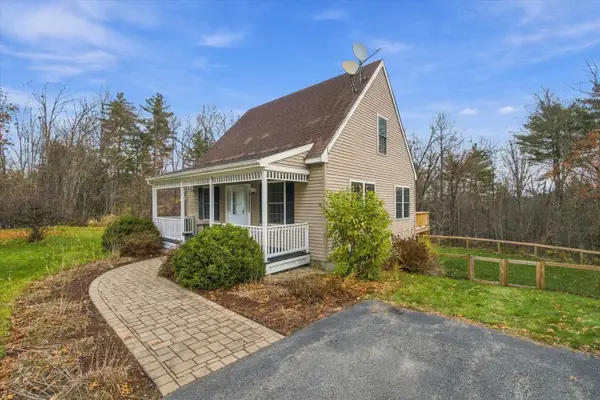 $500,000Pending2 beds 2 baths1,456 sq. ft.
6 Boynton Hill Road, Milford, NH 03055
MLS# 5117959Listed by: KELLER WILLIAMS REALTY METRO-CONCORD- New
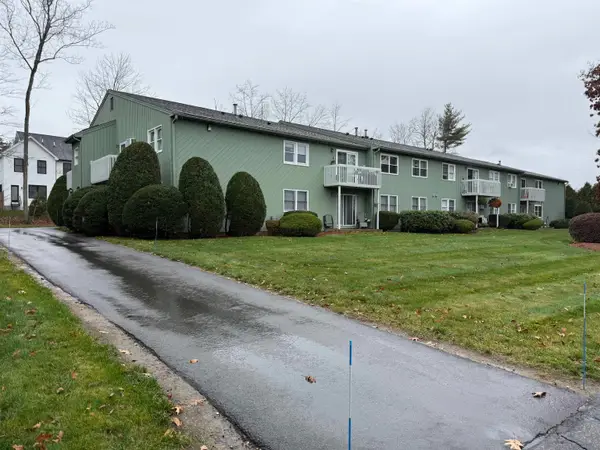 $219,000Active2 beds 1 baths822 sq. ft.
22 Ponemah Hill Road #11, Milford, NH 03055
MLS# 5117764Listed by: REALTY ONE GROUP NEXT LEVEL


Protect your home and budget from life's surprises with an Assurant Home Warranty, backed by a partner that supports you through every step of homeownership. Explore Plans.
© 2026 Better Homes and Gardens Real Estate LLC. An Anywhere Real Estate company. All rights reserved. Better Homes and Gardens® Real Estate is a registered trademark owned by Meredith Operations Corporation, licensed to Better Homes and Gardens Real Estate LLC and used with permission. Better Homes and Gardens Real Estate LLC fully supports the principles of the Fair Housing Act and the Equal Opportunity Act. Listing information is deemed reliable but is not guaranteed accurate.
Each office is independently owned and operated.
Any services or products provided by third parties are not provided by, affiliated with or related to Better Homes and Gardens Real Estate LLC, or its affiliated companies.