
135 Union Street, Milford, NH 03055
Local realty services provided by:Better Homes and Gardens Real Estate The Masiello Group
135 Union Street,Milford, NH 03055
$799,900
- 4 Beds
- 2 Baths
- 2,197 sq. ft.
- Single family
- Active
Upcoming open houses
- Sun, Nov 2212:00 pm - 02:00 pm
Listed by: winn gianinoCell: 603-801-7930
Office: coldwell banker realty nashua603-673-4000
MLS#:P5118076
Source:PrimeMLS
Price summary
- Price:$799,900
- Price per sq. ft.:$190.36
About this home
Welcome to a very special, meticulously restored and updated antique home, located in the heart of Milford, NH that has a 1080 sq ft ATTACHED BARN framed in Chestnut wood (now impossible to get unless salvaged). Built in 1865 as a dairy farm, the home still has the charm of unique moldings and fixtures with 2 hitching posts still out front, along with the 3 level, rare Chestnut barn with heated workshop (2nd pellet stove and shop heater). Mature landscaping boasts lush hydrangeas and large trees that provide natural shade in the fenced-in back yard, along with a newer deck and patio! Enter the front door into a stunning breezeway that opens up into a glorious family room/office with built-in shelving or into the living room with a pellet stove to keep you warm & cozy. Another option is to enter from the side door through a large screened-in porch where you have the option of heading into the kitchen, going up the back stairs, or walking thru a room granting direct access to the barn!! The dining room has a painted mural and built-in cabinet that you surely will want to see. The newer kitchen saturates with natural light and has it's own walk-in pantry with it's own window. The barn alone is worth seeing - 3 levels of massive space, including a full heated workshop on the 1st floor!!! A 4th level is a cupola perfect for lights! This is a must see property... don't let it pass you by!...
Contact an agent
Home facts
- Year built:1865
- Listing ID #:P5118076
- Added:5 day(s) ago
- Updated:November 22, 2026 at 12:32 PM
Rooms and interior
- Bedrooms:4
- Total bathrooms:2
- Full bathrooms:1
- Rooms Total:8
- Flooring:Carpet, Ceramic Tile, Hardwood
- Basement Description:Concrete Floor, Daylight, Exterior Access, Interior
- Living area:2,197 sq. ft.
Heating and cooling
- Heating:Oil, Radiator, Steam
Structure and exterior
- Roof:Asphalt Shingle
- Year built:1865
- Building area:2,197 sq. ft.
- Lot area:0.45 Acres
- Levels:2 Story
Schools
- High school:Milford High School
- Middle school:Milford Middle School
- Elementary school:Heron Pond Elementary School
Utilities
- Sewer:Public Available
Finances and disclosures
- Price:$799,900
- Price per sq. ft.:$190.36
- Tax amount:$9,767 (2026)
Parking
- Parking description:Paved Driveway
- Garage spaces:2
 Copyright 2026 Prime MLS, Inc. All rights reserved. This information is deemed reliable, but not guaranteed. The data relating to real estate displayed on this Site comes in part from the IDX Program of Prime MLS. The information being provided is for consumers’ personal, noncommercial use and may not be used for any purpose other than to identify prospective properties consumers may be interested in purchasing. Data last updated November 22, 2026
New listings near 135 Union Street
- Coming SoonOpen Sun, 11am to 1pm
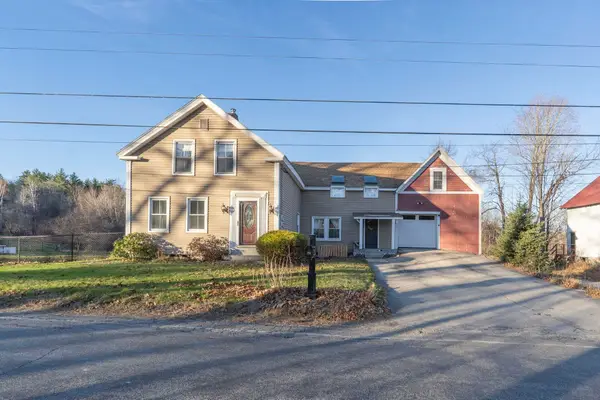 $539,000Coming Soon4 beds 2 baths1,671 sq. ft.
755 North River Road, Milford, NH 03055
MLS# P5118623Listed by: MONADNOCK REGION REAL ESTATE GROUP, LLC - Open Sun, 10am to 1pmNew
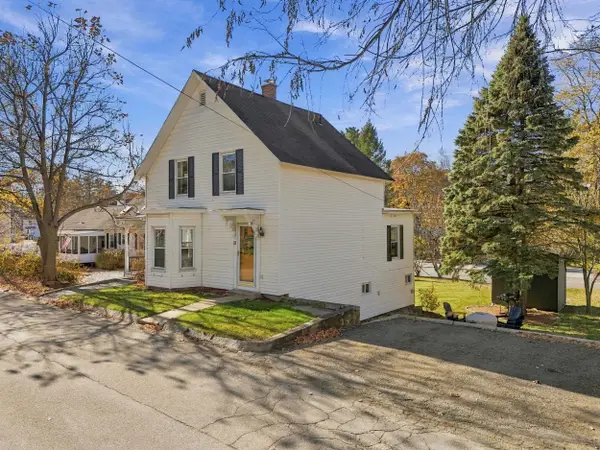 $349,900Active4 beds 2 baths1,188 sq. ft.
17 Marshall Street, Milford, NH 03055
MLS# P5118399Listed by: COLDWELL BANKER REALTY NASHUA - New
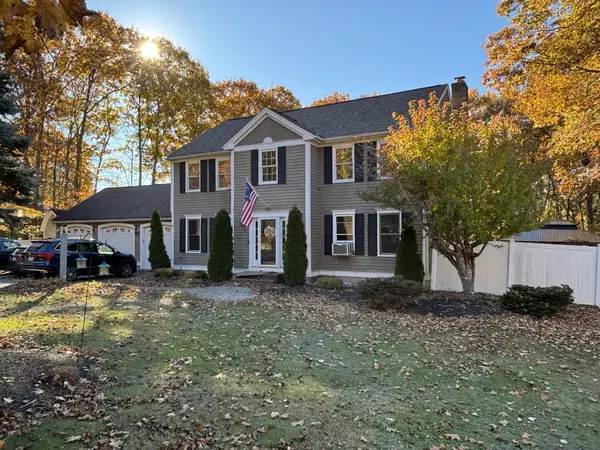 $598,500Active3 beds 3 baths3,012 sq. ft.
30 Berkeley Place, Milford, NH 03055
MLS# P5118306Listed by: FOUR SEASONS SOTHEBY'S INTERNATIONAL REALTY - New
 $309,900Active2 beds 2 baths1,075 sq. ft.
344 Elm Street #53, Milford, NH 03055
MLS# P5118198Listed by: PARROTT REALTY - New
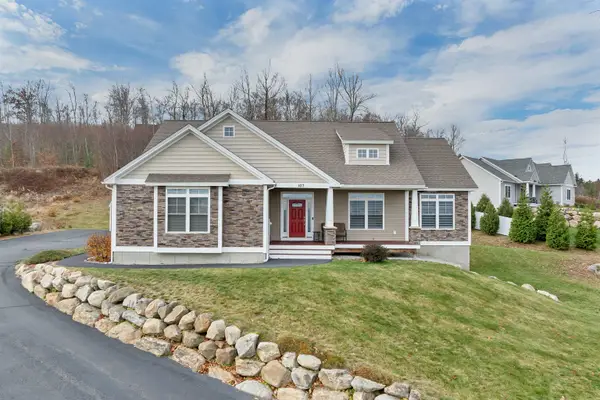 $789,000Active3 beds 4 baths3,194 sq. ft.
107 Boynton Hill Road, Milford, NH 03055
MLS# P5118160Listed by: BHHS VERANI LONDONDERRY 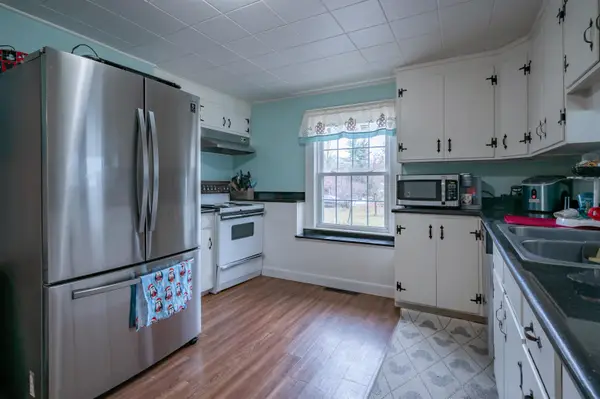 $380,000Pending2 beds 1 baths999 sq. ft.
60 Souhegan Street, Milford, NH 03055
MLS# P5118047Listed by: PARROTT REALTY- New
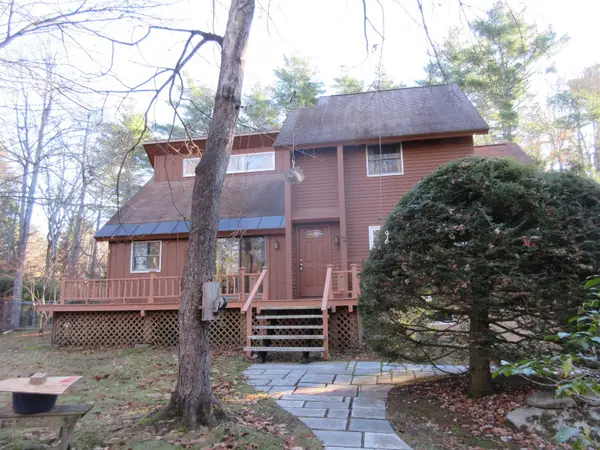 $615,000Active4 beds 2 baths2,179 sq. ft.
138 Ruonala Road, Milford, NH 03055
MLS# 5117974Listed by: GRANITE TOWN REAL ESTATE,INC. 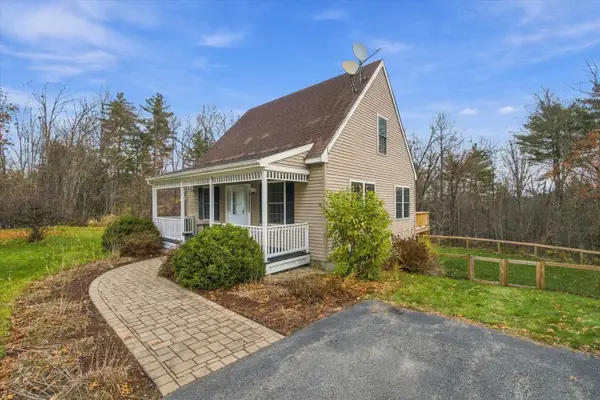 $500,000Pending2 beds 2 baths1,456 sq. ft.
6 Boynton Hill Road, Milford, NH 03055
MLS# 5117959Listed by: KELLER WILLIAMS REALTY METRO-CONCORD- New
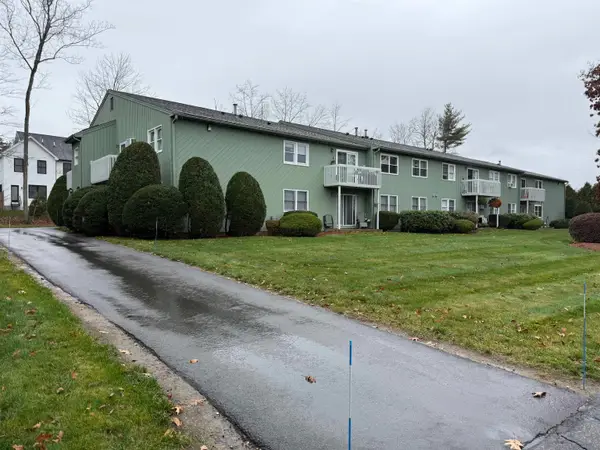 $219,000Active2 beds 1 baths822 sq. ft.
22 Ponemah Hill Road #11, Milford, NH 03055
MLS# 5117764Listed by: REALTY ONE GROUP NEXT LEVEL


Protect your home and budget from life's surprises with an Assurant Home Warranty, backed by a partner that supports you through every step of homeownership. Explore Plans.
© 2026 Better Homes and Gardens Real Estate LLC. An Anywhere Real Estate company. All rights reserved. Better Homes and Gardens® Real Estate is a registered trademark owned by Meredith Operations Corporation, licensed to Better Homes and Gardens Real Estate LLC and used with permission. Better Homes and Gardens Real Estate LLC fully supports the principles of the Fair Housing Act and the Equal Opportunity Act. Listing information is deemed reliable but is not guaranteed accurate.
Each office is independently owned and operated.
Any services or products provided by third parties are not provided by, affiliated with or related to Better Homes and Gardens Real Estate LLC, or its affiliated companies.