
38 West Street, Milford, NH 03055
Local realty services provided by:Better Homes and Gardens Real Estate The Masiello Group
38 West Street,Milford, NH 03055
$429,900
- 3 Beds
- 2 Baths
- 1,500 sq. ft.
- Single family
- Active
Listed by: marcelle oneail
Office: monument realty603-888-5662
MLS#:5091272
Source:PrimeMLS
Price summary
- Price:$429,900
- Price per sq. ft.:$194.97
About this home
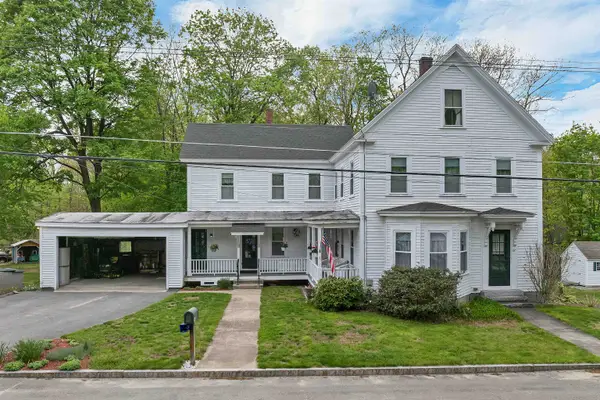
Appreciate the charm of this beautifully updated home! This classic New Englander offers sweet simplicity and practicality and is located just minutes from the Milford Schools, with a front row view of our town parades. Many upgrades, from a new mudroom, to great cabinets and built-ins make this a wonderful home!!! Enter into the enclosed front porch and then to the bright and cheerful kitchen with lots of cabinets and storage. A half bath and laundry are conveniently located next to the kitchen. From there walk into the living room and "bonus room" (currently used as a bedroom, but could be a dining room or sitting room). Upstairs, three beautiful bedrooms with amazing built ins, and a full bath. From the kitchen, walk thru the new mudroom with closets and enter the oasis of the backyard. A deck, shed, patios and above ground pool (that works great) with a full fence means privacy and a perfect place to relax. Come see this wonderful oasis in town....
Contact an agent
Home facts
- Year built:1850
- Listing ID #:5091272
- Added:1 day(s) ago
- Updated:May 28, 2026 at 10:29 AM
Rooms and interior
- Bedrooms:3
- Total bathrooms:2
- Full bathrooms:1
- Rooms Total:6
- Flooring:Carpet, Hardwood, Laminate
- Kitchen Description:Dishwasher, Refrigerator
- Basement Description:Concrete Floor, Interior
- Living area:1,500 sq. ft.
Heating and cooling
- Heating:Oil
Structure and exterior
- Roof:Asphalt Shingle
- Year built:1850
- Building area:1,500 sq. ft.
- Lot area:0.23 Acres
- Levels:2 Story
Schools
- High school:Milford High School
- Middle school:Milford Middle School
- Elementary school:Heron Pond Elementary School
Utilities
- Sewer:Public Sewer On-Site
Finances and disclosures
- Price:$429,900
- Price per sq. ft.:$194.97
- Tax amount:$7,483 (2025)
Features and amenities
- Appliances:Refrigerator, Washer
- Laundry features:Dryer, Washer
Parking
- Parking description:Dirt Driveway
- Garage spaces:1
 Copyright 2026 Prime MLS, Inc. All rights reserved. This information is deemed reliable, but not guaranteed. The data relating to real estate displayed on this Site comes in part from the IDX Program of Prime MLS. The information being provided is for consumers’ personal, noncommercial use and may not be used for any purpose other than to identify prospective properties consumers may be interested in purchasing. Data last updated May 28, 2026
New listings near 38 West Street
- New
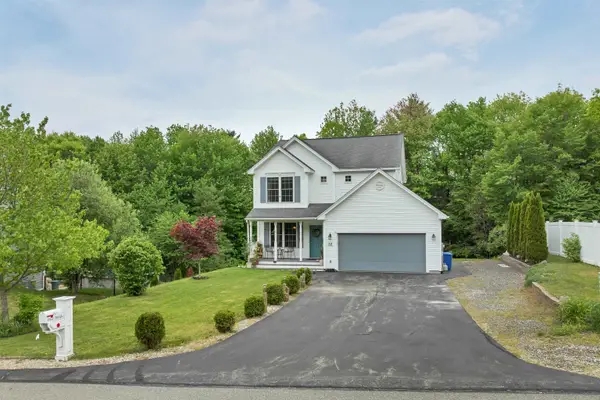 $629,900Active4 beds 3 baths2,182 sq. ft.
70 Patch Hill Lane, Milford, NH 03055
MLS# 5091194Listed by: BHHS VERANI BEDFORD - New
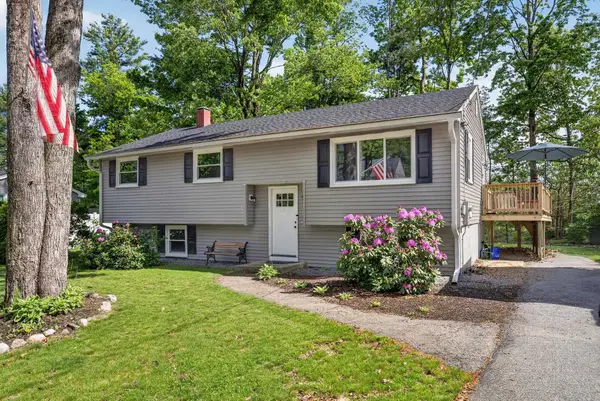 $499,913Active3 beds 2 baths1,524 sq. ft.
73 Valhalla Drive, Milford, NH 03055
MLS# 5091146Listed by: FOUNDATION BROKERAGE GROUP - Coming SoonOpen Sat, 12 to 2pm
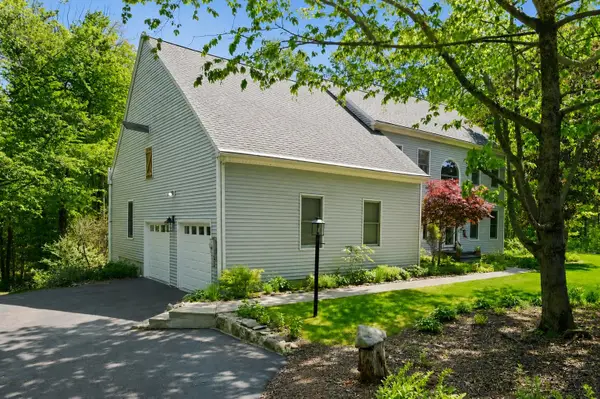 $925,000Coming Soon5 beds 3 baths
16 Hillsboro Circle, Milford, NH 03055
MLS# 5090796Listed by: REALTY ONE GROUP NEXT LEVEL - New
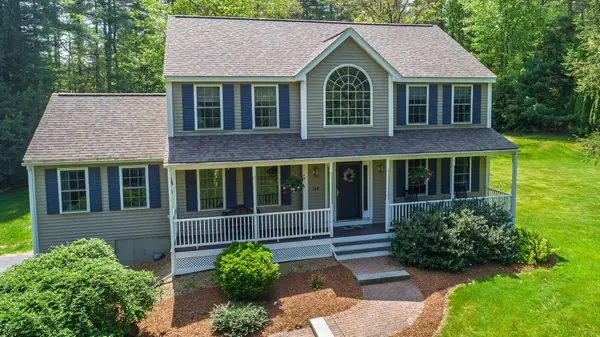 $699,000Active3 beds 3 baths2,866 sq. ft.
136 Annand Drive, Milford, NH 03055
MLS# 5090809Listed by: COLDWELL BANKER LIFESTYLES - New
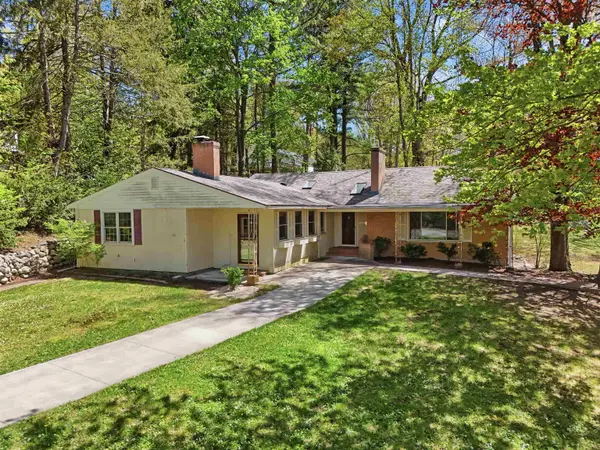 $449,900Active4 beds 3 baths2,793 sq. ft.
80 Webster Street, Milford, NH 03055
MLS# 5090009Listed by: JILL & CO. REALTY GROUP - REAL BROKER NH, LLC - New
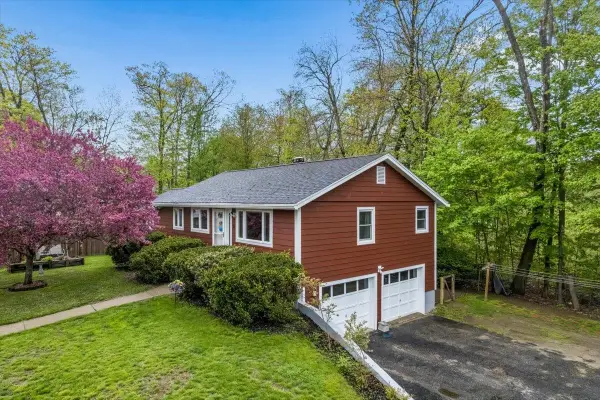 $399,900Active2 beds 2 baths1,520 sq. ft.
36 Oakwood Circle, Milford, NH 03055
MLS# 5089600Listed by: NELSON REAL ESTATE NH, LLC 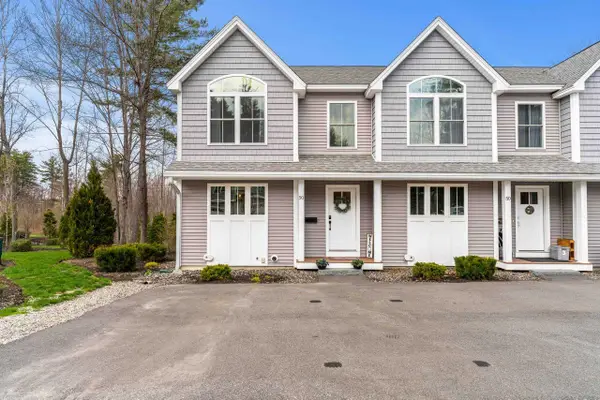 $449,900Pending3 beds 4 baths1,928 sq. ft.
50 Tonella Road #1, Milford, NH 03055
MLS# 5089486Listed by: COLDWELL BANKER REALTY BEDFORD NH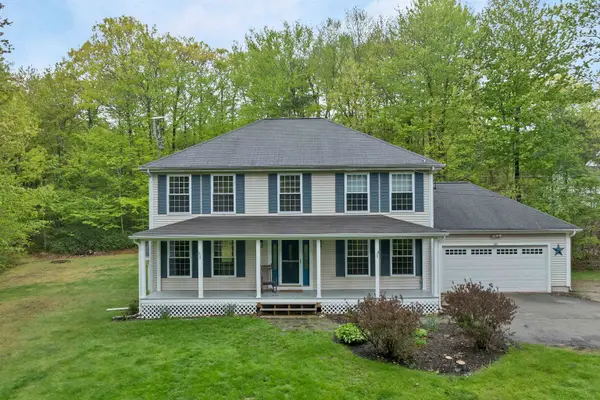 $650,000Pending4 beds 3 baths2,376 sq. ft.
441 Ponemah Hill Road, Milford, NH 03055
MLS# 5089359Listed by: LPT REALTY- Open Sat, 10am to 12pm
 $489,900Active3 beds 3 baths2,100 sq. ft.
32 Dearborn Street, Milford, NH 03055
MLS# 5089035Listed by: KW COASTAL AND LAKES & MOUNTAINS REALTY/WOLFEBORO


Protect your home and budget from life's surprises with an Assurant Home Warranty, backed by a partner that supports you through every step of homeownership. Explore Plans.
© 2026 Better Homes and Gardens Real Estate LLC. An Anywhere Real Estate company. All rights reserved. Better Homes and Gardens® Real Estate is a registered trademark owned by Meredith Operations Corporation, licensed to Better Homes and Gardens Real Estate LLC and used with permission. Better Homes and Gardens Real Estate LLC fully supports the principles of the Fair Housing Act and the Equal Opportunity Act. Listing information is deemed reliable but is not guaranteed accurate.
Each office is independently owned and operated.
Any services or products provided by third parties are not provided by, affiliated with or related to Better Homes and Gardens Real Estate LLC, or its affiliated companies.