
73 Valhalla Drive, Milford, NH 03055
Local realty services provided by:Better Homes and Gardens Real Estate The Masiello Group
73 Valhalla Drive,Milford, NH 03055
$499,913
- 3 Beds
- 2 Baths
- 1,524 sq. ft.
- Single family
- Active
Listed by: alyson traficante
Office: foundation brokerage group800-983-1945
MLS#:5091146
Source:PrimeMLS
Price summary
- Price:$499,913
- Price per sq. ft.:$260.37
About this home
Nestled on a desirable corner lot abutting beautiful farmland, this completely remodeled 3-bedroom, 2-bath raised ranch in Milford, NH offers the perfect combination of modern finishes, thoughtful updates, and peaceful surroundings. From the moment you arrive, you’ll appreciate the pride of ownership and extensive improvements throughout the home, making it truly move-in ready. The exterior has been updated with newer siding, windows, roof, and HVAC system, giving buyers peace of mind and energy efficiency for years to come. Step inside to a bright and inviting interior featuring an open and functional split-entry layout designed for today’s lifestyle. The stunning kitchen is the centerpiece of the home, showcasing a large center island perfect for gathering and entertaining, gorgeous granite countertops, stylish tile backsplash, stainless steel appliances, and abundant cabinet space. The kitchen flows seamlessly into the main living area, creating an ideal setup for both everyday living and hosting guests. Both bathrooms have been beautifully renovated with modern finishes and attention to detail, while the spacious bedrooms offer comfortable living space filled with natural light. The lower level provides additional flexible living space perfect for a family room, home office, gym, or playroom depending on your needs. Outside, enjoy a large backyard with plenty of room for entertaining, gardening, pets, or simply relaxing while overlooking the peaceful farm setting behind the property. Offering the perfect balance of privacy, convenience, and modern upgrades, this home is a rare opportunity in a sought-after Milford location close to shopping, restaurants, schools, and commuter routes. Offers due by Monday 6/1 at 5pm. Seller reserves the right to accept an offer at anytime....
Contact an agent
Home facts
- Year built:1975
- Listing ID #:5091146
- Added:1 day(s) ago
- Updated:May 28, 2026 at 10:29 AM
Rooms and interior
- Bedrooms:3
- Total bathrooms:2
- Full bathrooms:1
- Rooms Total:7
- Kitchen Description:Dishwasher, Microwave, Refrigerator
- Basement Description:Bulkhead, Interior, Partially Finished
- Living area:1,524 sq. ft.
Heating and cooling
- Heating:Forced Air
Structure and exterior
- Year built:1975
- Building area:1,524 sq. ft.
- Lot area:0.48 Acres
- Levels:2 Story
Utilities
- Sewer:Public Available
Finances and disclosures
- Price:$499,913
- Price per sq. ft.:$260.37
- Tax amount:$7,621 (2025)
Features and amenities
- Appliances:Refrigerator
- Amenities:Circuit Breaker(s)
Parking
- Parking description:Paved Driveway
 Copyright 2026 Prime MLS, Inc. All rights reserved. This information is deemed reliable, but not guaranteed. The data relating to real estate displayed on this Site comes in part from the IDX Program of Prime MLS. The information being provided is for consumers’ personal, noncommercial use and may not be used for any purpose other than to identify prospective properties consumers may be interested in purchasing. Data last updated May 28, 2026
New listings near 73 Valhalla Drive
- New
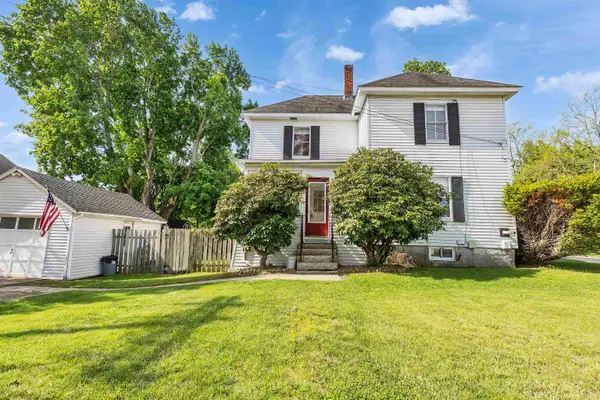 $429,900Active3 beds 2 baths1,500 sq. ft.
38 West Street, Milford, NH 03055
MLS# 5091272Listed by: MONUMENT REALTY - New
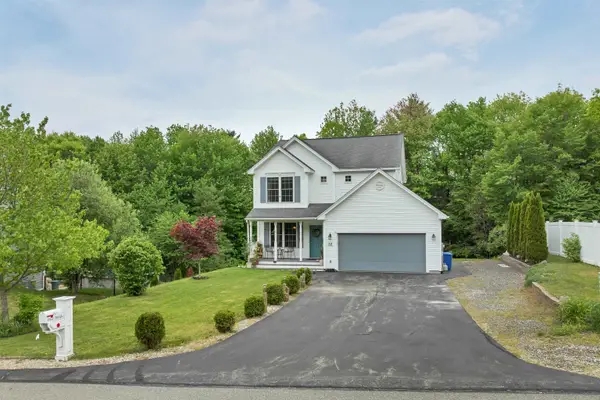 $629,900Active4 beds 3 baths2,182 sq. ft.
70 Patch Hill Lane, Milford, NH 03055
MLS# 5091194Listed by: BHHS VERANI BEDFORD - Coming SoonOpen Sat, 12 to 2pm
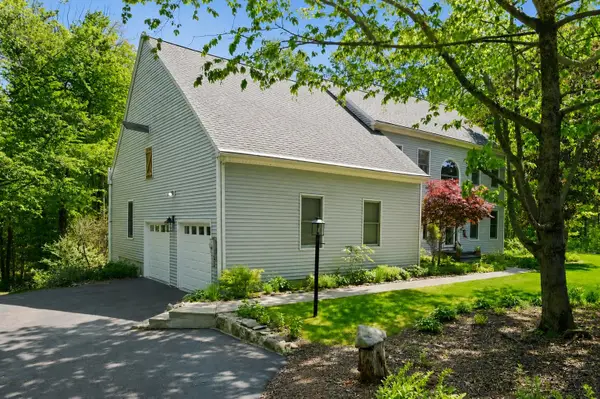 $925,000Coming Soon5 beds 3 baths
16 Hillsboro Circle, Milford, NH 03055
MLS# 5090796Listed by: REALTY ONE GROUP NEXT LEVEL - New
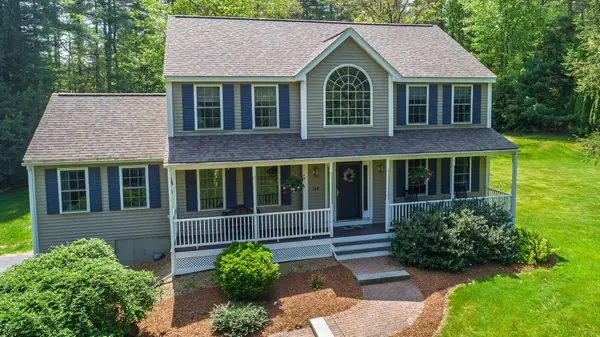 $699,000Active3 beds 3 baths2,866 sq. ft.
136 Annand Drive, Milford, NH 03055
MLS# 5090809Listed by: COLDWELL BANKER LIFESTYLES - New
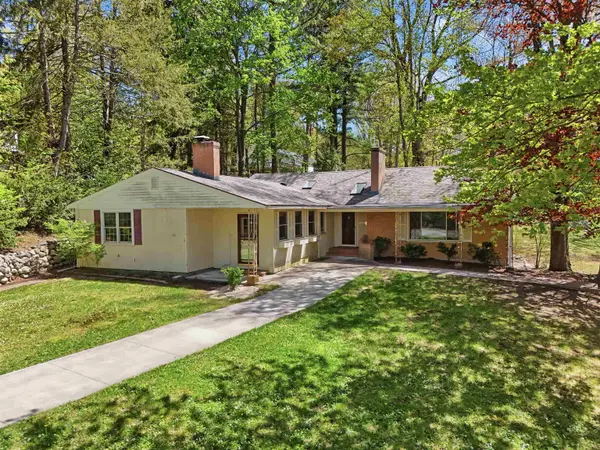 $449,900Active4 beds 3 baths2,793 sq. ft.
80 Webster Street, Milford, NH 03055
MLS# 5090009Listed by: JILL & CO. REALTY GROUP - REAL BROKER NH, LLC - New
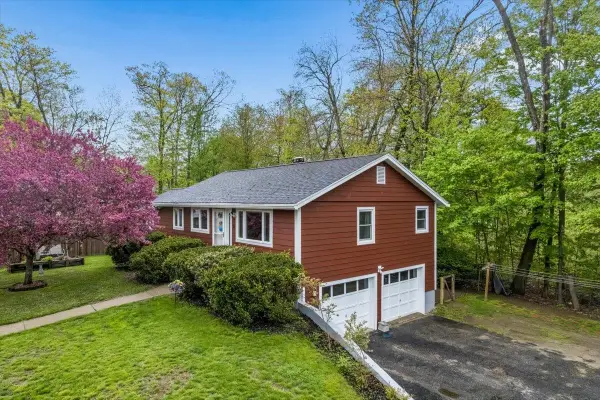 $399,900Active2 beds 2 baths1,520 sq. ft.
36 Oakwood Circle, Milford, NH 03055
MLS# 5089600Listed by: NELSON REAL ESTATE NH, LLC 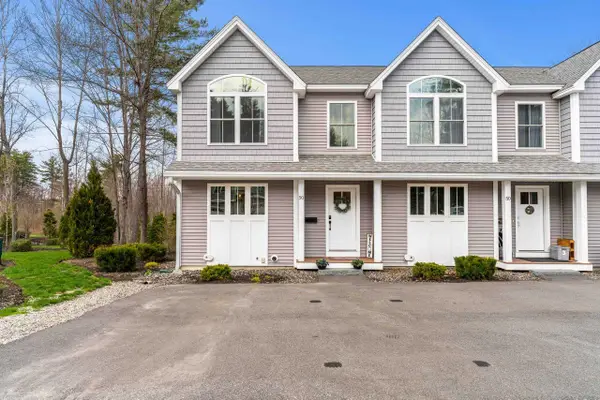 $449,900Pending3 beds 4 baths1,928 sq. ft.
50 Tonella Road #1, Milford, NH 03055
MLS# 5089486Listed by: COLDWELL BANKER REALTY BEDFORD NH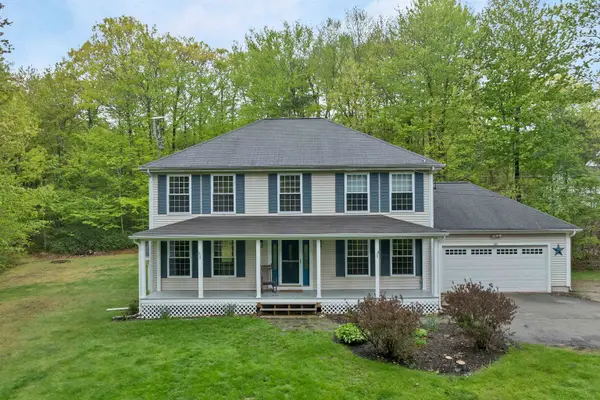 $650,000Pending4 beds 3 baths2,376 sq. ft.
441 Ponemah Hill Road, Milford, NH 03055
MLS# 5089359Listed by: LPT REALTY- Open Sat, 10am to 12pm
 $489,900Active3 beds 3 baths2,100 sq. ft.
32 Dearborn Street, Milford, NH 03055
MLS# 5089035Listed by: KW COASTAL AND LAKES & MOUNTAINS REALTY/WOLFEBORO


Protect your home and budget from life's surprises with an Assurant Home Warranty, backed by a partner that supports you through every step of homeownership. Explore Plans.
© 2026 Better Homes and Gardens Real Estate LLC. An Anywhere Real Estate company. All rights reserved. Better Homes and Gardens® Real Estate is a registered trademark owned by Meredith Operations Corporation, licensed to Better Homes and Gardens Real Estate LLC and used with permission. Better Homes and Gardens Real Estate LLC fully supports the principles of the Fair Housing Act and the Equal Opportunity Act. Listing information is deemed reliable but is not guaranteed accurate.
Each office is independently owned and operated.
Any services or products provided by third parties are not provided by, affiliated with or related to Better Homes and Gardens Real Estate LLC, or its affiliated companies.