
70 Patch Hill Lane, Milford, NH 03055
Local realty services provided by:Better Homes and Gardens Real Estate The Masiello Group
Listed by: andrew kiefferCell: 603-491-5466
Office: bhhs verani bedford603-472-1010
MLS#:5091194
Source:PrimeMLS
Price summary
- Price:$629,900
- Price per sq. ft.:$210.11
About this home
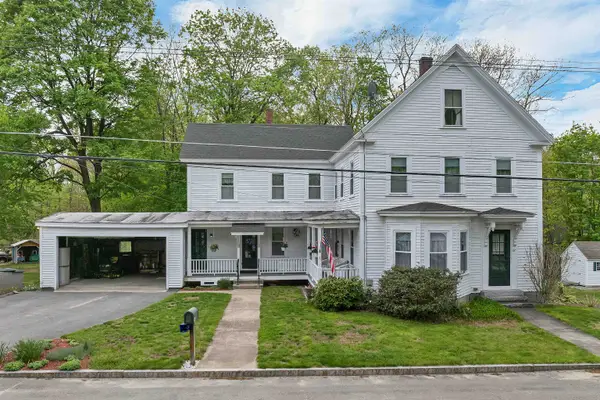
Welcome to your dream home, perfectly blending comfort, style, and functionality! This beautifully maintained residence features stunning hardwood floors throughout the main level and an updated kitchen with granite countertops, tall cabinets, crown molding, and stainless steel appliances — ideal for both everyday living and entertaining. The open floor plan flows effortlessly, centered by a cozy gas fireplace perfect for relaxing evenings or lively gatherings. Take advantage of owned solar panels, significantly reducing your energy costs year-round. Hardwood stairs lead the way to four good size bedrooms including a primary suite with updated bathroom and walk-in closet. The finished walk-out lower level offers an inviting bar and game room — a great space to unwind or host friends. Step outside from the lower level to a composite deck overlooking a private backyard with a firepit and raised garden beds, perfect for outdoor enjoyment. Additional perks include a two-car attached garage and extra parking space—ideal for your camper, boat, or trailer. Situated on a peaceful dead-end street with town water and sewer, this home combines convenience, privacy, and the lifestyle you’ve been searching for....
Contact an agent
Home facts
- Year built:2008
- Listing ID #:5091194
- Added:1 day(s) ago
- Updated:May 28, 2026 at 10:29 AM
Rooms and interior
- Bedrooms:4
- Total bathrooms:3
- Full bathrooms:2
- Rooms Total:7
- Flooring:Carpet, Hardwood, Vinyl, Vinyl Plank
- Kitchen Description:Dishwasher, Microwave, Refrigerator
- Basement Description:Concrete Floor, Partially Finished, Walkout
- Living area:2,182 sq. ft.
Heating and cooling
- Cooling:Central AC
- Heating:Hot Air
Structure and exterior
- Roof:Asphalt Shingle
- Year built:2008
- Building area:2,182 sq. ft.
- Lot area:0.38 Acres
- Levels:2 Story
Schools
- High school:Milford High School
- Middle school:Milford Middle School
- Elementary school:Heron Pond Elementary School
Utilities
- Sewer:Public Available
Finances and disclosures
- Price:$629,900
- Price per sq. ft.:$210.11
- Tax amount:$10,144 (2025)
Features and amenities
- Appliances:Refrigerator, Washer
- Laundry features:Dryer, Washer
- Amenities:Circuit Breaker(s)
Parking
- Parking description:Paved Driveway
- Garage spaces:2
 Copyright 2026 Prime MLS, Inc. All rights reserved. This information is deemed reliable, but not guaranteed. The data relating to real estate displayed on this Site comes in part from the IDX Program of Prime MLS. The information being provided is for consumers’ personal, noncommercial use and may not be used for any purpose other than to identify prospective properties consumers may be interested in purchasing. Data last updated May 28, 2026
New listings near 70 Patch Hill Lane
- New
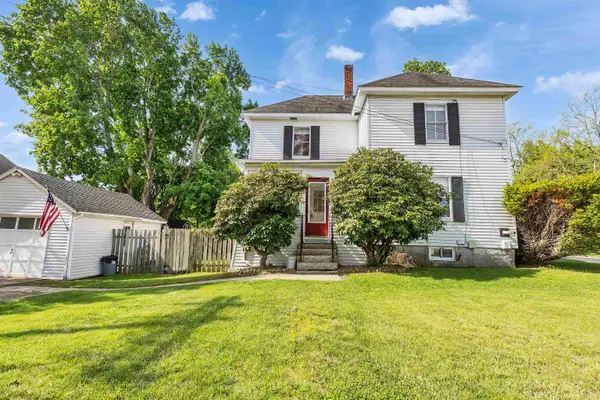 $429,900Active3 beds 2 baths1,500 sq. ft.
38 West Street, Milford, NH 03055
MLS# 5091272Listed by: MONUMENT REALTY - New
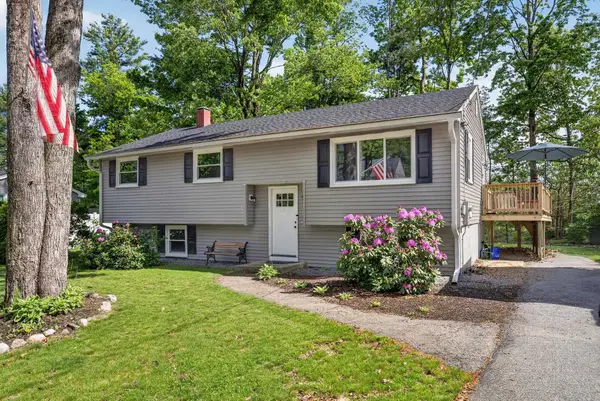 $499,913Active3 beds 2 baths1,524 sq. ft.
73 Valhalla Drive, Milford, NH 03055
MLS# 5091146Listed by: FOUNDATION BROKERAGE GROUP - Coming SoonOpen Sat, 12 to 2pm
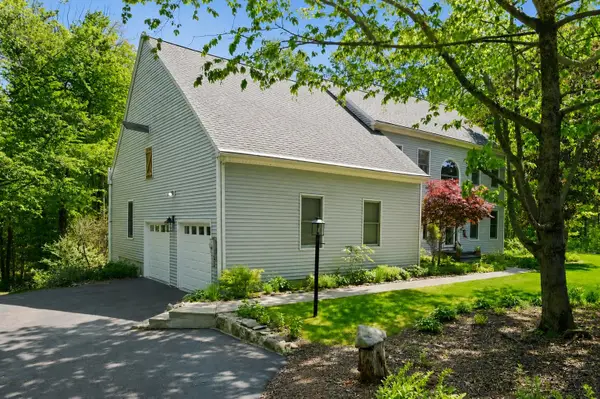 $925,000Coming Soon5 beds 3 baths
16 Hillsboro Circle, Milford, NH 03055
MLS# 5090796Listed by: REALTY ONE GROUP NEXT LEVEL - New
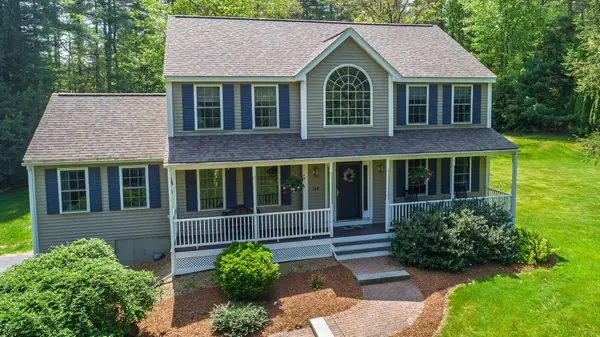 $699,000Active3 beds 3 baths2,866 sq. ft.
136 Annand Drive, Milford, NH 03055
MLS# 5090809Listed by: COLDWELL BANKER LIFESTYLES - New
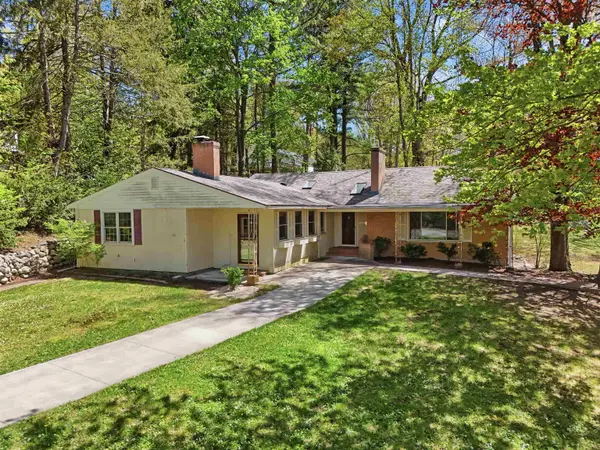 $449,900Active4 beds 3 baths2,793 sq. ft.
80 Webster Street, Milford, NH 03055
MLS# 5090009Listed by: JILL & CO. REALTY GROUP - REAL BROKER NH, LLC - New
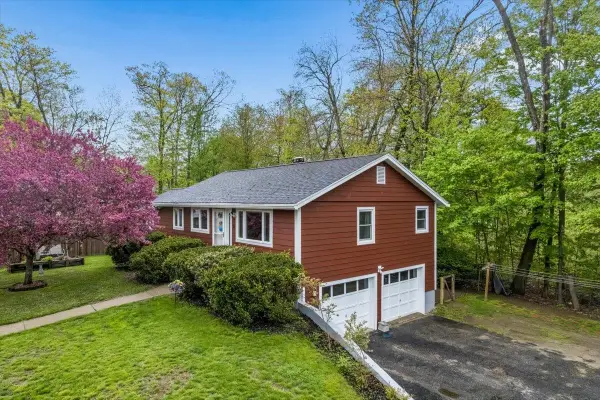 $399,900Active2 beds 2 baths1,520 sq. ft.
36 Oakwood Circle, Milford, NH 03055
MLS# 5089600Listed by: NELSON REAL ESTATE NH, LLC 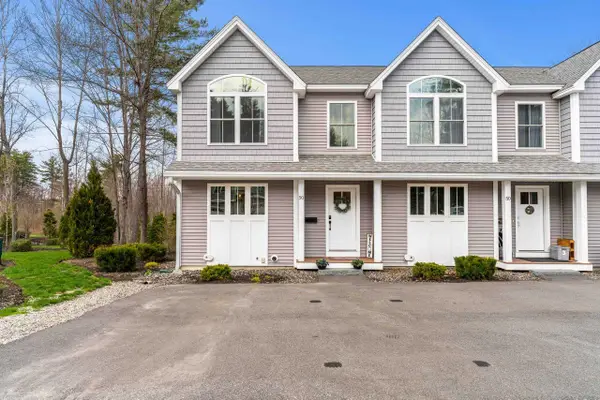 $449,900Pending3 beds 4 baths1,928 sq. ft.
50 Tonella Road #1, Milford, NH 03055
MLS# 5089486Listed by: COLDWELL BANKER REALTY BEDFORD NH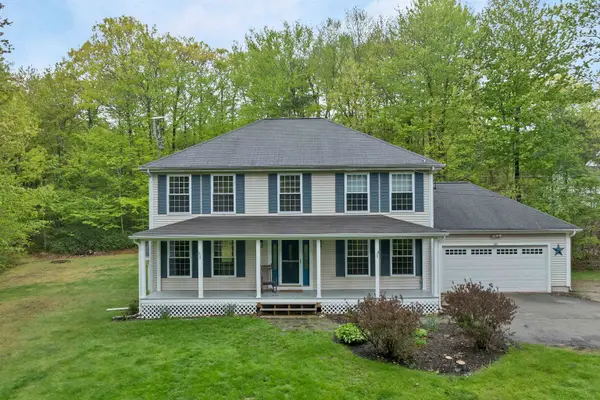 $650,000Pending4 beds 3 baths2,376 sq. ft.
441 Ponemah Hill Road, Milford, NH 03055
MLS# 5089359Listed by: LPT REALTY- Open Sat, 10am to 12pm
 $489,900Active3 beds 3 baths2,100 sq. ft.
32 Dearborn Street, Milford, NH 03055
MLS# 5089035Listed by: KW COASTAL AND LAKES & MOUNTAINS REALTY/WOLFEBORO


Protect your home and budget from life's surprises with an Assurant Home Warranty, backed by a partner that supports you through every step of homeownership. Explore Plans.
© 2026 Better Homes and Gardens Real Estate LLC. An Anywhere Real Estate company. All rights reserved. Better Homes and Gardens® Real Estate is a registered trademark owned by Meredith Operations Corporation, licensed to Better Homes and Gardens Real Estate LLC and used with permission. Better Homes and Gardens Real Estate LLC fully supports the principles of the Fair Housing Act and the Equal Opportunity Act. Listing information is deemed reliable but is not guaranteed accurate.
Each office is independently owned and operated.
Any services or products provided by third parties are not provided by, affiliated with or related to Better Homes and Gardens Real Estate LLC, or its affiliated companies.