
307B Amherst Street #343, Nashua, NH 03063
Local realty services provided by:Better Homes and Gardens Real Estate The Masiello Group
307B Amherst Street #343,Nashua, NH 03063
$314,900
- 2 Beds
- 2 Baths
- 1,156 sq. ft.
- Condominium
- Pending
Listed by: amanda hannon driscollPhone: 401-575-7854
Office: lpt realty877-366-2213
MLS#:5098940
Source:PrimeMLS
Price summary
- Price:$314,900
- Price per sq. ft.:$272.4
- Monthly HOA dues:$525
About this home
Clean and well maintained third floor unit (elevator in building) featuring 2 bedrooms and 2 baths, washer/dryer in unit, and central air conditioning. 1 underground parking space with additional parking in lot. Enclosed storage space in garage area. Condo fee includes water and sewer monthly. Condo pool is a salt water pool-easier on your skin and swimsuit than chlorine. Cats only, no dogs. Open house Sat 7/11 10-11:30
Contact an agent
Home facts
- Year built:1986
- Subdivision & Development:Crestview Condos
- Listing ID #:5098940
- Added:96 day(s) ago
- Updated:October 14, 2026 at 07:43 AM
Rooms and interior
- Bedrooms:2
- Total bathrooms:2
- Full bathrooms:2
- Rooms Total:5
- Flooring:Carpet, Laminate, Vinyl
- Kitchen Description:Dishwasher, Refrigerator
- Living area:1,156 sq. ft.
Heating and cooling
- Cooling:Central AC
- Heating:Baseboard, Electric
Structure and exterior
- Roof:Flat
- Year built:1986
- Building area:1,156 sq. ft.
- Levels:1 Story
Utilities
- Sewer:Public Available
Finances and disclosures
- Price:$314,900
- Price per sq. ft.:$272.4
- Tax amount:$4,793 (2025)
Features and amenities
- Appliances:Refrigerator, Washer
- Laundry features:Dryer, Washer
- Amenities:Circuit Breaker(s)
Parking
- Parking description:Paved Driveway
- Garage spaces:1
 Copyright 2026 Prime MLS, Inc. All rights reserved. This information is deemed reliable, but not guaranteed. The data relating to real estate displayed on this Site comes in part from the IDX Program of Prime MLS. The information being provided is for consumers’ personal, noncommercial use and may not be used for any purpose other than to identify prospective properties consumers may be interested in purchasing. Data last updated October 14, 2026
New listings near 307B Amherst Street #343
- Coming SoonOpen Sat, 1 to 3pm
 $370,000Coming Soon1 beds 2 baths1,020 sq. ft.
4 Henry David Drive #107, Nashua, NH 03062
MLS# 5113948Listed by: KW COASTAL AND LAKES & MOUNTAINS REALTY - New
 $890,000Active6 beds 2 baths2,906 sq. ft.
41 Stark Street, Nashua, NH 03064
MLS# 5114009Listed by: LXTN REALTY - New
 $699,900Active4 beds 3 baths2,838 sq. ft.
34 Parrish Hill Drive, Nashua, NH 03063
MLS# 5113942Listed by: RE/MAX INNOVATIVE PROPERTIES - Open Thu, 4 to 5:30pmNew
 $689,999Active4 beds 3 baths2,342 sq. ft.
21 Clearview Drive, Nashua, NH 03062
MLS# 5113928Listed by: BHHS VERANI NASHUA - Open Sat, 12 to 1pmNew
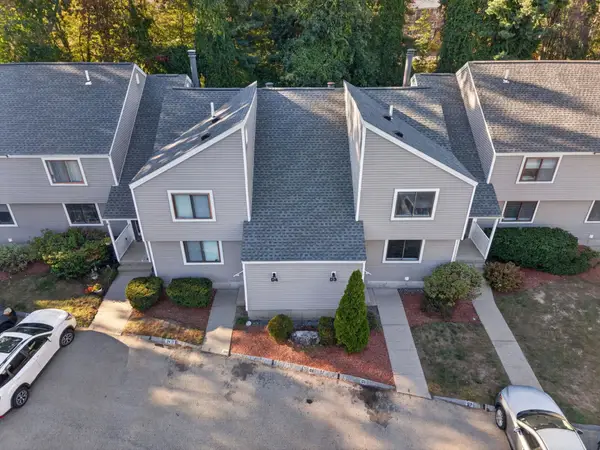 $334,900Active3 beds 2 baths1,276 sq. ft.
3 Black Oak Drive, Nashua, NH 03062
MLS# 5113853Listed by: BHHS VERANI NASHUA - New
 $399,900Active3 beds 3 baths2,240 sq. ft.
106 Burke Street, Nashua, NH 03060
MLS# 5113784Listed by: REALTY ONE GROUP NEXT LEVEL- CONCORD - New
 $599,900Active4 beds 2 baths1,900 sq. ft.
20 Newburgh Road, Nashua, NH 03062
MLS# 5113679Listed by: RE/MAX INNOVATIVE PROPERTIES - WINDHAM - New
 $489,900Active3 beds 2 baths1,480 sq. ft.
44 Atherton Avenue, Nashua, NH 03064
MLS# 5113614Listed by: RE/MAX AREA REAL ESTATE NETWORK LTD - New
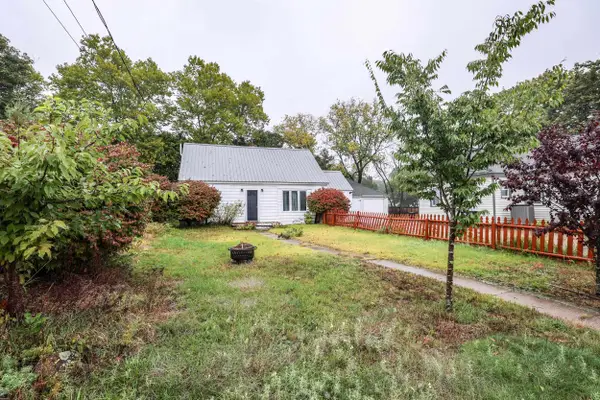 $480,000Active3 beds 2 baths1,334 sq. ft.
4 Markar Street, Nashua, NH 03060
MLS# 5113432Listed by: KELLER WILLIAMS REALTY-METROPOLITAN - New
 $339,500Active2 beds 2 baths1,112 sq. ft.
230 Stonebridge Dr #230, Nashua, NH 03063
MLS# 73588752Listed by: Invest Realty Group


Protect your home and budget from life's surprises with an Assurant Home Warranty, backed by a partner that supports you through every step of homeownership. Explore Plans.
© 2026 Better Homes and Gardens Real Estate LLC. An Anywhere Real Estate company. All rights reserved. Better Homes and Gardens® Real Estate is a registered trademark owned by Meredith Operations Corporation, licensed to Better Homes and Gardens Real Estate LLC and used with permission. Better Homes and Gardens Real Estate LLC fully supports the principles of the Fair Housing Act and the Equal Opportunity Act. Listing information is deemed reliable but is not guaranteed accurate.
Each office is independently owned and operated.
Any services or products provided by third parties are not provided by, affiliated with or related to Better Homes and Gardens Real Estate LLC, or its affiliated companies.