
16 Valhalla Drive, Nashua, NH 03062
Local realty services provided by:Better Homes and Gardens Real Estate The Masiello Group
16 Valhalla Drive,Nashua, NH 03062
$575,000
- 5 Beds
- 2 Baths
- 1,556 sq. ft.
- Single family
- Active
Listed by: melissa cote
Office: keller williams gateway realty
MLS#:73596832
Source:MLSPIN
Price summary
- Price:$575,000
- Price per sq. ft.:$369.54
About this home
Welcome to this spacious 5 bedroom, 2 full bath Cape nestled in a desirable Nashua neighborhood! Offering a wonderful combination of comfortable living spaces, thoughtful updates, and outdoor amenities, this home has something for everyone. The inviting living room features beautiful hardwood floors and recessed lighting, leading into an eat-in kitchen complete with granite countertops, stainless steel appliances, and a new refrigerator and dishwasher (2025). Two generously sized bedrooms, a convenient separate laundry room, and a full bathroom complete the first floor. Upstairs, the spacious primary bedroom features brand new carpeting (2026) and is accompanied by two additional bedrooms and a second full bathroom. Step outside to discover a beautifully maintained, level yard with mature landscaping and a fully fenced backyard designed for outdoor enjoyment. Spend your summers relaxing by the above-ground pool, unwinding in the hot tub, or entertaining family and friends. This home also offers numerous updates and improvements, including a new heating system and central air conditioning (2022), hot water tank (2023), freshly painted interior (2026), and a pellet stove installed in the unfinished basement (2024) for supplemental heat. A generator hookup with an interlock switch provides additional convenience. The seller-owned 8 kW solar energy system, installed in 2021, offers the added benefit of helping reduce electricity expenses with no solar loan or lease payments to assume! Conveniently located just minutes from Route 3, shopping, restaurants, and everyday amenities, this property offers the space, features, and location you've been looking for. Schedule your showing and come experience all this home has to offer!...
Contact an agent
Home facts
- Year built:1965
- Listing ID #:73596832
- Updated:October 30, 2026 at 05:41 PM
Rooms and interior
- Bedrooms:5
- Total bathrooms:2
- Full bathrooms:2
- Rooms Total:7
- Flooring:Carpet, Hardwood, Tile
- Kitchen Description:Countertops - Stone/Granite/Solid, Deck - Exterior, Dishwasher, Exterior Access, Flooring - Stone/Ceramic Tile, Gas Stove, Microwave, Pantry, Range, Recessed Lighting, Refrigerator, Stainless Steel Appliances
- Basement Description:Bulkhead, Full, Unfinished
- Living area:1,556 sq. ft.
Heating and cooling
- Cooling:1 Cooling Zone, Central Air
- Heating:Active Solar, Forced Air, Natural Gas, Pellet Stove
- Central air:Yes
Structure and exterior
- Roof:Asphalt/Composition Shingles, Rubber
- Year built:1965
- Building area:1,556 sq. ft.
- Lot area:0.25 Acres
- Lot Features:Level
- Architectural Style:Cape
- Exterior Features:Deck - Composite, Storage
- Foundation Description:Concrete Perimeter
Schools
- High school:Nashua High School South
- Middle school:Mccarthy Middle School
- Elementary school:Ledge Street Elementary School
Utilities
- Water:Public
- Sewer:Public Sewer
Finances and disclosures
- Price:$575,000
- Price per sq. ft.:$369.54
- Tax amount:$8,699 (2025)
Features and amenities
- Appliances:Dishwasher, Dryer, Microwave, Range, Refrigerator, Washer
- Laundry features:Dryer, First Floor, Flooring - Stone/Ceramic Tile, Gas Dryer Hookup, Washer
- Pool features:Above Ground, Private Pool
Parking
- Total parking spaces:4
- Parking description:Off Street, Paved, Paved Drive
New listings near 16 Valhalla Drive
- New
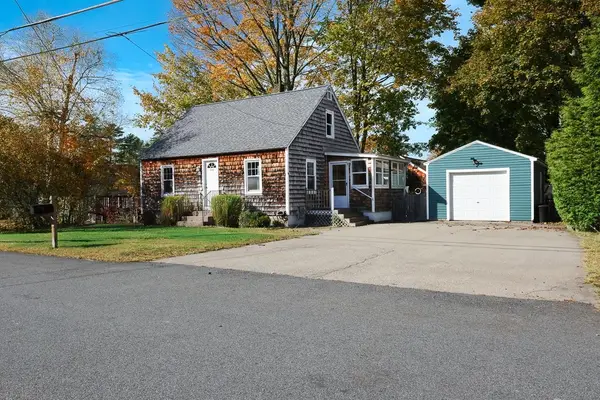 $425,000Active3 beds 1 baths1,344 sq. ft.
16 Bell Street, Nashua, NH 03064
MLS# 5116313Listed by: KELLER WILLIAMS GATEWAY REALTY/SALEM
- New
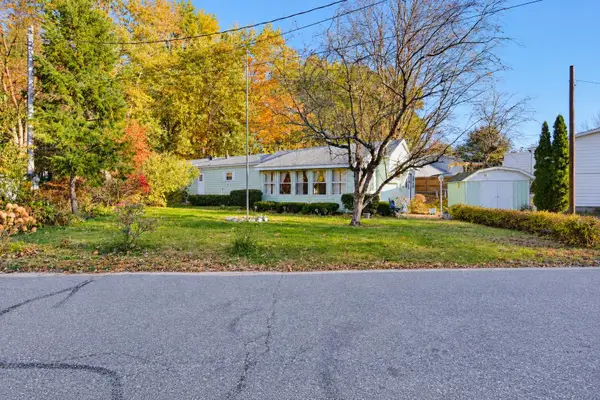 $99,900Active2 beds 1 baths869 sq. ft.
10 Bonny Street, Nashua, NH 03062
MLS# 5116286Listed by: UNIQUE REALTY LLC - Open Fri, 5 to 6:30pmNew
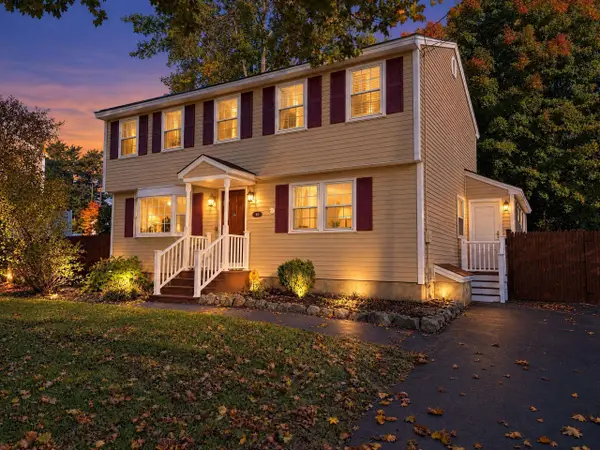 $579,900Active4 beds 2 baths1,666 sq. ft.
92 Nottingham Drive, Nashua, NH 03062
MLS# 5116166Listed by: BHHS VERANI LONDONDERRY - New
 $570,000Active4 beds 2 baths2,264 sq. ft.
104 Westwood Drive, Nashua, NH 03062
MLS# 5116237Listed by: COLDWELL BANKER REALTY WESTFORD MA - New
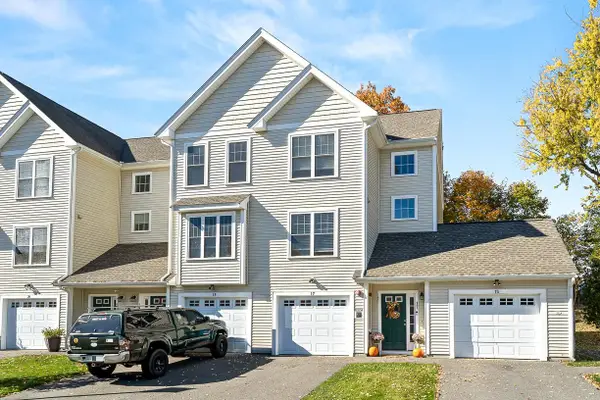 $429,000Active2 beds 2 baths1,615 sq. ft.
17 Bennett Street, Nashua, NH 03064
MLS# 5116167Listed by: KELLER WILLIAMS REALTY SUCCESS - Open Sat, 12 to 2pmNew
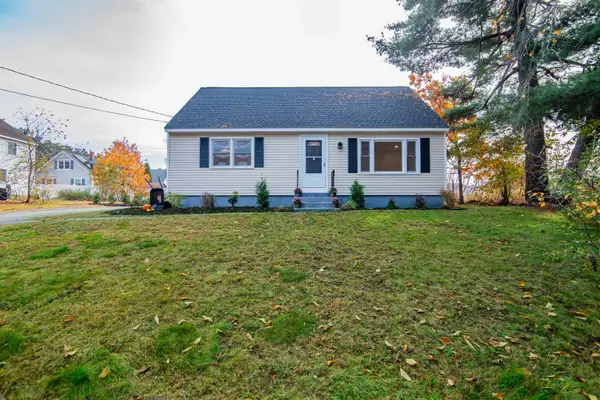 $499,900Active3 beds 1 baths1,796 sq. ft.
4 Robin Lane, Nashua, NH 03064
MLS# 5116122Listed by: KELLER WILLIAMS REALTY-METROPOLITAN - Open Sat, 11am to 1pmNew
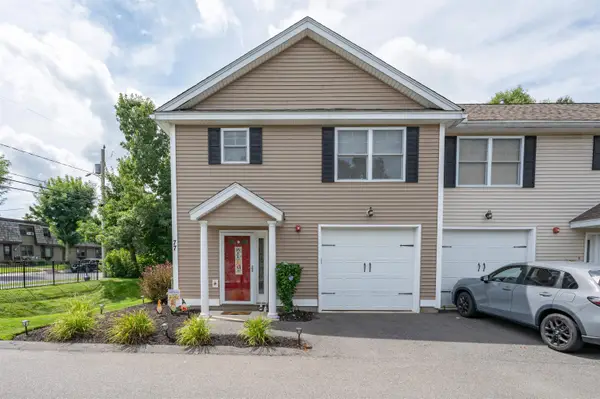 $400,000Active3 beds 2 baths1,272 sq. ft.
77 Deerwood Drive #A, Nashua, NH 03063
MLS# 5116102Listed by: PARROTT REALTY - Open Sat, 12 to 1:30pmNew
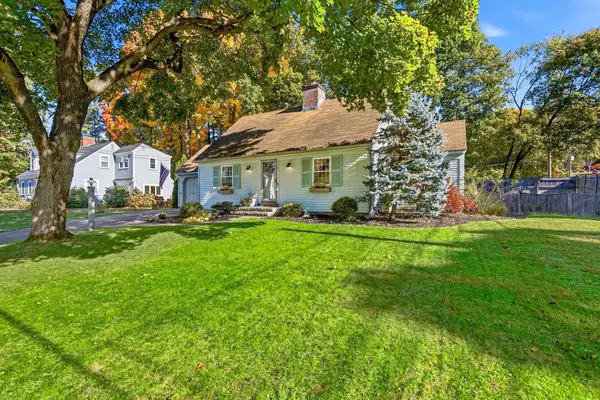 $589,000Active3 beds 3 baths1,883 sq. ft.
28 Eastman Street, Nashua, NH 03060
MLS# 5116104Listed by: EXP REALTY - Open Sat, 11:30am to 1pmNew
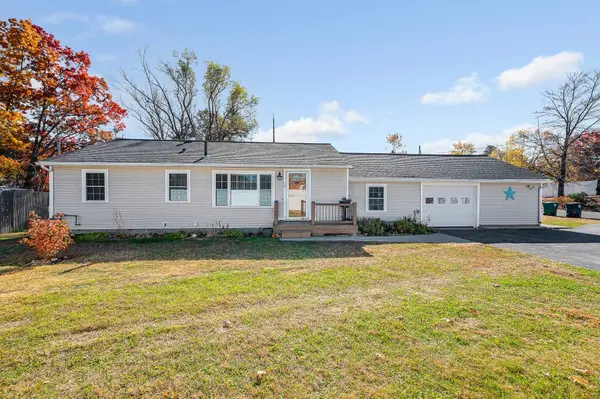 $499,900Active3 beds 1 baths1,391 sq. ft.
24 Harris Road, Nashua, NH 03062
MLS# 5116117Listed by: LAMACCHIA REALTY, INC.


Protect your home and budget from life's surprises with an Assurant Home Warranty, backed by a partner that supports you through every step of homeownership. Explore Plans.
© 2026 Better Homes and Gardens Real Estate LLC. An Anywhere Real Estate company. All rights reserved. Better Homes and Gardens® Real Estate is a registered trademark owned by Meredith Operations Corporation, licensed to Better Homes and Gardens Real Estate LLC and used with permission. Better Homes and Gardens Real Estate LLC fully supports the principles of the Fair Housing Act and the Equal Opportunity Act. Listing information is deemed reliable but is not guaranteed accurate.
Each office is independently owned and operated.
Any services or products provided by third parties are not provided by, affiliated with or related to Better Homes and Gardens Real Estate LLC, or its affiliated companies.