
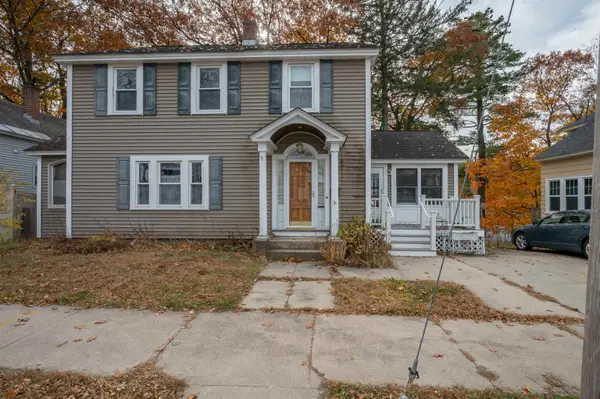
209 West Hollis St, Nashua, NH 03060
Local realty services provided by:Better Homes and Gardens Real Estate The Shanahan Group
Listed by: team tringali, team tringali
Office: keller williams gateway realty
MLS#:73593796
Source:MLSPIN
Price summary
- Price:$475,000
- Price per sq. ft.:$237.5
About this home
NEW PRICE!!! GREAT HOME, GREAT VALUE & THE QUIETEST NEIGHBORS IN NASHUA!Welcome to 209 West Hollis Street, where timeless charm meets thoughtful updates, flexible living spaces & everyday convenience! And let's talk about the neighbors across the street for a moment! They've been here forever, there's no need for awkward introductions, and they're certainly not going to complain about your lawn! A little humor aside, this move-in-ready 4-bedroom, 2-full-bath home offers plenty of reasons to fall in love!Step inside to discover a spacious, open kitchen perfect for cooking, gathering & entertaining. The inviting living room features a wood-burning fireplace, creating the perfect atmosphere for cozy evenings. Just off the kitchen, a sunken family room provides additional flexibility as a second living area, dining room or whatever suits your needs!The versatile layout features two bedrooms & a full bath on the upper level, with two additional bedrooms & another full bath on the lower level. Need space for guests, extended family or a private retreat? The lower level offers exciting possibilities for an in-law-style arrangement or guest suite!Outside, enjoy a newer composite deck overlooking a beautiful, spacious, fully fenced backyard, perfect for entertaining, relaxing or enjoying your morning coffee. And here's another bonus: your neighbors across the street will never complain about how often you mow the lawn!The property abuts the Nashua Rail Trail, offering convenient access to walking, biking & outdoor recreation. Commuters will appreciate the proximity to Route 3, just approximately 2–4 minutes away!With its thoughtful updates, move-in-ready condition, versatile floor plan, fantastic backyard & convenient location, this home offers an opportunity to enjoy more of what matters!The home has character, the price has improved, and the neighbors across the street are about as quiet as they come!Schedule your showing today & discover everything this Nashua gem has to offer!...
Contact an agent
Home facts
- Year built:1953
- Listing ID #:73593796
- Updated:November 13, 2026 at 12:59 PM
Rooms and interior
- Bedrooms:4
- Total bathrooms:2
- Full bathrooms:2
- Rooms Total:8
- Kitchen Description:Dishwasher, Microwave, Range, Refrigerator
- Basement Description:Finished, Full, Interior Entry, Walk-Out Access
- Living area:2,000 sq. ft.
Heating and cooling
- Cooling:Central Air
- Heating:Forced Air, Natural Gas
- Central air:Yes
Structure and exterior
- Roof:Shingle
- Year built:1953
- Building area:2,000 sq. ft.
- Lot area:0.36 Acres
- Lot Features:Level
- Architectural Style:Ranch
- Construction Materials:Frame
- Exterior Features:Deck
- Foundation Description:Block
Utilities
- Water:Public
- Sewer:Public Sewer
Finances and disclosures
- Price:$475,000
- Price per sq. ft.:$237.5
- Tax amount:$7,019 (2026)
Features and amenities
- Appliances:Dishwasher, Dryer, Microwave, Range, Refrigerator, Washer
- Laundry features:Dryer, Washer
- Amenities:Gas Water Heater
New listings near 209 West Hollis St
- New
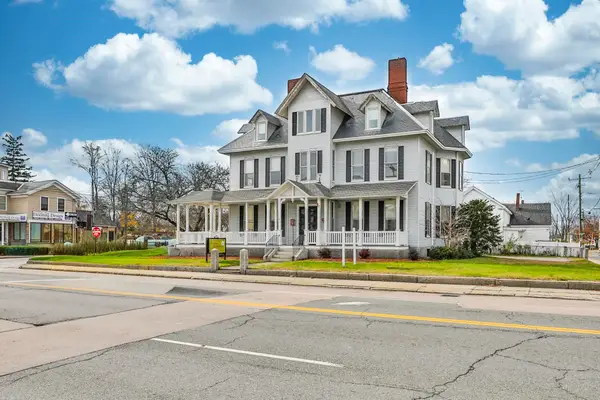 $1,800,000Active-- beds 7 baths5,722 sq. ft.
257 Main Street, Nashua, NH 03060
MLS# 5117783Listed by: CENTURY 21 CARDINAL
- New
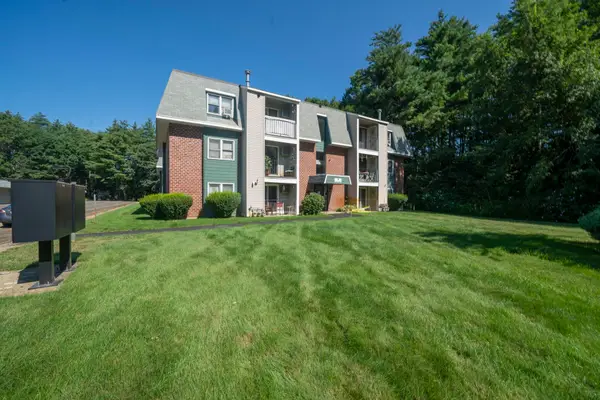 $264,900Active2 beds 1 baths810 sq. ft.
5 Knights Bridge Drive #K207, Nashua, NH 03063
MLS# 5117768Listed by: BHHS VERANI NASHUA - Open Sat, 11am to 1pmNew
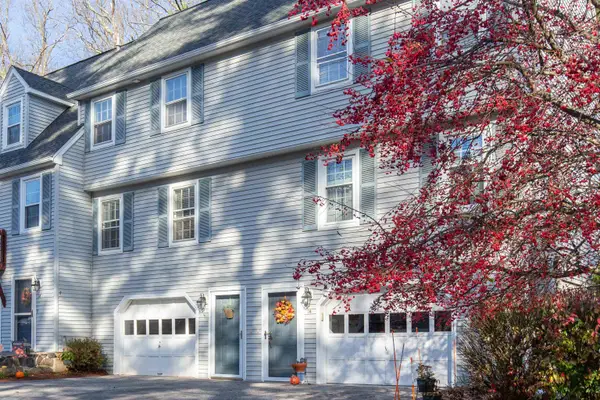 $385,000Active2 beds 2 baths1,098 sq. ft.
16 Hawkstead Hollow, Nashua, NH 03063
MLS# 5117685Listed by: RE/MAX INNOVATIVE PROPERTIES - Open Sat, 11am to 1pmNew
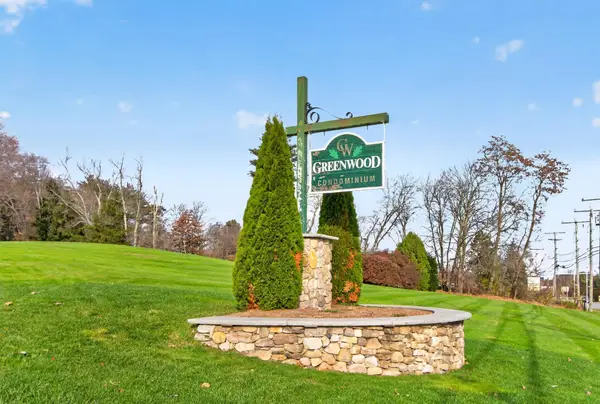 $250,000Active1 beds 1 baths715 sq. ft.
4 Autumn Leaf Drive #15, Nashua, NH 03060
MLS# 5117648Listed by: KELLER WILLIAMS REALTY/MERRIMACK VALLEY - Open Sat, 11am to 2pmNew
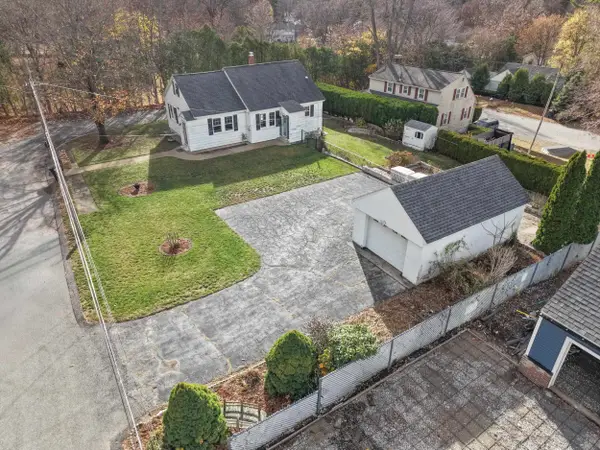 $445,000Active3 beds 1 baths1,505 sq. ft.
15 Morton Street, Nashua, NH 03060
MLS# 5117555Listed by: EAST COAST GROUP ONE REALTY - Open Sat, 10 to 11:30amNew
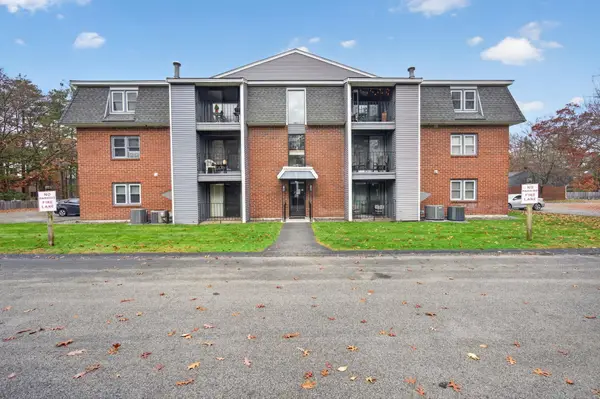 $299,900Active2 beds 2 baths920 sq. ft.
120 Bluestone Drive, Nashua, NH 03060
MLS# 5117560Listed by: BHHS VERANI NASHUA - Open Sat, 11am to 1pmNew
 $559,900Active4 beds 2 baths1,756 sq. ft.
22 Tenby Drive, Nashua, NH 03062
MLS# 5117498Listed by: RE/MAX INNOVATIVE PROPERTIES - Open Sat, 11:30am to 1:30pmNew
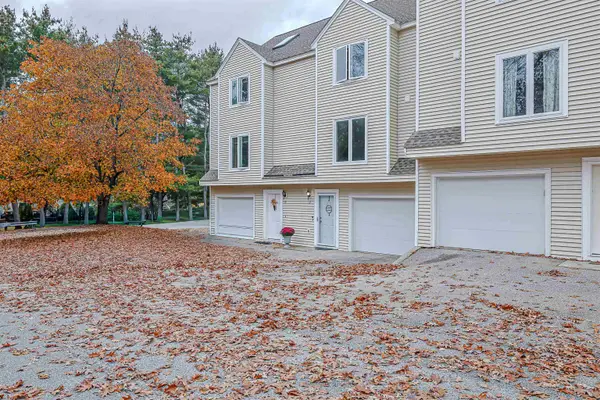 $425,000Active2 beds 2 baths1,940 sq. ft.
17 Gleneagle Drive #67, Nashua, NH 03063
MLS# 5117503Listed by: REDFIN CORPORATION - New
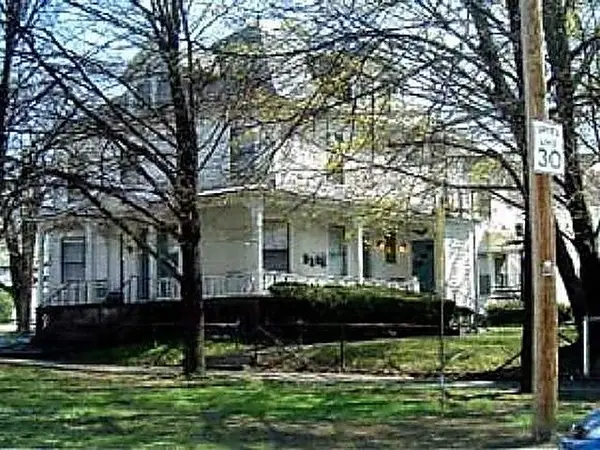 Listed by BHGRE$150,000Active0.13 Acres
19 Orange Street, Nashua, NH 03064
MLS# 5117486Listed by: LXTN REALTY - Open Sat, 9 to 11amNew
 $449,000Active3 beds 2 baths1,836 sq. ft.
4 Prescott Street, Nashua, NH 03064
MLS# 5117425Listed by: LXTN REALTY


Protect your home and budget from life's surprises with an Assurant Home Warranty, backed by a partner that supports you through every step of homeownership. Explore Plans.
© 2026 Better Homes and Gardens Real Estate LLC. An Anywhere Real Estate company. All rights reserved. Better Homes and Gardens® Real Estate is a registered trademark owned by Meredith Operations Corporation, licensed to Better Homes and Gardens Real Estate LLC and used with permission. Better Homes and Gardens Real Estate LLC fully supports the principles of the Fair Housing Act and the Equal Opportunity Act. Listing information is deemed reliable but is not guaranteed accurate.
Each office is independently owned and operated.
Any services or products provided by third parties are not provided by, affiliated with or related to Better Homes and Gardens Real Estate LLC, or its affiliated companies.