
4 Georgetowne #4, Nashua, NH 03062
Local realty services provided by:Better Homes and Gardens Real Estate The Masiello Group
4 Georgetowne #4,Nashua, NH 03062
$499,000
- 2 Beds
- 3 Baths
- 2,238 sq. ft.
- Condominium
- Active
Listed by: debi malone
Office: laer realty partners
MLS#:73567085
Source:MLSPIN
Price summary
- Price:$499,000
- Price per sq. ft.:$222.97
- Monthly HOA dues:$520
About this home
Welcome to this charming 2-bedroom, 2.5-bath townhouse tucked away in a serene, wooded setting that abuts the Sky Meadow Country Club...a backdrop that truly sets this property apart. Inside, the main level offers beautiful hardwood floors, a cozy gas fireplace, and a spacious open kitchen with stainless steel appliances, a pantry closet, and a slider to your private back deck, perfect for entertaining or simply enjoying the quiet — laundry is conveniently on this level too. A showpiece glass barn door adds a wonderful layer of privacy to the upstairs, and the primary suite is its own escape, complete with a private bath and loft ideal for a reading nook, gaming station, tv area or even your workout room (you decide). New carpet throughout the upper levels gives everything a fresh, clean feel, and the finished lower level rounds things out with a private office space perfect for remote work. The wooded setting surrounding the property is as peaceful as it sounds, and as part of the association you'll enjoy access to a clubhouse, tennis courts, and an in-ground swimming pool. Add in the unbeatable location just off Exit 1 — with easy highway access, schools, shopping, and restaurants all nearby — and this one really does check all the boxes. Come see it for yourself....
Contact an agent
Home facts
- Year built:2000
- Listing ID #:73567085
- Updated:October 14, 2026 at 11:18 AM
Rooms and interior
- Bedrooms:2
- Total bathrooms:3
- Full bathrooms:2
- Half bathrooms:1
- Rooms Total:6
- Flooring:Carpet, Flooring - Wall to Wall Carpet, Hardwood, Tile
- Kitchen Description:Dining Area, Dishwasher, Exterior Access, Flooring - Stone/Ceramic Tile, Lighting - Pendant, Microwave, Pantry, Range, Recessed Lighting, Refrigerator, Slider
- Living area:2,238 sq. ft.
Heating and cooling
- Cooling:Central Air
- Heating:Forced Air, Natural Gas
- Central air:Yes
Structure and exterior
- Roof:Shingle
- Year built:2000
- Building area:2,238 sq. ft.
- Construction Materials:Frame
- Exterior Features:Patio, Porch
Utilities
- Water:Public
- Sewer:Public Sewer
Finances and disclosures
- Price:$499,000
- Price per sq. ft.:$222.97
- Tax amount:$7,950 (2025)
Features and amenities
- Appliances:Dishwasher, Dryer, Microwave, Range, Refrigerator, Washer
- Laundry features:Dryer, In Unit, Washer, Washer Hookup
- Amenities:Loft, Tennis Court(s)
- Pool features:Association, In Ground
Parking
- Total parking spaces:3
- Parking description:Assigned, Paved, Under
- Garage:Yes
- Garage spaces:1
New listings near 4 Georgetowne #4
- Coming SoonOpen Sat, 1 to 3pm
 $370,000Coming Soon1 beds 2 baths1,020 sq. ft.
4 Henry David Drive #107, Nashua, NH 03062
MLS# 5113948Listed by: KW COASTAL AND LAKES & MOUNTAINS REALTY
- New
 $890,000Active6 beds 2 baths2,906 sq. ft.
41 Stark Street, Nashua, NH 03064
MLS# 5114009Listed by: LXTN REALTY - New
 $699,900Active4 beds 3 baths2,838 sq. ft.
34 Parrish Hill Drive, Nashua, NH 03063
MLS# 5113942Listed by: RE/MAX INNOVATIVE PROPERTIES - Open Thu, 4 to 5:30pmNew
 $689,999Active4 beds 3 baths2,342 sq. ft.
21 Clearview Drive, Nashua, NH 03062
MLS# 5113928Listed by: BHHS VERANI NASHUA - Open Sat, 12 to 1pmNew
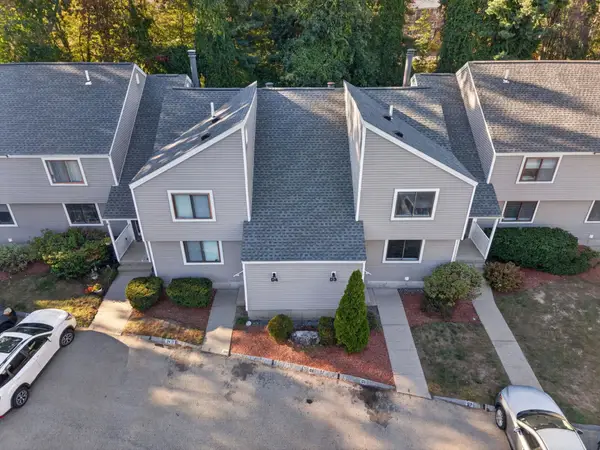 $334,900Active3 beds 2 baths1,276 sq. ft.
3 Black Oak Drive, Nashua, NH 03062
MLS# 5113853Listed by: BHHS VERANI NASHUA - New
 $399,900Active3 beds 3 baths2,240 sq. ft.
106 Burke Street, Nashua, NH 03060
MLS# 5113784Listed by: REALTY ONE GROUP NEXT LEVEL- CONCORD - New
 $599,900Active4 beds 2 baths1,900 sq. ft.
20 Newburgh Road, Nashua, NH 03062
MLS# 5113679Listed by: RE/MAX INNOVATIVE PROPERTIES - WINDHAM - New
 $489,900Active3 beds 2 baths1,480 sq. ft.
44 Atherton Avenue, Nashua, NH 03064
MLS# 5113614Listed by: RE/MAX AREA REAL ESTATE NETWORK LTD - New
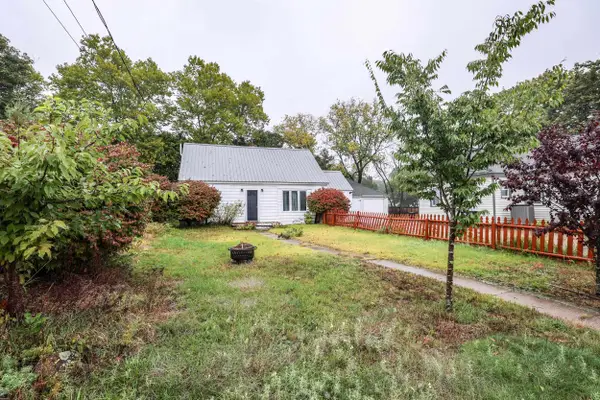 $480,000Active3 beds 2 baths1,334 sq. ft.
4 Markar Street, Nashua, NH 03060
MLS# 5113432Listed by: KELLER WILLIAMS REALTY-METROPOLITAN - New
 $339,500Active2 beds 2 baths1,112 sq. ft.
230 Stonebridge Dr #230, Nashua, NH 03063
MLS# 73588752Listed by: Invest Realty Group


Protect your home and budget from life's surprises with an Assurant Home Warranty, backed by a partner that supports you through every step of homeownership. Explore Plans.
© 2026 Better Homes and Gardens Real Estate LLC. An Anywhere Real Estate company. All rights reserved. Better Homes and Gardens® Real Estate is a registered trademark owned by Meredith Operations Corporation, licensed to Better Homes and Gardens Real Estate LLC and used with permission. Better Homes and Gardens Real Estate LLC fully supports the principles of the Fair Housing Act and the Equal Opportunity Act. Listing information is deemed reliable but is not guaranteed accurate.
Each office is independently owned and operated.
Any services or products provided by third parties are not provided by, affiliated with or related to Better Homes and Gardens Real Estate LLC, or its affiliated companies.