
134 Davis Village Road, New Ipswich, NH 03071
Local realty services provided by:Better Homes and Gardens Real Estate The Masiello Group
134 Davis Village Road,New Ipswich, NH 03071
$509,900
- 3 Beds
- 3 Baths
- 2,068 sq. ft.
- Single family
- Active
Listed by: rebecca morse
Office: re/max town square603-878-3242
MLS#:5106219
Source:PrimeMLS
Price summary
- Price:$509,900
- Price per sq. ft.:$172.73
About this home
Motivated Seller! THIS ONE IS FULL OF SUPRISES! Space, character, comfort and versatility come together in this charming 3 bedroom, 2.5 bath Gambrel! From the moment you arrive, you’ll discover a home that offers far more than meets the eye, with generous living space, hardwood floors, and room to truly make your own! One of the home’s standout features is the oversized breezeway/entry room completed with a pellet stove! This amazing space can become whatever your lifestyle needs. Could be a comfortable game room, family room, entertaining space or simply a warm and welcoming spot to gather with friends! The heart of the home offers plenty to love! Imagine preparing dinner while looking out over the backyard from your kitchen window, then gathering in the formal dining room for Sunday dinners, holidays or just entertaining guests! Just steps away, the spacious front to back living room invites you to relax by the cozy fireplace! And the convenience continues with the first floor laundry and half bath right where you need them! Upstairs, prepare to be impressed by the oversized front to back primary suite, a true retreat at the end of the day! Enjoy the tiled shower or relax in the soaking tub, creating a relaxing space to unwind. Two additional bedrooms and a second bath provide plenty of room for family, guests, or a home office. Need space, you got it! The full basement with bulkhead access offers abundant storage and potential for future living space. Add in the 2 car garage and paved driveway, this home checks even more boxes! Outside enjoy small town living with an added bonus of being conveniently located for easy access to Manchester, Nashua, Keene and main routes to Boston! If you’re looking for a home with personality, space, flexibility and room to grow, this could be the perfect opportunity! OPEN HOUSE TODAY 10/10/26 FROM 12PM-2PM!...
Contact an agent
Home facts
- Year built:1970
- Listing ID #:5106219
- Added:53 day(s) ago
- Updated:October 14, 2026 at 10:43 AM
Rooms and interior
- Bedrooms:3
- Total bathrooms:3
- Full bathrooms:2
- Rooms Total:7
- Basement Description:Full, Interior, Unfinished
- Living area:2,068 sq. ft.
Heating and cooling
- Heating:Hot Air
Structure and exterior
- Roof:Asphalt Shingle
- Year built:1970
- Building area:2,068 sq. ft.
- Lot area:1.01 Acres
- Levels:2 Story
Schools
- High school:Mascenic Regional High School
- Middle school:Boynton Middle School
- Elementary school:Highbridge Hill Elementary Sch
Utilities
- Sewer:Private
Finances and disclosures
- Price:$509,900
- Price per sq. ft.:$172.73
- Tax amount:$7,326 (2025)
Features and amenities
- Amenities:Circuit Breaker(s)
Parking
- Parking description:Paved Driveway
- Garage spaces:2
 Copyright 2026 Prime MLS, Inc. All rights reserved. This information is deemed reliable, but not guaranteed. The data relating to real estate displayed on this Site comes in part from the IDX Program of Prime MLS. The information being provided is for consumers’ personal, noncommercial use and may not be used for any purpose other than to identify prospective properties consumers may be interested in purchasing. Data last updated October 14, 2026
New listings near 134 Davis Village Road
 $499,000Pending3 beds 2 baths1,688 sq. ft.
40 Rumrill Road, New Ipswich, NH 03071
MLS# 5113186Listed by: EXP REALTY $750,000Active3 beds 3 baths2,337 sq. ft.
30 High Range Drive, New Ipswich, NH 03071
MLS# 5112662Listed by: COOK & COOK REAL ESTATE GROUP LLC $6,500,000Active4 beds 4 baths8,550 sq. ft.
159 Greenville Road, New Ipswich, NH 03071
MLS# 5112674Listed by: KELLER WILLIAMS REALTY-METROPOLITAN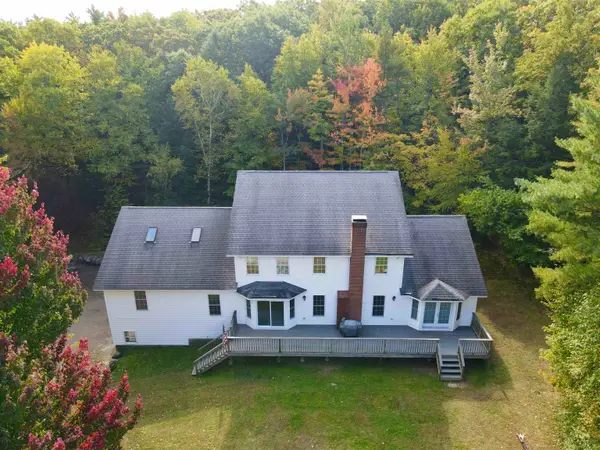 $670,000Active4 beds 4 baths3,774 sq. ft.
212 Turnpike Road, New Ipswich, NH 03071
MLS# 5112626Listed by: GARRISON REALTY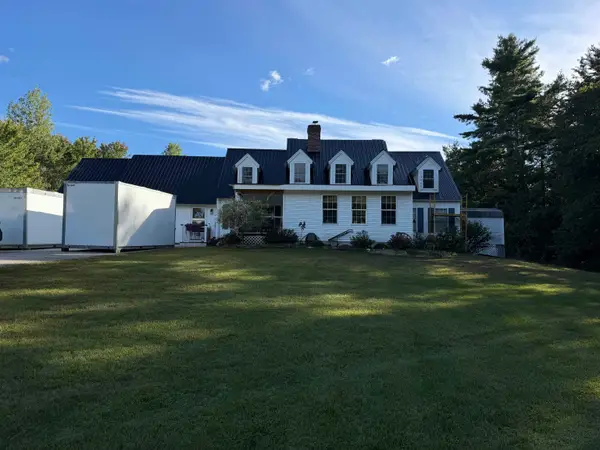 $874,900Active6 beds 4 baths3,342 sq. ft.
15 Mountain View Drive, New Ipswich, NH 03071
MLS# 5112216Listed by: RE/MAX TOWN SQUARE $429,000Active3 beds 1 baths1,008 sq. ft.
17 Stoneridge Road, New Ipswich, NH 03071
MLS# 5111742Listed by: GARRISON REALTY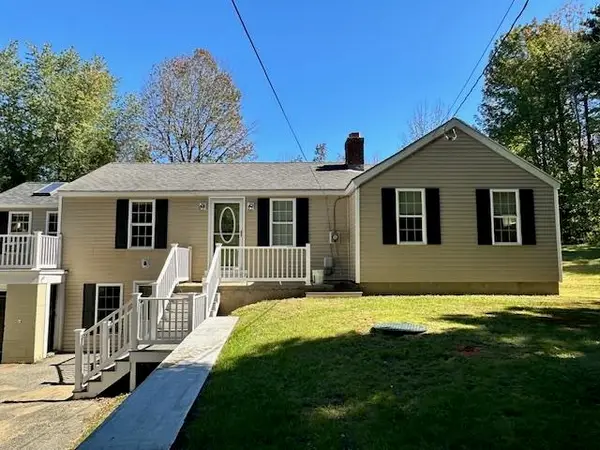 $389,900Active2 beds 1 baths1,153 sq. ft.
174 Ashby Road, New Ipswich, NH 03071
MLS# 5111504Listed by: RE/MAX TOWN SQUARE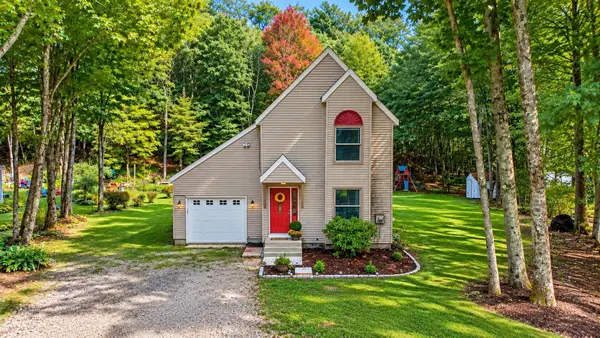 $385,000Active3 beds 1 baths1,403 sq. ft.
23 Spindleback Lane, New Ipswich, NH 03071
MLS# 5111249Listed by: LAER REALTY PARTNERS $1,115,000Active3 beds 3 baths2,430 sq. ft.
169 Old Wilton Road, New Ipswich, NH 03071-3506
MLS# 5110526Listed by: STOUDT REALTY $499,900Active3 beds 4 baths2,040 sq. ft.
58 Philmart Dr., New Ipswich, NH 03071
MLS# 73576984Listed by: RE/MAX Town Square


Protect your home and budget from life's surprises with an Assurant Home Warranty, backed by a partner that supports you through every step of homeownership. Explore Plans.
© 2026 Better Homes and Gardens Real Estate LLC. An Anywhere Real Estate company. All rights reserved. Better Homes and Gardens® Real Estate is a registered trademark owned by Meredith Operations Corporation, licensed to Better Homes and Gardens Real Estate LLC and used with permission. Better Homes and Gardens Real Estate LLC fully supports the principles of the Fair Housing Act and the Equal Opportunity Act. Listing information is deemed reliable but is not guaranteed accurate.
Each office is independently owned and operated.
Any services or products provided by third parties are not provided by, affiliated with or related to Better Homes and Gardens Real Estate LLC, or its affiliated companies.