
176 Upper Pratt Pond Road, New Ipswich, NH 03071
Local realty services provided by:Better Homes and Gardens Real Estate The Masiello Group
176 Upper Pratt Pond Road,New Ipswich, NH 03071
$259,000
- 2 Beds
- 1 Baths
- 761 sq. ft.
- Single family
- Pending
Listed by: larry alvarez, marc tieger
Office: tieger realty co. inc.603-532-8765
MLS#:5090482
Source:PrimeMLS
Price summary
- Price:$259,000
- Price per sq. ft.:$293.98
About this home
Seasonal Pondfront Cottage on Upper Pratt Pond : a rare opportunity to own one of the few remaining true New Hampshire camp-style retreats. This property has been lovingly enjoyed by the same family for over 21 years, and they hope the next owner will cherish it just as much. Set above the 35 acres of tranquil pond, the cottage welcomes you with the sound of a seasonal babbling brook. Follow the path down the hill, cross the charming footbridge, and arrive at a spacious waterside deck with access to both the 10x12 screened room and a slider to enter the cottage. Inside, the cabin glows with rustic character: pine interior, log-style open rafters, and an open living room/kitchen layout that frames peaceful water views. The updated bathroom, two bedrooms, and storage area below (including an old electric sauna space) make this an ideal seasonal getaway. Wake up to sunrises over the pond, spend your hot days on the dock and floating swim platform, and enjoy the timeless simplicity of lakeside living. Properties like this rarely come to market. (parking is limited do not block road)...
Contact an agent
Home facts
- Year built:1960
- Listing ID #:5090482
- Added:143 day(s) ago
- Updated:October 13, 2026 at 07:58 AM
Rooms and interior
- Bedrooms:2
- Total bathrooms:1
- Rooms Total:4
- Basement Description:Climate Controlled, Finished, Walkout
- Living area:761 sq. ft.
Heating and cooling
- Heating:Gas Heater
Structure and exterior
- Roof:Asphalt Shingle
- Year built:1960
- Building area:761 sq. ft.
- Lot area:0.3 Acres
- Levels:1 Story
Schools
- High school:Mascenic Regional High School
- Middle school:Boynton Middle School
- Elementary school:Highbridge Hill Elementary Sch
Finances and disclosures
- Price:$259,000
- Price per sq. ft.:$293.98
- Tax amount:$4,453 (2025)
Features and amenities
- Amenities:Circuit Breaker(s)
Parking
- Parking description:Gravel Driveway
 Copyright 2026 Prime MLS, Inc. All rights reserved. This information is deemed reliable, but not guaranteed. The data relating to real estate displayed on this Site comes in part from the IDX Program of Prime MLS. The information being provided is for consumers’ personal, noncommercial use and may not be used for any purpose other than to identify prospective properties consumers may be interested in purchasing. Data last updated October 13, 2026
New listings near 176 Upper Pratt Pond Road
- New
 $499,000Active3 beds 2 baths1,688 sq. ft.
40 Rumrill Road, New Ipswich, NH 03071
MLS# 5113186Listed by: EXP REALTY - New
 $750,000Active3 beds 3 baths2,337 sq. ft.
30 High Range Drive, New Ipswich, NH 03071
MLS# 5112662Listed by: COOK & COOK REAL ESTATE GROUP LLC - New
 $6,500,000Active4 beds 4 baths8,550 sq. ft.
159 Greenville Road, New Ipswich, NH 03071
MLS# 5112674Listed by: KELLER WILLIAMS REALTY-METROPOLITAN - New
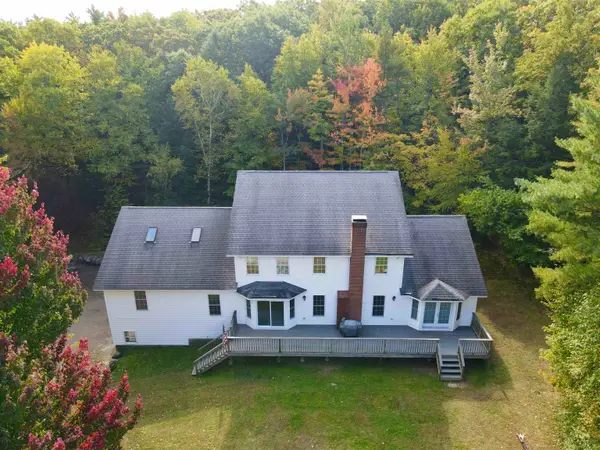 $670,000Active4 beds 4 baths3,774 sq. ft.
212 Turnpike Road, New Ipswich, NH 03071
MLS# 5112626Listed by: GARRISON REALTY 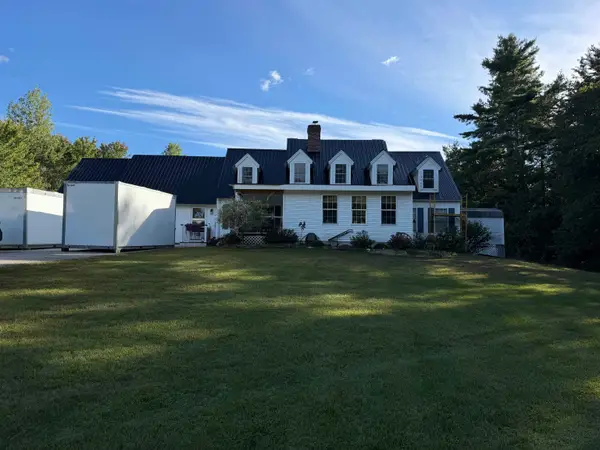 $874,900Active6 beds 4 baths3,342 sq. ft.
15 Mountain View Drive, New Ipswich, NH 03071
MLS# 5112216Listed by: RE/MAX TOWN SQUARE $429,000Active3 beds 1 baths1,008 sq. ft.
17 Stoneridge Road, New Ipswich, NH 03071
MLS# 5111742Listed by: GARRISON REALTY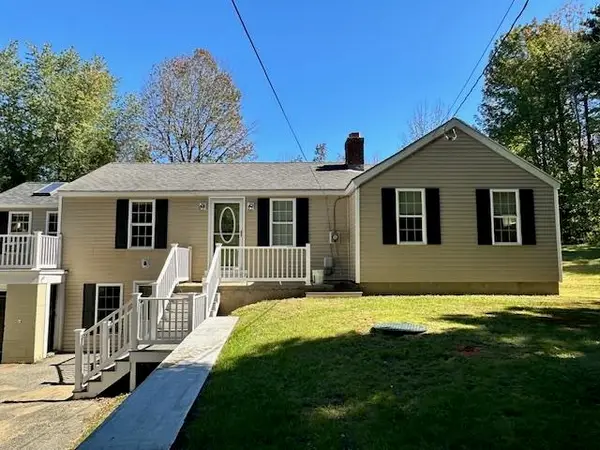 $389,900Active2 beds 1 baths1,153 sq. ft.
174 Ashby Road, New Ipswich, NH 03071
MLS# 5111504Listed by: RE/MAX TOWN SQUARE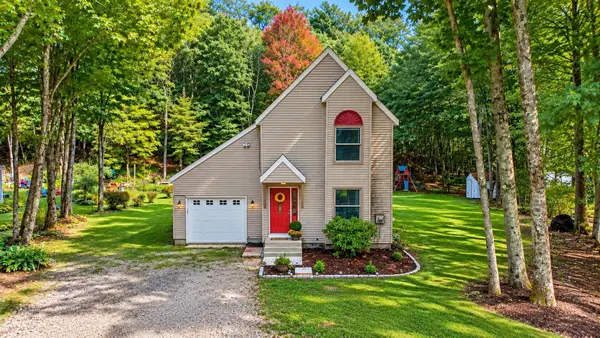 $385,000Active3 beds 1 baths1,403 sq. ft.
23 Spindleback Lane, New Ipswich, NH 03071
MLS# 5111249Listed by: LAER REALTY PARTNERS $1,115,000Active3 beds 3 baths2,430 sq. ft.
169 Old Wilton Road, New Ipswich, NH 03071-3506
MLS# 5110526Listed by: STOUDT REALTY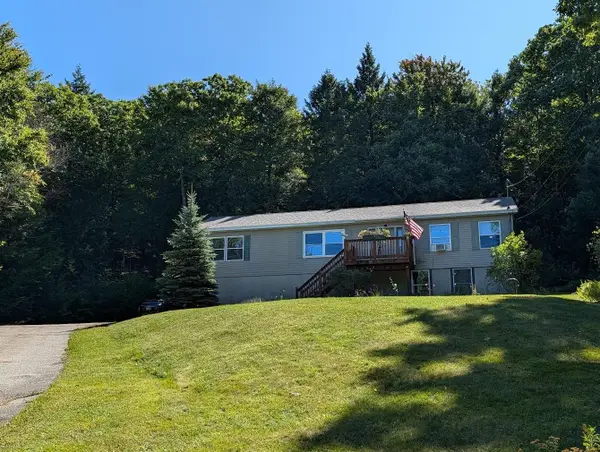 $499,900Active3 beds 4 baths2,364 sq. ft.
58 Philmart Drive, New Ipswich, NH 03071
MLS# 5109740Listed by: RE/MAX TOWN SQUARE


Protect your home and budget from life's surprises with an Assurant Home Warranty, backed by a partner that supports you through every step of homeownership. Explore Plans.
© 2026 Better Homes and Gardens Real Estate LLC. An Anywhere Real Estate company. All rights reserved. Better Homes and Gardens® Real Estate is a registered trademark owned by Meredith Operations Corporation, licensed to Better Homes and Gardens Real Estate LLC and used with permission. Better Homes and Gardens Real Estate LLC fully supports the principles of the Fair Housing Act and the Equal Opportunity Act. Listing information is deemed reliable but is not guaranteed accurate.
Each office is independently owned and operated.
Any services or products provided by third parties are not provided by, affiliated with or related to Better Homes and Gardens Real Estate LLC, or its affiliated companies.