
21 Main Street, New Ipswich, NH 03071
Local realty services provided by:Better Homes and Gardens Real Estate The Masiello Group
21 Main Street,New Ipswich, NH 03071
$475,000
- 4 Beds
- 3 Baths
- 2,458 sq. ft.
- Single family
- Pending
Listed by: sabrina zyla
Office: all inclusive realty, llc.603-516-7730
MLS#:5105511
Source:PrimeMLS
Price summary
- Price:$475,000
- Price per sq. ft.:$111.55
About this home
Antique charm meets thoughtful modern updates in this beautifully redone New Ipswich home! Meticulously renovated throughout, the property preserves its original character while offering tasteful improvements and wonderful everyday living spaces. The kitchen is a standout, featuring a large granite island, a cozy nook perfect for a coffee station, and additional storage. Just off the kitchen, the screened porch leads to a beautiful patio, creating an inviting space for relaxing or entertaining. The spacious living room features original wood floors, a fireplace, and french doors opening directly to the patio, beautifully accented by granite steps. The character continues upstairs, including a third-floor bedroom and bonus space finished entirely in cedar from walls to ceilings. Large bathrooms, unexpectedly generous closets, an attached garage/workshop, and an outdoor shed with room for a rider mower that provides an abundance of practical space, or potentially a she shed/private workshop or whatever you can invision. Outside, enjoy beautiful perennial flower gardens, raised garden beds, a cozy screened porch, and a private patio. Tucked discreetly behind the homes along the road, the property is barely visible from the street and feels like a true hidden treasure. Located in picturesque New Ipswich, NH, you’re just a short walk from coffee, pastries, pizza, and the quaint Town Library. Full of character, charm, and unique spaces, this special home is truly a must-see!...
Contact an agent
Home facts
- Year built:1850
- Listing ID #:5105511
- Added:56 day(s) ago
- Updated:October 14, 2026 at 07:43 AM
Rooms and interior
- Bedrooms:4
- Total bathrooms:3
- Full bathrooms:2
- Rooms Total:8
- Basement Description:Concrete Floor, Crawl Space, Interior, Interior Access, Partial, Sump Pump, Unfinished
- Living area:2,458 sq. ft.
Heating and cooling
- Cooling:Mini Split
- Heating:Radiator
Structure and exterior
- Roof:Asphalt Shingle
- Year built:1850
- Building area:2,458 sq. ft.
- Lot area:0.55 Acres
- Levels:3 Story
Utilities
- Sewer:On Site Septic Exists, Private
Finances and disclosures
- Price:$475,000
- Price per sq. ft.:$111.55
- Tax amount:$5,656 (2025)
Features and amenities
- Amenities:Circuit Breaker(s)
Parking
- Parking description:Crushed Stone Driveway
- Garage spaces:1
 Copyright 2026 Prime MLS, Inc. All rights reserved. This information is deemed reliable, but not guaranteed. The data relating to real estate displayed on this Site comes in part from the IDX Program of Prime MLS. The information being provided is for consumers’ personal, noncommercial use and may not be used for any purpose other than to identify prospective properties consumers may be interested in purchasing. Data last updated October 14, 2026
New listings near 21 Main Street
 $499,000Pending3 beds 2 baths1,688 sq. ft.
40 Rumrill Road, New Ipswich, NH 03071
MLS# 5113186Listed by: EXP REALTY $750,000Active3 beds 3 baths2,337 sq. ft.
30 High Range Drive, New Ipswich, NH 03071
MLS# 5112662Listed by: COOK & COOK REAL ESTATE GROUP LLC $6,500,000Active4 beds 4 baths8,550 sq. ft.
159 Greenville Road, New Ipswich, NH 03071
MLS# 5112674Listed by: KELLER WILLIAMS REALTY-METROPOLITAN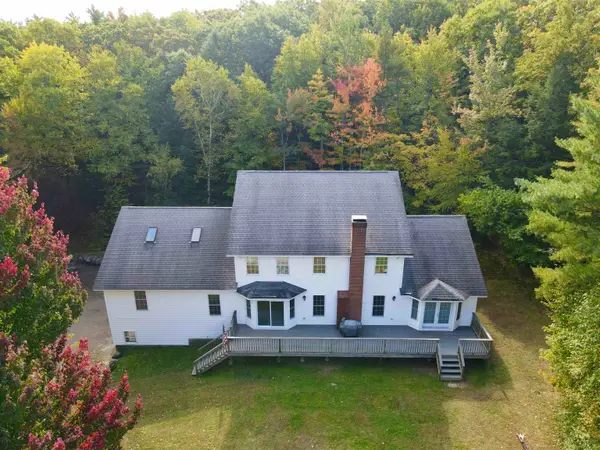 $670,000Active4 beds 4 baths3,774 sq. ft.
212 Turnpike Road, New Ipswich, NH 03071
MLS# 5112626Listed by: GARRISON REALTY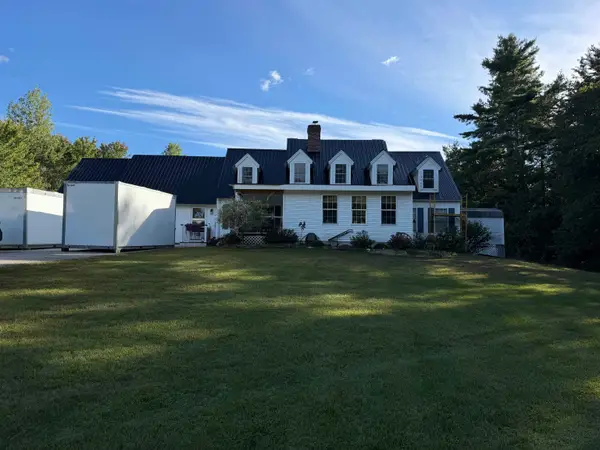 $874,900Active6 beds 4 baths3,342 sq. ft.
15 Mountain View Drive, New Ipswich, NH 03071
MLS# 5112216Listed by: RE/MAX TOWN SQUARE $429,000Active3 beds 1 baths1,008 sq. ft.
17 Stoneridge Road, New Ipswich, NH 03071
MLS# 5111742Listed by: GARRISON REALTY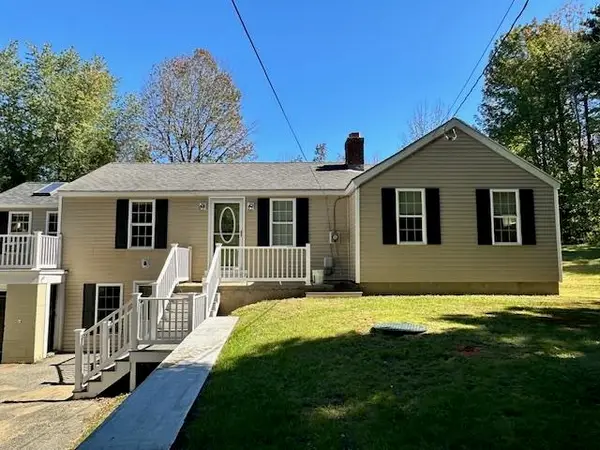 $389,900Active2 beds 1 baths1,153 sq. ft.
174 Ashby Road, New Ipswich, NH 03071
MLS# 5111504Listed by: RE/MAX TOWN SQUARE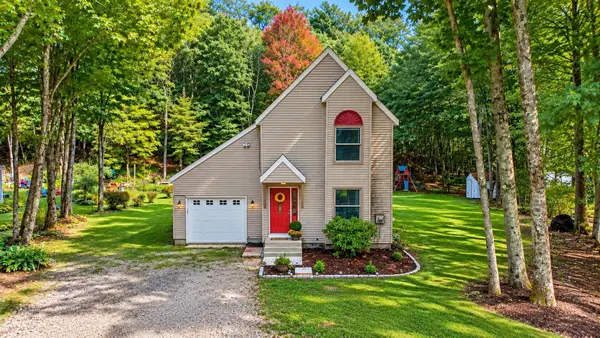 $385,000Active3 beds 1 baths1,403 sq. ft.
23 Spindleback Lane, New Ipswich, NH 03071
MLS# 5111249Listed by: LAER REALTY PARTNERS $1,115,000Active3 beds 3 baths2,430 sq. ft.
169 Old Wilton Road, New Ipswich, NH 03071-3506
MLS# 5110526Listed by: STOUDT REALTY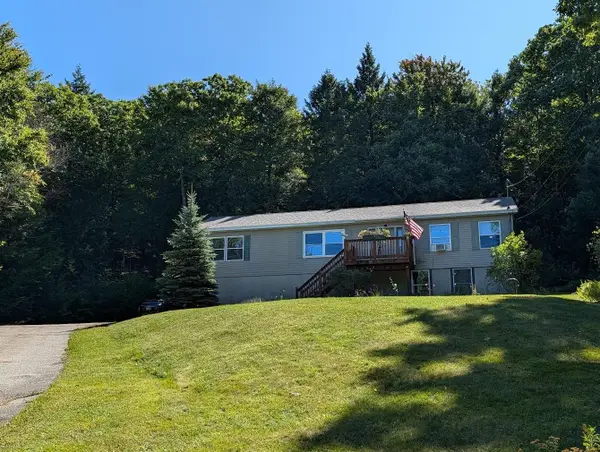 $499,900Active3 beds 4 baths2,364 sq. ft.
58 Philmart Drive, New Ipswich, NH 03071
MLS# 5109740Listed by: RE/MAX TOWN SQUARE


Protect your home and budget from life's surprises with an Assurant Home Warranty, backed by a partner that supports you through every step of homeownership. Explore Plans.
© 2026 Better Homes and Gardens Real Estate LLC. An Anywhere Real Estate company. All rights reserved. Better Homes and Gardens® Real Estate is a registered trademark owned by Meredith Operations Corporation, licensed to Better Homes and Gardens Real Estate LLC and used with permission. Better Homes and Gardens Real Estate LLC fully supports the principles of the Fair Housing Act and the Equal Opportunity Act. Listing information is deemed reliable but is not guaranteed accurate.
Each office is independently owned and operated.
Any services or products provided by third parties are not provided by, affiliated with or related to Better Homes and Gardens Real Estate LLC, or its affiliated companies.