
41 Ashburnham Road, New Ipswich, NH 03071
Local realty services provided by:Better Homes and Gardens Real Estate The Masiello Group
Listed by: sharon corrPhone: 603-213-8257
Office: the corr group, llc.603-213-8257
MLS#:5090629
Source:PrimeMLS
Price summary
- Price:$549,900
- Price per sq. ft.:$182.57
About this home
Welcome home to this stunning custom ranch that feels like new construction! Thoughtfully designed with high-end finishes and dramatic architectural details throughout, this home blends rustic character with modern elegance. The oversized covered front porch is a true showpiece with custom beams, wood-paneled ceiling, and low-maintenance decking — the perfect place to relax and enjoy the peaceful setting. Step inside the double front doors into a bright, open-concept living space featuring vaulted ceilings, exposed beams, and board and batten accents. Filled with natural light, the kitchen is designed for both everyday living and entertaining, complete with custom cabinetry, granite countertops, and stainless appliances. The home offers three generously sized bedrooms and two full baths, including a primary suite with tray ceiling and ensuite bath with a walk-in tiled shower. The hall has a built-in pantry and office nook. A convenient laundry room includes additional storage and utility sink. Outside, the landscaped one-acre lot offers a fenced level backyard, crushed stone patio and flowers lining the stone wall. A storage shed and an enormous chicken coop are added country charm. The basement provides excellent storage space along with room for a workshop or hobby area. Major system updates include newer 200-amp electrical service, heating system, septic system, roof, siding, and bulkhead — offering peace of mind for years to come. This magical property truly feels like brand-new construction without the premium price tag while offering the warmth and charm of country living in beautiful New Ipswich....
Contact an agent
Home facts
- Year built:1950
- Listing ID #:5090629
- Added:51 day(s) ago
- Updated:July 14, 2026 at 09:37 AM
Rooms and interior
- Bedrooms:3
- Total bathrooms:2
- Full bathrooms:2
- Rooms Total:6
- Flooring:Hardwood, Vinyl Plank
- Kitchen Description:Dishwasher, Refrigerator
- Basement Description:Bulkhead, Concrete, Concrete Floor, Daylight, Full, Interior, Storage Space, Unfinished
- Living area:1,836 sq. ft.
Heating and cooling
- Heating:Baseboard
Structure and exterior
- Roof:Asphalt Shingle
- Year built:1950
- Building area:1,836 sq. ft.
- Lot area:1 Acres
- Levels:1 Story
Utilities
- Sewer:Private, Septic
Finances and disclosures
- Price:$549,900
- Price per sq. ft.:$182.57
- Tax amount:$7,677 (2025)
Features and amenities
- Appliances:Refrigerator
- Amenities:Circuit Breaker(s)
Parking
- Parking description:Crushed Stone Driveway
 Copyright 2026 Prime MLS, Inc. All rights reserved. This information is deemed reliable, but not guaranteed. The data relating to real estate displayed on this Site comes in part from the IDX Program of Prime MLS. The information being provided is for consumers’ personal, noncommercial use and may not be used for any purpose other than to identify prospective properties consumers may be interested in purchasing. Data last updated July 14, 2026
New listings near 41 Ashburnham Road
- New
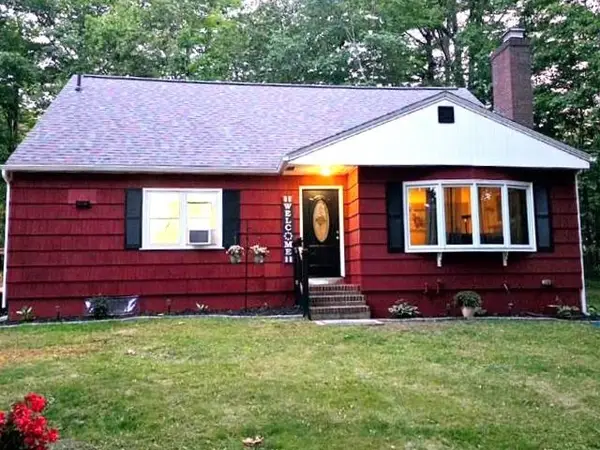 $535,000Active3 beds 2 baths2,208 sq. ft.
7 Will Drive, New Ipswich, NH 03071
MLS# 5099122Listed by: CENTURY 21 CIRCA 72 INC. - New
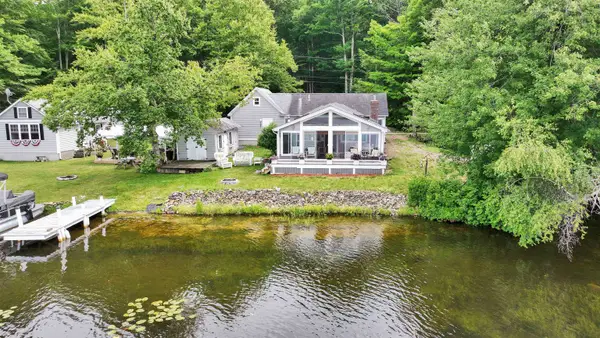 $479,000Active2 beds 1 baths1,301 sq. ft.
143 Lower Pratt Pond Road, New Ipswich, NH 03071
MLS# 5098922Listed by: EXP REALTY - New
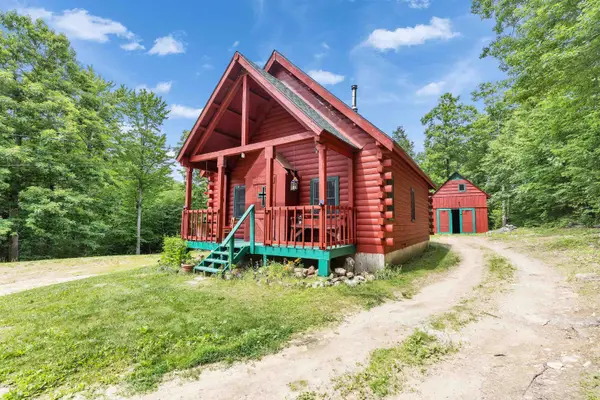 $449,000Active2 beds 1 baths1,019 sq. ft.
135 Upper Pratt Pond Road, New Ipswich, NH 03071
MLS# 5098731Listed by: FOUR SEASONS SOTHEBY'S INTERNATIONAL REALTY - New
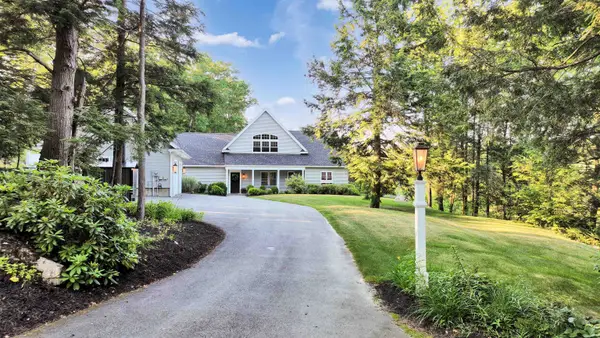 $895,000Active3 beds 2 baths2,334 sq. ft.
165 West Binney Hill Road, New Ipswich, NH 03071
MLS# 5098513Listed by: FOUR SEASONS SOTHEBY'S INTERNATIONAL REALTY 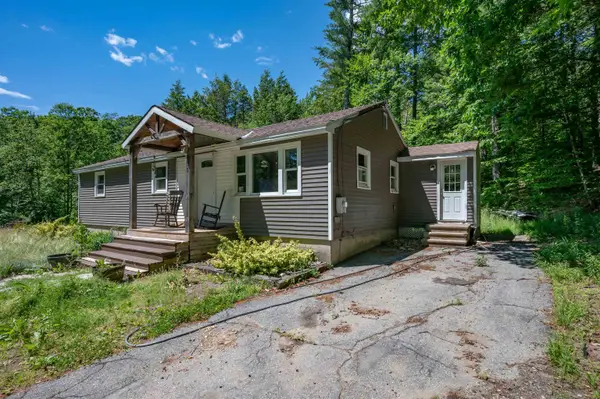 $415,000Pending3 beds 1 baths1,291 sq. ft.
215 Fox Farm Road, New Ipswich, NH 03071
MLS# 5097960Listed by: ARRIS REALTY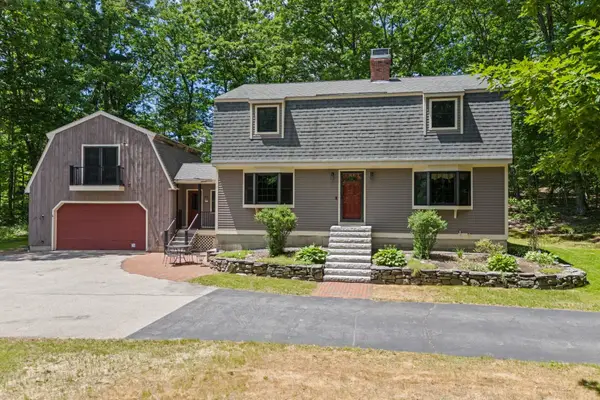 $550,000Pending4 beds 2 baths1,976 sq. ft.
83 Mason Road, New Ipswich, NH 03071
MLS# 5096826Listed by: RE/MAX SYNERGY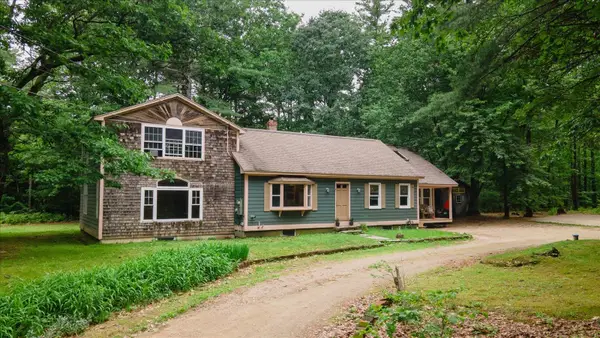 Listed by BHGRE$535,000Active4 beds 3 baths3,117 sq. ft.
51 Timbertop Road, New Ipswich, NH 03071
MLS# 5096733Listed by: BHG MASIELLO PETERBOROUGH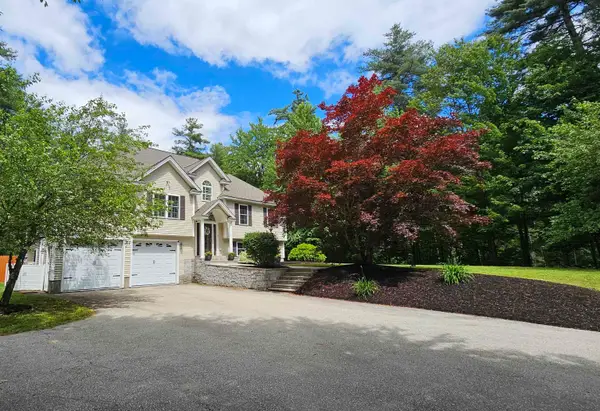 $610,000Active3 beds 2 baths2,728 sq. ft.
141 Fox Farm Road, New Ipswich, NH 03071
MLS# 5096416Listed by: BHHS VERANI CONCORD- Open Sat, 11am to 1pm
 $999,500Active3 beds 3 baths3,231 sq. ft.
29 River Road, New Ipswich, NH 03071-3631
MLS# 5095948Listed by: REALTY 1-WELLS REAL ESTATE 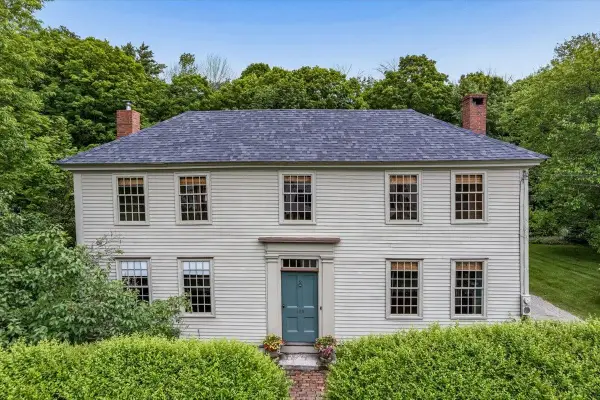 $547,000Active3 beds 1 baths2,038 sq. ft.
120 Main Street, New Ipswich, NH 03071
MLS# 5095425Listed by: KELLER WILLIAMS REALTY-METROPOLITAN


Protect your home and budget from life's surprises with an Assurant Home Warranty, backed by a partner that supports you through every step of homeownership. Explore Plans.
© 2026 Better Homes and Gardens Real Estate LLC. An Anywhere Real Estate company. All rights reserved. Better Homes and Gardens® Real Estate is a registered trademark owned by Meredith Operations Corporation, licensed to Better Homes and Gardens Real Estate LLC and used with permission. Better Homes and Gardens Real Estate LLC fully supports the principles of the Fair Housing Act and the Equal Opportunity Act. Listing information is deemed reliable but is not guaranteed accurate.
Each office is independently owned and operated.
Any services or products provided by third parties are not provided by, affiliated with or related to Better Homes and Gardens Real Estate LLC, or its affiliated companies.