
7 Will Drive, New Ipswich, NH 03071
Local realty services provided by:Better Homes and Gardens Real Estate The Masiello Group
7 Will Drive,New Ipswich, NH 03071
$450,000
- 3 Beds
- 2 Baths
- 2,208 sq. ft.
- Single family
- Pending
Listed by: jodi adams
Office: century 21 circa 72 inc.603-224-3377
MLS#:5099122
Source:PrimeMLS
Price summary
- Price:$450,000
- Price per sq. ft.:$136.86
About this home
ATTENTION BUYERS: Motivated sellers! All offers will be considered! Take advantage of an incredible, rare opportunity to ASSUME a 2.625% fixed interest rate on this home! Open to ALL qualified buyers, no military or veteran background required. Save hundreds of dollars every single month compared to today's high market rates!
Welcome to 7 Will Drive, a remarkably spacious and fully updated, turn key 3 bedroom, 2 bathroom Cape situated on a beautiful 1.15 acre corner lot. Boasting incredible floor plan flexibility, this home features TWO additional bonus room, perfect for use as extra bedrooms, dedicated home offices, a private den, a gym, or a playroom!
All of the high ticket mechanicals and costly upgrades have already been done for you! Move right in and enjoy cozy New England winters with a warm fireplace featuring a highly efficient wood burning insert, perfect for cutting down on winter heating costs. Enjoy pristine, crisp water and complete peace of mind with a newly drilled well (620 ft deep with a pump at 600 ft) paired with a premium, newly installed whole house water filtration and water softener system.
Rest easy knowing you also have a brand-new roof and gutters (featuring a 50 year transferable warranty), brand-new energy efficient windows, and brand-new insulated doors. The interior features a completely upgraded 200 amp electrical panel, a beautifully remodeled kitchen packed with brand-new appliances throughout, entirely remodeled bathrooms, fresh paint, and a brand new rear deck perfect for entertaining. The private septic system has also been recently cleaned and fully inspected for total worry free living. Do not miss the chance to own a premium, exceptionally versatile home paired with a historically low monthly payment!...
Contact an agent
Home facts
- Year built:1967
- Listing ID #:5099122
- Added:95 day(s) ago
- Updated:October 13, 2026 at 07:58 AM
Rooms and interior
- Bedrooms:3
- Total bathrooms:2
- Full bathrooms:2
- Rooms Total:7
- Flooring:Hardwood, Laminate
- Kitchen Description:Dishwasher, Microwave, Refrigerator
- Basement Description:Concrete, Full, Walkout
- Living area:2,208 sq. ft.
Heating and cooling
- Cooling:Wall AC
- Heating:Baseboard, Hot Water, Oil
Structure and exterior
- Roof:Asphalt Shingle
- Year built:1967
- Building area:2,208 sq. ft.
- Lot area:1.15 Acres
- Levels:2 Story
Utilities
- Sewer:Leach Field, Private, Septic
Finances and disclosures
- Price:$450,000
- Price per sq. ft.:$136.86
- Tax amount:$6,184 (2025)
Features and amenities
- Appliances:Refrigerator
Parking
- Parking description:Gravel Driveway
 Copyright 2026 Prime MLS, Inc. All rights reserved. This information is deemed reliable, but not guaranteed. The data relating to real estate displayed on this Site comes in part from the IDX Program of Prime MLS. The information being provided is for consumers’ personal, noncommercial use and may not be used for any purpose other than to identify prospective properties consumers may be interested in purchasing. Data last updated October 13, 2026
New listings near 7 Will Drive
- New
 $499,000Active3 beds 2 baths1,688 sq. ft.
40 Rumrill Road, New Ipswich, NH 03071
MLS# 5113186Listed by: EXP REALTY - New
 $750,000Active3 beds 3 baths2,337 sq. ft.
30 High Range Drive, New Ipswich, NH 03071
MLS# 5112662Listed by: COOK & COOK REAL ESTATE GROUP LLC - New
 $6,500,000Active4 beds 4 baths8,550 sq. ft.
159 Greenville Road, New Ipswich, NH 03071
MLS# 5112674Listed by: KELLER WILLIAMS REALTY-METROPOLITAN - New
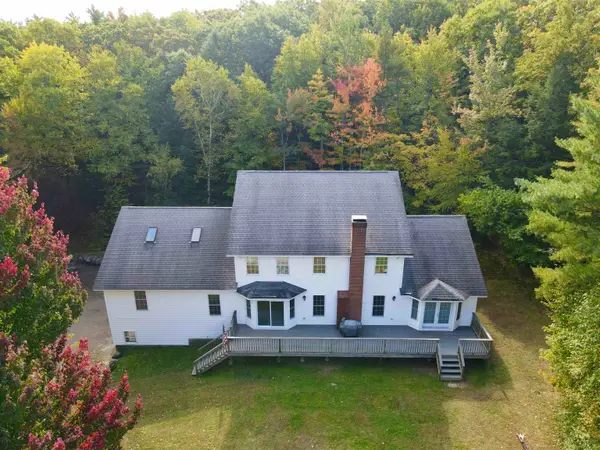 $670,000Active4 beds 4 baths3,774 sq. ft.
212 Turnpike Road, New Ipswich, NH 03071
MLS# 5112626Listed by: GARRISON REALTY 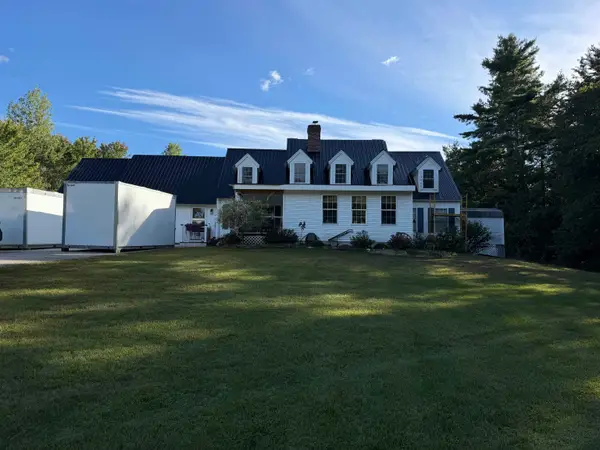 $874,900Active6 beds 4 baths3,342 sq. ft.
15 Mountain View Drive, New Ipswich, NH 03071
MLS# 5112216Listed by: RE/MAX TOWN SQUARE $429,000Active3 beds 1 baths1,008 sq. ft.
17 Stoneridge Road, New Ipswich, NH 03071
MLS# 5111742Listed by: GARRISON REALTY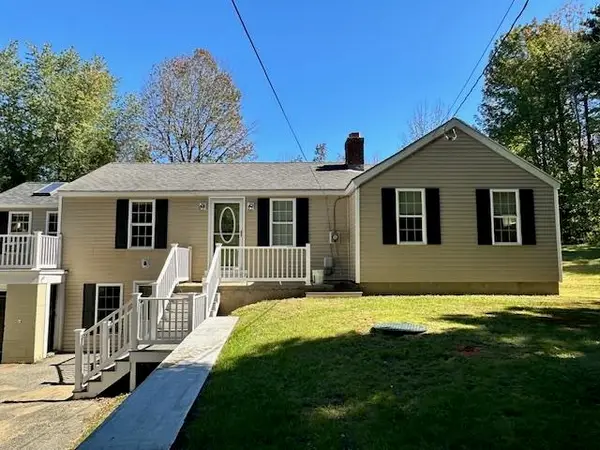 $389,900Active2 beds 1 baths1,153 sq. ft.
174 Ashby Road, New Ipswich, NH 03071
MLS# 5111504Listed by: RE/MAX TOWN SQUARE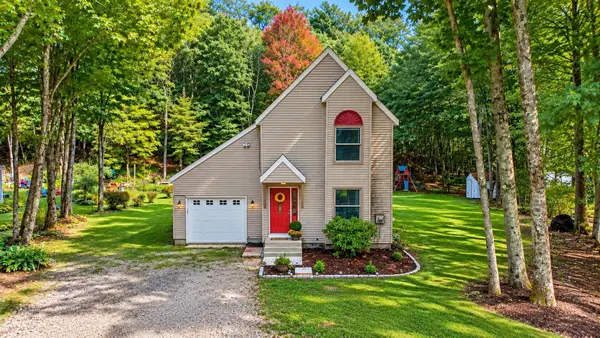 $385,000Active3 beds 1 baths1,403 sq. ft.
23 Spindleback Lane, New Ipswich, NH 03071
MLS# 5111249Listed by: LAER REALTY PARTNERS $1,115,000Active3 beds 3 baths2,430 sq. ft.
169 Old Wilton Road, New Ipswich, NH 03071-3506
MLS# 5110526Listed by: STOUDT REALTY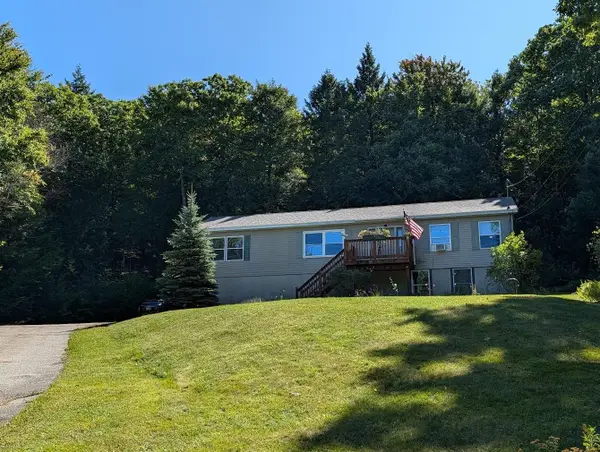 $499,900Active3 beds 4 baths2,364 sq. ft.
58 Philmart Drive, New Ipswich, NH 03071
MLS# 5109740Listed by: RE/MAX TOWN SQUARE


Protect your home and budget from life's surprises with an Assurant Home Warranty, backed by a partner that supports you through every step of homeownership. Explore Plans.
© 2026 Better Homes and Gardens Real Estate LLC. An Anywhere Real Estate company. All rights reserved. Better Homes and Gardens® Real Estate is a registered trademark owned by Meredith Operations Corporation, licensed to Better Homes and Gardens Real Estate LLC and used with permission. Better Homes and Gardens Real Estate LLC fully supports the principles of the Fair Housing Act and the Equal Opportunity Act. Listing information is deemed reliable but is not guaranteed accurate.
Each office is independently owned and operated.
Any services or products provided by third parties are not provided by, affiliated with or related to Better Homes and Gardens Real Estate LLC, or its affiliated companies.