
165 West Binney Hill Road, New Ipswich, NH 03071
Local realty services provided by:Better Homes and Gardens Real Estate The Masiello Group
165 West Binney Hill Road,New Ipswich, NH 03071
$895,000
- 3 Beds
- 2 Baths
- 2,334 sq. ft.
- Single family
- Active
Listed by: peg walsh
Office: four seasons sotheby's international realty603-924-3321
MLS#:5098513
Source:PrimeMLS
Price summary
- Price:$895,000
- Price per sq. ft.:$383.46
About this home
Custom contemporary design meets exceptional privacy on 14+ acres of thoughtfully landscaped grounds. An open, light-filled floor plan, soaring ceilings, and custom built-ins create a home that is both sophisticated and welcoming. The kitchen features stone countertops, a tiled backsplash, a center island with seating, and abundant storage. The spacious living room is the heart of the home, anchored by a gas fireplace and framed by panoramic views of the surrounding landscape. The primary suite is a private retreat with its own fireplace, a soaking tub, and generous closets. Upstairs, a guest bedroom and an expansive family room provide flexible space for visitors, a home office, studio, or fitness area. Designed for year-round comfort, the home offers radiant floor heating, wood-look tile flooring, a propane heating system complemented by a wood furnace, and a portable generator for added convenience. A detached 32' x 24' two-car heated garage with an EV charger and storage above complements the home's clean architectural design. Outside, a spacious patio overlooks professionally landscaped gardens with an irrigation system, mature plantings, stone walls, and winding paths that invite exploration and quiet enjoyment. Private trails on the property connect to Pratt Mountain (1,890 feet) and the historic 22-mile Wapack Trail, while the 550-acre Binney Hill Wilderness Preserve provides exceptional opportunities for hiking, birdwatching, wildlife viewing, and year-round recreation. Despite its remarkable sense of seclusion on a private road, the property is just minutes from shopping, dining, and everyday conveniences in Rindge, with easy access to the Massachusetts border. Land in current use includes a buildable lot, creating additional possibilities for the future. A distinctive contemporary home in an extraordinary natural setting, this property leaves a lasting impression....
Contact an agent
Home facts
- Year built:2017
- Listing ID #:5098513
- Added:51 day(s) ago
- Updated:August 28, 2026 at 11:58 AM
Rooms and interior
- Bedrooms:3
- Total bathrooms:2
- Full bathrooms:2
- Rooms Total:8
- Flooring:Tile
- Kitchen Description:Dishwasher, Freezer, Microwave, Refrigerator
- Living area:2,334 sq. ft.
Heating and cooling
- Heating:Wood
Structure and exterior
- Roof:Asphalt Shingle
- Year built:2017
- Building area:2,334 sq. ft.
- Lot area:14.59 Acres
- Levels:1 Story
Utilities
- Sewer:Private
Finances and disclosures
- Price:$895,000
- Price per sq. ft.:$383.46
- Tax amount:$8,959 (2025)
Features and amenities
- Appliances:Refrigerator, Washer
- Laundry features:Dryer, Washer
Parking
- Parking description:Paved Driveway
- Garage spaces:2
 Copyright 2026 Prime MLS, Inc. All rights reserved. This information is deemed reliable, but not guaranteed. The data relating to real estate displayed on this Site comes in part from the IDX Program of Prime MLS. The information being provided is for consumers’ personal, noncommercial use and may not be used for any purpose other than to identify prospective properties consumers may be interested in purchasing. Data last updated August 28, 2026
New listings near 165 West Binney Hill Road
- Open Sat, 11am to 1pmNew
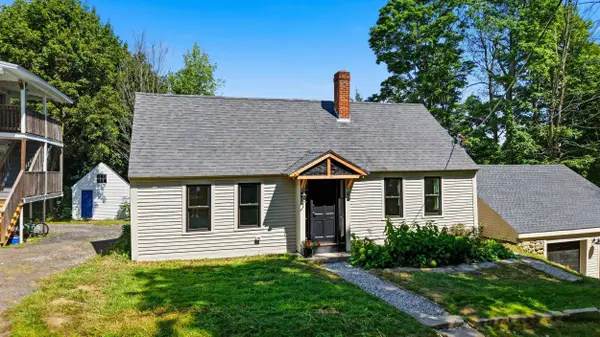 $495,000Active3 beds 1 baths1,852 sq. ft.
12 Academy Road, New Ipswich, NH 03071
MLS# 5107098Listed by: REALTY ONE GROUP NEXT LEVEL - New
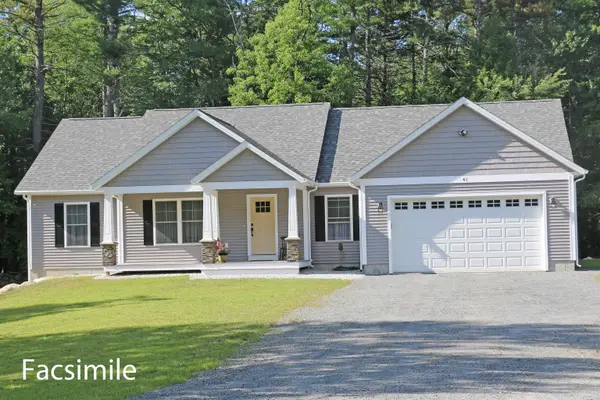 $692,900Active3 beds 2 baths1,516 sq. ft.
3 Ella Drive #2-1, New Ipswich, NH 03071
MLS# 5105473Listed by: RE/MAX TOWN SQUARE - Open Sat, 10am to 12pmNew
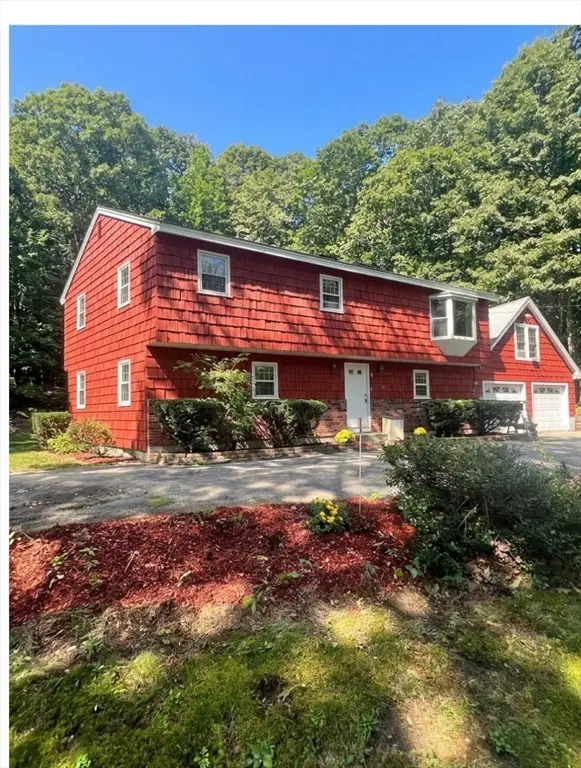 $385,000Active3 beds 1 baths1,280 sq. ft.
47 North, New Ipswich, NH 03071
MLS# 73567629Listed by: RE/MAX Town Square - New
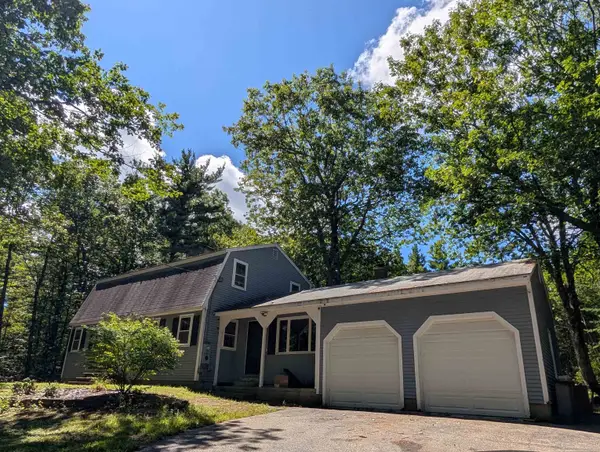 $509,900Active3 beds 3 baths2,068 sq. ft.
134 Davis Village Road, New Ipswich, NH 03071
MLS# 5106219Listed by: RE/MAX TOWN SQUARE - New
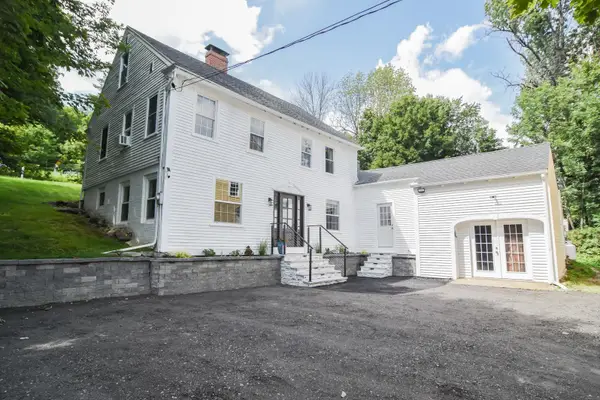 $475,000Active4 beds 3 baths2,458 sq. ft.
21 Main Street, New Ipswich, NH 03071
MLS# 5105511Listed by: ALL INCLUSIVE REALTY, LLC - Open Sat, 12am to 2pmNew
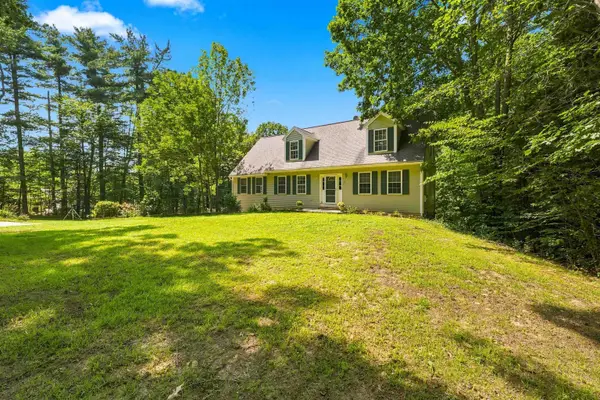 $633,900Active3 beds 3 baths2,150 sq. ft.
66 Stowell Road, New Ipswich, NH 03071
MLS# 5104505Listed by: CHINATTI REALTY GROUP 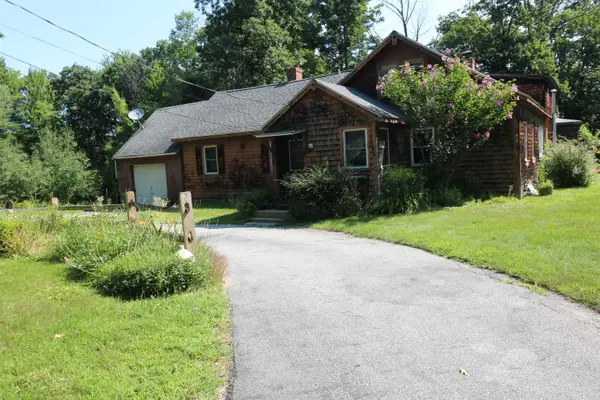 $349,900Active3 beds 2 baths2,312 sq. ft.
65 Thayer Road, New Ipswich, NH 03071
MLS# 5105283Listed by: TIEGER REALTY CO. INC.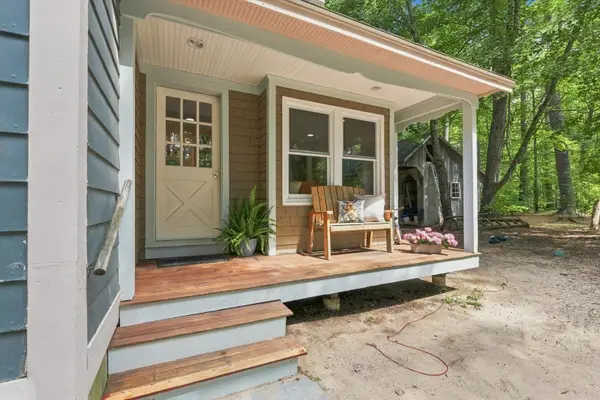 Listed by BHGRE$568,000Active4 beds 3 baths3,117 sq. ft.
51 Timbertop Road, New Ipswich, NH 03071
MLS# 5104915Listed by: BHG MASIELLO PETERBOROUGH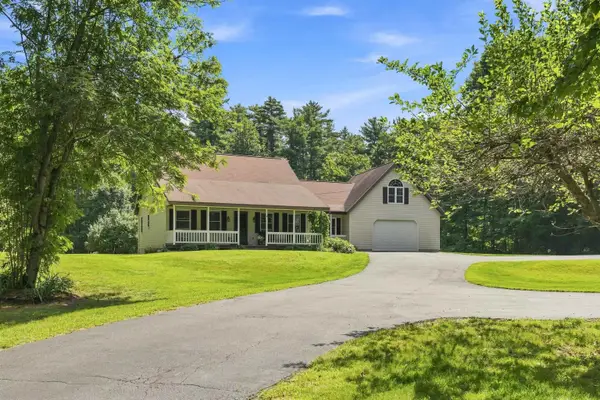 $589,900Active4 beds 3 baths2,556 sq. ft.
18 Poor Farm Road, New Ipswich, NH 03071
MLS# 5104850Listed by: BORDERLINE REALTY, LLC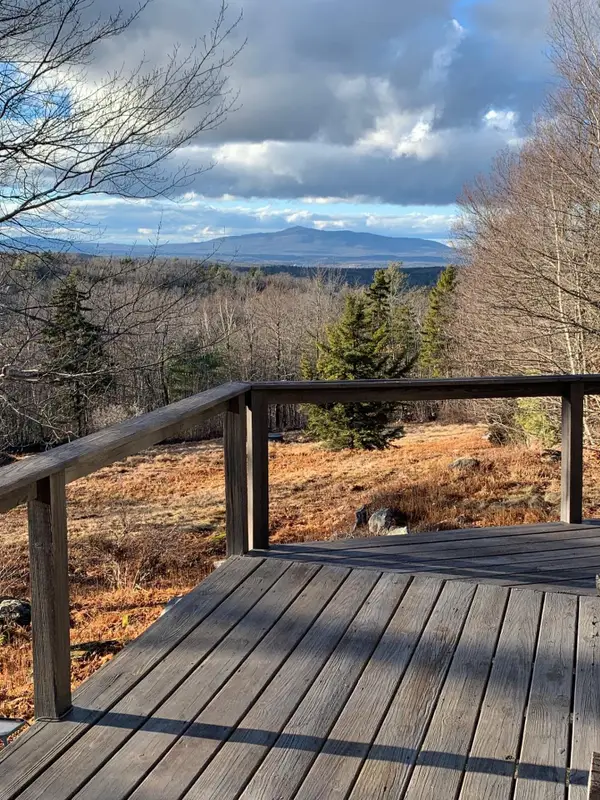 $299,900Active2 beds 1 baths1,255 sq. ft.
100 Wildcat Hill Road, New Ipswich, NH 03071
MLS# 5104788Listed by: COLDWELL BANKER REALTY NASHUA


Protect your home and budget from life's surprises with an Assurant Home Warranty, backed by a partner that supports you through every step of homeownership. Explore Plans.
© 2026 Better Homes and Gardens Real Estate LLC. An Anywhere Real Estate company. All rights reserved. Better Homes and Gardens® Real Estate is a registered trademark owned by Meredith Operations Corporation, licensed to Better Homes and Gardens Real Estate LLC and used with permission. Better Homes and Gardens Real Estate LLC fully supports the principles of the Fair Housing Act and the Equal Opportunity Act. Listing information is deemed reliable but is not guaranteed accurate.
Each office is independently owned and operated.
Any services or products provided by third parties are not provided by, affiliated with or related to Better Homes and Gardens Real Estate LLC, or its affiliated companies.