
47 North, New Ipswich, NH 03071
Local realty services provided by:Better Homes and Gardens Real Estate The Masiello Group
47 North,New Ipswich, NH 03071
$385,000
- 3 Beds
- 1 Baths
- 1,184 sq. ft.
- Single family
- Active
Listed by: vicki christiansen, vicki christiansen
Office: re/max town square
MLS#:73567629
Source:MLSPIN
Price summary
- Price:$385,000
- Price per sq. ft.:$325.17
About this home
Enjoy the versatility and comfortable layout of this true raised ranch, offering practical living spaces with plenty of room to personalize and make the home your own. A standout feature is the first-floor family room, where a cozy fireplace creates a warm and inviting atmosphere—perfect for relaxing, gathering with family, or entertaining friends. The home also features a bonus room above the two-car garage, offering valuable additional living space and endless possibilities. Use it as a home office, guest room, hobby or craft room, playroom, home gym, studio, or whatever fits your lifestyle. Outside, the home has been freshly painted, giving it a clean, refreshed appearance and a great starting point for its next owner. With the major exterior refresh already completed, you can focus on adding your own personal touches and creating the home you've envisioned .Showings start at Open House
Contact an agent
Home facts
- Year built:1969
- Listing ID #:73567629
- Updated:October 14, 2026 at 11:18 AM
Rooms and interior
- Bedrooms:3
- Total bathrooms:1
- Full bathrooms:1
- Rooms Total:9
- Flooring:Carpet, Vinyl
- Dining Description:Deck - Exterior, Laminate, Slider
- Kitchen Description:Ceiling Fan(s), Country Kitchen, Dishwasher, Flooring - Laminate, Range, Refrigerator
- Basement Description:Concrete, Full, Garage Access, Partially Finished
- Living area:1,184 sq. ft.
Heating and cooling
- Heating:Baseboard, Oil
Structure and exterior
- Roof:Shingle
- Year built:1969
- Building area:1,184 sq. ft.
- Lot area:2.7 Acres
- Lot Features:Gentle Sloping, Wooded
- Architectural Style:Raised Ranch
- Construction Materials:Frame
- Foundation Description:Block
Schools
- High school:Mascenic Regional High
- Middle school:Boynton Middle
- Elementary school:Highbridge Hill Elementary
Utilities
- Water:Private
- Sewer:Private Sewer
Finances and disclosures
- Price:$385,000
- Price per sq. ft.:$325.17
- Tax amount:$5,700 (2025)
Features and amenities
- Appliances:Dishwasher, Range, Refrigerator
- Laundry features:First Floor
Parking
- Total parking spaces:10
- Parking description:Attached, Off Street, Paved Drive
- Garage:Yes
- Garage spaces:2
New listings near 47 North
 $499,000Pending3 beds 2 baths1,688 sq. ft.
40 Rumrill Road, New Ipswich, NH 03071
MLS# 5113186Listed by: EXP REALTY
 $750,000Active3 beds 3 baths2,337 sq. ft.
30 High Range Drive, New Ipswich, NH 03071
MLS# 5112662Listed by: COOK & COOK REAL ESTATE GROUP LLC $6,500,000Active4 beds 4 baths8,550 sq. ft.
159 Greenville Road, New Ipswich, NH 03071
MLS# 5112674Listed by: KELLER WILLIAMS REALTY-METROPOLITAN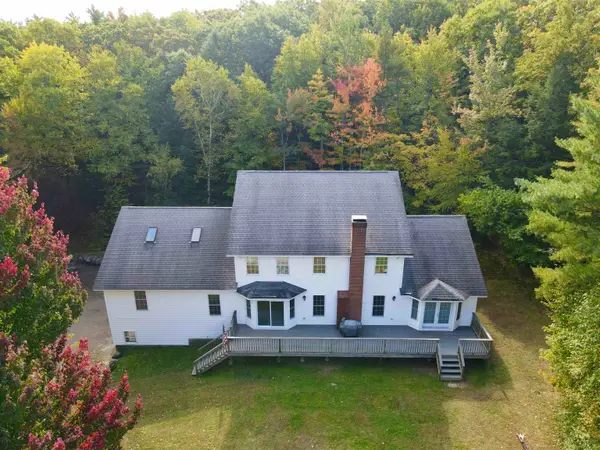 $670,000Active4 beds 4 baths3,774 sq. ft.
212 Turnpike Road, New Ipswich, NH 03071
MLS# 5112626Listed by: GARRISON REALTY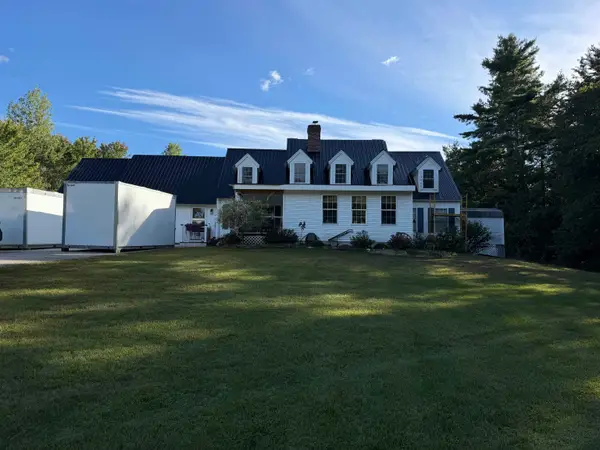 $874,900Active6 beds 4 baths3,342 sq. ft.
15 Mountain View Drive, New Ipswich, NH 03071
MLS# 5112216Listed by: RE/MAX TOWN SQUARE $429,000Active3 beds 1 baths1,008 sq. ft.
17 Stoneridge Road, New Ipswich, NH 03071
MLS# 5111742Listed by: GARRISON REALTY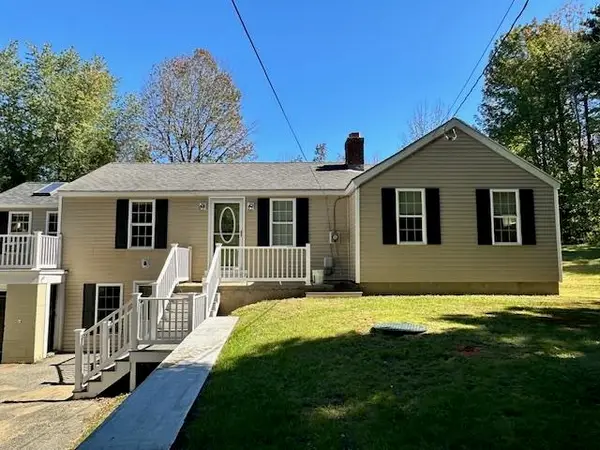 $389,900Active2 beds 1 baths1,153 sq. ft.
174 Ashby Road, New Ipswich, NH 03071
MLS# 5111504Listed by: RE/MAX TOWN SQUARE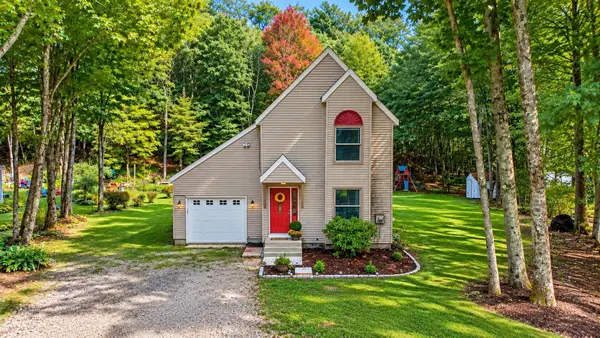 $385,000Active3 beds 1 baths1,403 sq. ft.
23 Spindleback Lane, New Ipswich, NH 03071
MLS# 5111249Listed by: LAER REALTY PARTNERS $1,115,000Active3 beds 3 baths2,430 sq. ft.
169 Old Wilton Road, New Ipswich, NH 03071-3506
MLS# 5110526Listed by: STOUDT REALTY $499,900Active3 beds 4 baths2,040 sq. ft.
58 Philmart Dr., New Ipswich, NH 03071
MLS# 73576984Listed by: RE/MAX Town Square


Protect your home and budget from life's surprises with an Assurant Home Warranty, backed by a partner that supports you through every step of homeownership. Explore Plans.
© 2026 Better Homes and Gardens Real Estate LLC. An Anywhere Real Estate company. All rights reserved. Better Homes and Gardens® Real Estate is a registered trademark owned by Meredith Operations Corporation, licensed to Better Homes and Gardens Real Estate LLC and used with permission. Better Homes and Gardens Real Estate LLC fully supports the principles of the Fair Housing Act and the Equal Opportunity Act. Listing information is deemed reliable but is not guaranteed accurate.
Each office is independently owned and operated.
Any services or products provided by third parties are not provided by, affiliated with or related to Better Homes and Gardens Real Estate LLC, or its affiliated companies.