
9 Old Beaver Road, New Ipswich, NH 03071
Local realty services provided by:Better Homes and Gardens Real Estate The Masiello Group
9 Old Beaver Road,New Ipswich, NH 03071
$645,500
- 3 Beds
- 2 Baths
- 1,482 sq. ft.
- Single family
- Active
Upcoming open houses
- Sat, Jun 0611:00 am - 01:00 pm
- Sun, Jun 0711:00 am - 01:00 pm
Listed by: dean deschenes
Office: arris realty603-966-3409
MLS#:5091397
Source:PrimeMLS
Price summary
- Price:$645,500
- Price per sq. ft.:$217.78
About this home
Located in the heart of the Monadnock Region, this custom-built 2015 ranch-style home offers comfortable country living with plenty of space inside and out. Set on over 2 open acres in a peaceful rural setting, the property combines privacy, practicality, and the charm of New England living. The home features 3 bedrooms, 2 full baths, and an easy flowing layout with bright living spaces and single-level living. The kitchen opens nicely to the dining and living areas, making the home feel warm, functional, and inviting for both everyday living and entertaining. Outside is where this property really stands out. The 20x20 detached shop with vehicle lift is perfect for car enthusiasts, hobbyists, or anyone needing serious workspace. There’s also an additional detached 2-car garage offering even more room for vehicles, tools, toys, or storage. With open yard space, beautiful country surroundings, and a convenient location close to all the outdoor recreation the Monadnock Region is known for, this property is a great opportunity for anyone looking for a well-cared-for home with extra garage and shop space....
Contact an agent
Home facts
- Year built:2015
- Listing ID #:5091397
- Added:1 day(s) ago
- Updated:May 30, 2026 at 12:52 AM
Rooms and interior
- Bedrooms:3
- Total bathrooms:2
- Full bathrooms:2
- Rooms Total:4
- Flooring:Ceramic Tile, Manufactured, Wood
- Kitchen Description:Dishwasher, Microwave, Refrigerator
- Basement Description:Concrete, Concrete Floor, Full, Partially Finished, Walkout
- Living area:1,482 sq. ft.
Heating and cooling
- Cooling:Mini Split
- Heating:Baseboard, Hot Water
Structure and exterior
- Roof:Asphalt Shingle
- Year built:2015
- Building area:1,482 sq. ft.
- Lot area:2.61 Acres
- Levels:1 Story
Schools
- High school:Mascenic Regional High School
- Middle school:Boynton Middle School
- Elementary school:Appleton Elementary
Utilities
- Sewer:Private, Septic
Finances and disclosures
- Price:$645,500
- Price per sq. ft.:$217.78
- Tax amount:$8,675 (2025)
Features and amenities
- Appliances:Refrigerator, Washer
- Laundry features:Dryer, Washer
- Amenities:Circuit Breaker(s), Generator Ready
Parking
- Parking description:Paved Driveway
- Garage spaces:2
 Copyright 2026 Prime MLS, Inc. All rights reserved. This information is deemed reliable, but not guaranteed. The data relating to real estate displayed on this Site comes in part from the IDX Program of Prime MLS. The information being provided is for consumers’ personal, noncommercial use and may not be used for any purpose other than to identify prospective properties consumers may be interested in purchasing. Data last updated May 30, 2026
New listings near 9 Old Beaver Road
 $549,900Pending3 beds 2 baths1,836 sq. ft.
41 Ashburnham Road, New Ipswich, NH 03071
MLS# 5090629Listed by: THE CORR GROUP, LLC- Open Sat, 10am to 1pmNew
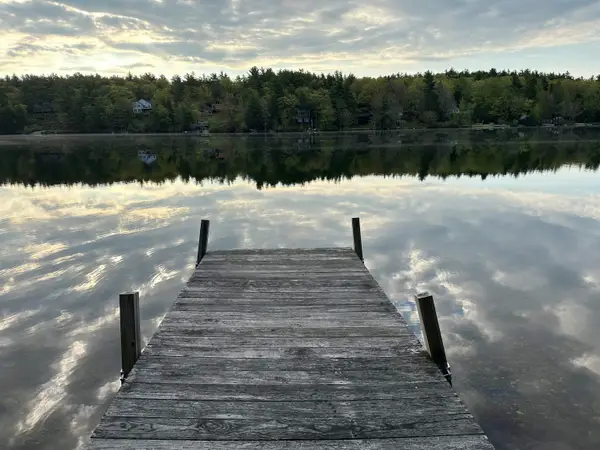 $295,000Active2 beds 1 baths761 sq. ft.
176 Upper Pratt Pond Road, New Ipswich, NH 03071
MLS# 5090482Listed by: TIEGER REALTY CO. INC. 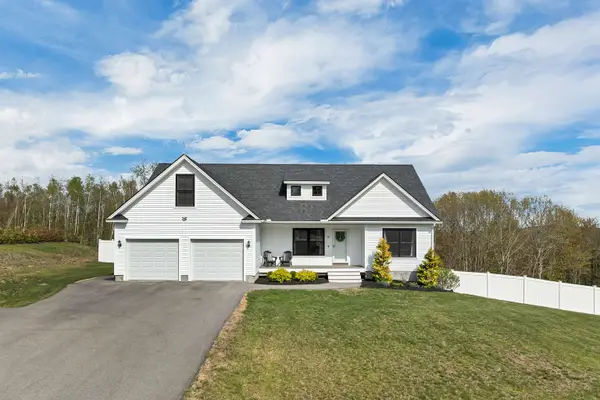 $619,000Pending3 beds 2 baths2,215 sq. ft.
85 Kennybeck Court, New Ipswich, NH 03071
MLS# 5088722Listed by: BHHS VERANI LONDONDERRY- Open Sat, 11am to 1pm
 $624,900Active3 beds 3 baths1,768 sq. ft.
110 Kennybeck Court, New Ipswich, NH 03071
MLS# 5087769Listed by: RE/MAX TOWN SQUARE 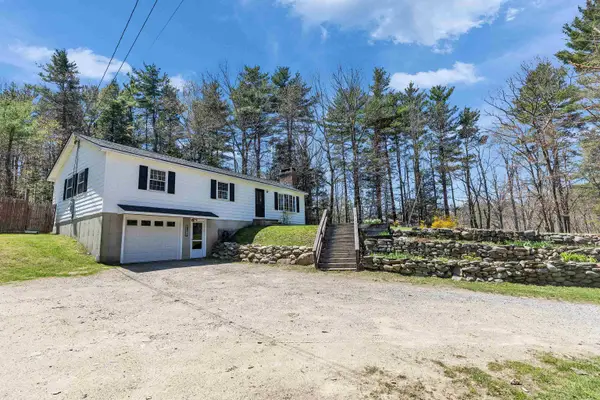 $409,000Pending3 beds 2 baths1,300 sq. ft.
268 Main Street, New Ipswich, NH 03071
MLS# 5087238Listed by: EXP REALTY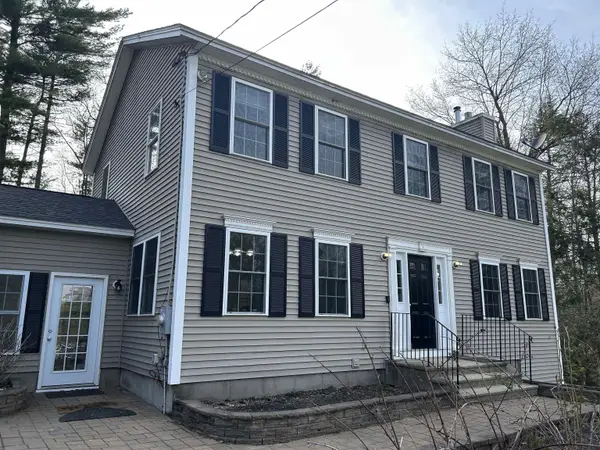 $535,000Active3 beds 3 baths2,232 sq. ft.
90 Cedar Ridge Drive, New Ipswich, NH 03071
MLS# 5087353Listed by: TIEGER REALTY CO. INC. $489,000Active3 beds 3 baths1,552 sq. ft.
46 Jacqueline Drive, New Ipswich, NH 03071
MLS# 5087191Listed by: COLDWELL BANKER REALTY BEDFORD NH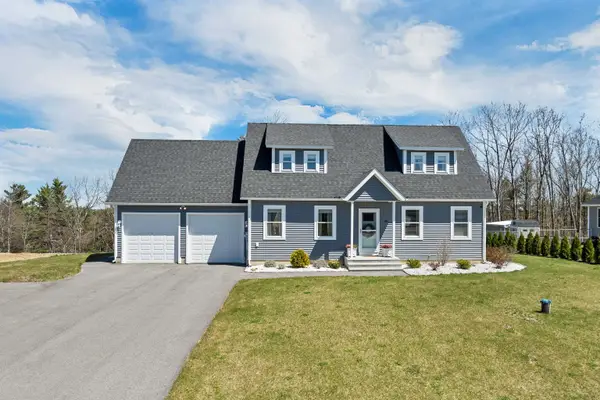 $549,000Active3 beds 3 baths1,729 sq. ft.
103 Kennybeck Court, New Ipswich, NH 03071
MLS# 5085925Listed by: BHHS VERANI BEDFORD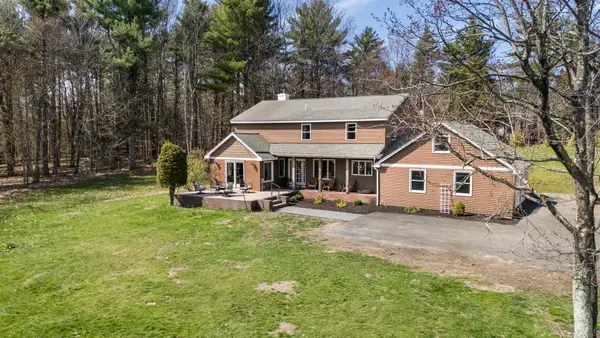 $600,000Active4 beds 3 baths2,532 sq. ft.
40 Boston View Drive, New Ipswich, NH 03071
MLS# 5086237Listed by: DUSTON LEDDY REAL ESTATE


Protect your home and budget from life's surprises with an Assurant Home Warranty, backed by a partner that supports you through every step of homeownership. Explore Plans.
© 2026 Better Homes and Gardens Real Estate LLC. An Anywhere Real Estate company. All rights reserved. Better Homes and Gardens® Real Estate is a registered trademark owned by Meredith Operations Corporation, licensed to Better Homes and Gardens Real Estate LLC and used with permission. Better Homes and Gardens Real Estate LLC fully supports the principles of the Fair Housing Act and the Equal Opportunity Act. Listing information is deemed reliable but is not guaranteed accurate.
Each office is independently owned and operated.
Any services or products provided by third parties are not provided by, affiliated with or related to Better Homes and Gardens Real Estate LLC, or its affiliated companies.