
17 Bear Hill Road, Newton, NH 03858
Local realty services provided by:Better Homes and Gardens Real Estate The Masiello Group
17 Bear Hill Road,Newton, NH 03858
$537,950
- 3 Beds
- 2 Baths
- 1,700 sq. ft.
- Single family
- Active
Upcoming open houses
- Sun, Oct 1112:00 pm - 02:00 pm
Listed by: viktoria alkova, vasilisa alkova
Office: kw coastal and lakes & mountains realty603-610-8500
MLS#:5112664
Source:PrimeMLS
Price summary
- Price:$537,950
- Price per sq. ft.:$280.18
About this home
Beautifully renovated inside and out, this 3-bedroom, 2-bath home combines modern finishes, flexible living space, and a peaceful wooded setting, directly abutting approximately 10.66 acres of Town of Newton conservation land! Step inside to discover a bright, refreshed interior featuring an updated kitchen with stainless steel appliances, new flooring, fresh paint, and beautifully updates bathrooms. Two sliding glass doors enhance natural light and access, including a seamless connection from the kitchen directly to the rear deck, extending the living space outdoors. Second sliding glass door provides direct access to the parking area in front, adding convenience and flexibility. The transformation is just as impressive outside, with all-new siding, freshly white washed brick, and attractive landscaping creating inviting curb appeal. Around back, the updated deck with white railings offers a relaxing spot to enjoy the wooded surroundings. From the exterior to the finishing touches inside, this home feels fresh, cohesive, and ready to enjoy from day one. Need more room? The finished lower level offers additional living space, complete with a full bathroom and a versatile, spacious bonus room ideal for a private retreat, home office, recreation area, or creative space. Additional improvements include a brand-new water heater, energy-efficient LED lighting throughout, motion-activated closet lights, exterior security lighting, and many other thoughtful touches. Enjoy the wooded surroundings without the maintenance of additional acreage. Move-in-ready appeal, meaningful improvements, and a peaceful natural setting. Conveniently located just minutes from I-495 and the Massachusetts border. One of the owners holds a real estate license. Join us for the open house on Sunday, October 11th | 12–2 PM!...
Contact an agent
Home facts
- Year built:1962
- Listing ID #:5112664
- Added:7 day(s) ago
- Updated:October 10, 2026 at 10:45 AM
Rooms and interior
- Bedrooms:3
- Total bathrooms:2
- Full bathrooms:2
- Rooms Total:7
- Flooring:Combination, Tile, Vinyl Plank, Wood
- Kitchen Description:Dishwasher, Freezer, Microwave, Refrigerator
- Basement Description:Climate Controlled, Concrete, Daylight, Finished, Full, Partially Finished, Walkout
- Living area:1,700 sq. ft.
Heating and cooling
- Heating:Forced Air, Oil
Structure and exterior
- Roof:Asphalt Shingle
- Year built:1962
- Building area:1,700 sq. ft.
- Lot area:0.38 Acres
- Levels:1 Story
Schools
- High school:Sanborn Regional High School
- Middle school:Sanborn Regional Middle School
- Elementary school:Memorial Elementary School
Utilities
- Sewer:Private
Finances and disclosures
- Price:$537,950
- Price per sq. ft.:$280.18
- Tax amount:$5,078 (2025)
Features and amenities
- Appliances:Exhaust Fan, Refrigerator
- Amenities:Circuit Breaker(s)
Parking
- Parking description:Paved Driveway
 Copyright 2026 Prime MLS, Inc. All rights reserved. This information is deemed reliable, but not guaranteed. The data relating to real estate displayed on this Site comes in part from the IDX Program of Prime MLS. The information being provided is for consumers’ personal, noncommercial use and may not be used for any purpose other than to identify prospective properties consumers may be interested in purchasing. Data last updated October 10, 2026
New listings near 17 Bear Hill Road
- Open Sat, 12 to 2pmNew
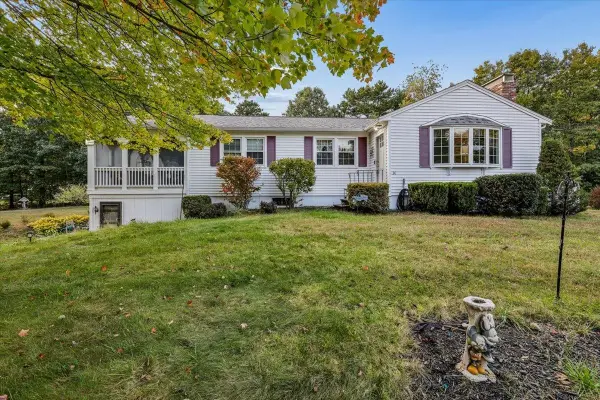 $559,900Active2 beds 2 baths2,085 sq. ft.
30 Whippoorwill Drive, Newton, NH 03858
MLS# 5113006Listed by: EXP REALTY - New
 $495,000Active3 beds 3 baths1,383 sq. ft.
5 Kinsley Drive, Newton, NH 03858
MLS# 5112764Listed by: ALEX & ASSOCIATES REALTY - Open Sat, 10am to 12pmNew
 $479,900Active4 beds 2 baths2,079 sq. ft.
5 Whittier Street, Newton, NH 03858
MLS# 5112185Listed by: BETTY LABRANCHE REAL ESTATE, INC. 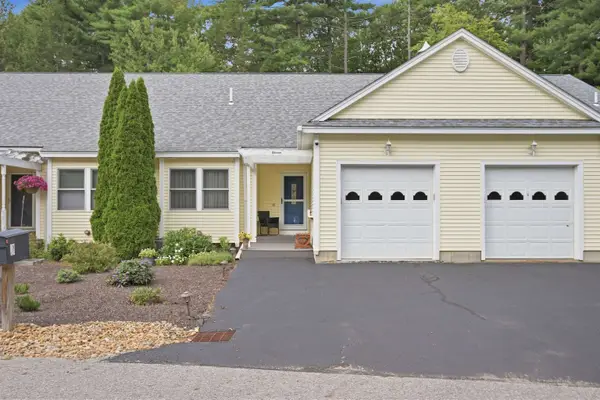 $450,000Active2 beds 2 baths1,848 sq. ft.
11 Jacobs Way, Newton, NH 03858
MLS# 5110777Listed by: TESSA PARZIALE REAL ESTATE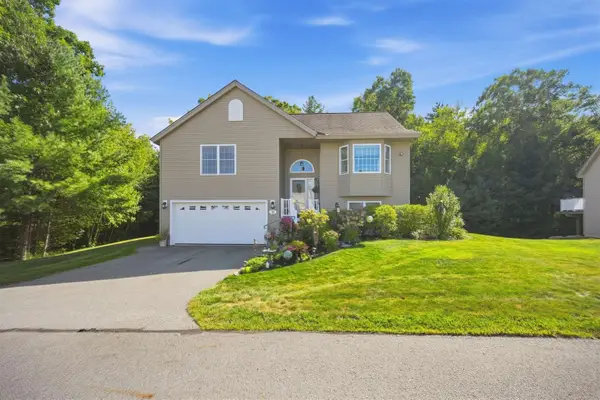 $619,900Active2 beds 3 baths2,428 sq. ft.
2 Juniper Lane, Newton, NH 03858
MLS# 5110455Listed by: TESSA PARZIALE REAL ESTATE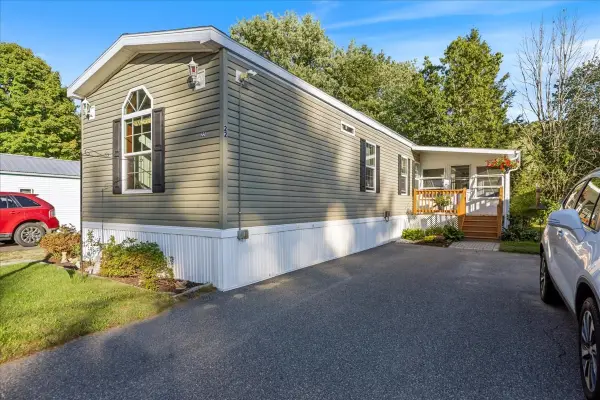 $209,900Active2 beds 2 baths924 sq. ft.
22 Willow Road, Newton, NH 03858
MLS# 73578855Listed by: Salem Manufactured Homes, LLC $449,000Active3 beds 2 baths1,640 sq. ft.
40 North Main Street, Newton, NH 03858
MLS# 5110202Listed by: PORTSIDE REAL ESTATE GROUP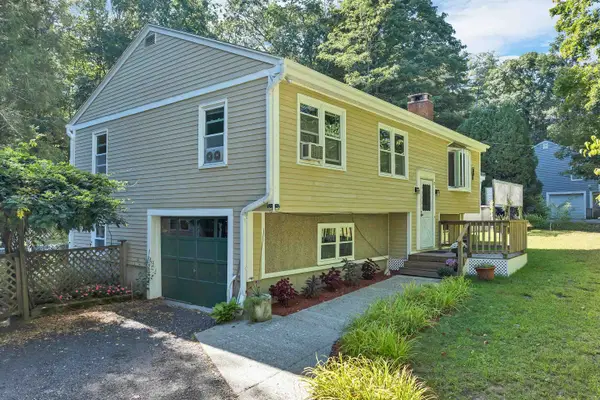 $499,900Active3 beds 1 baths1,564 sq. ft.
33 Gale Village Road, Newton, NH 03858
MLS# 5110032Listed by: COLDWELL BANKER REALTY GILFORD NH $699,000Pending3 beds 3 baths2,580 sq. ft.
71 Pond Street, Newton, NH 03858-3416
MLS# 5108904Listed by: DOMINION REALTY


Protect your home and budget from life's surprises with an Assurant Home Warranty, backed by a partner that supports you through every step of homeownership. Explore Plans.
© 2026 Better Homes and Gardens Real Estate LLC. An Anywhere Real Estate company. All rights reserved. Better Homes and Gardens® Real Estate is a registered trademark owned by Meredith Operations Corporation, licensed to Better Homes and Gardens Real Estate LLC and used with permission. Better Homes and Gardens Real Estate LLC fully supports the principles of the Fair Housing Act and the Equal Opportunity Act. Listing information is deemed reliable but is not guaranteed accurate.
Each office is independently owned and operated.
Any services or products provided by third parties are not provided by, affiliated with or related to Better Homes and Gardens Real Estate LLC, or its affiliated companies.