
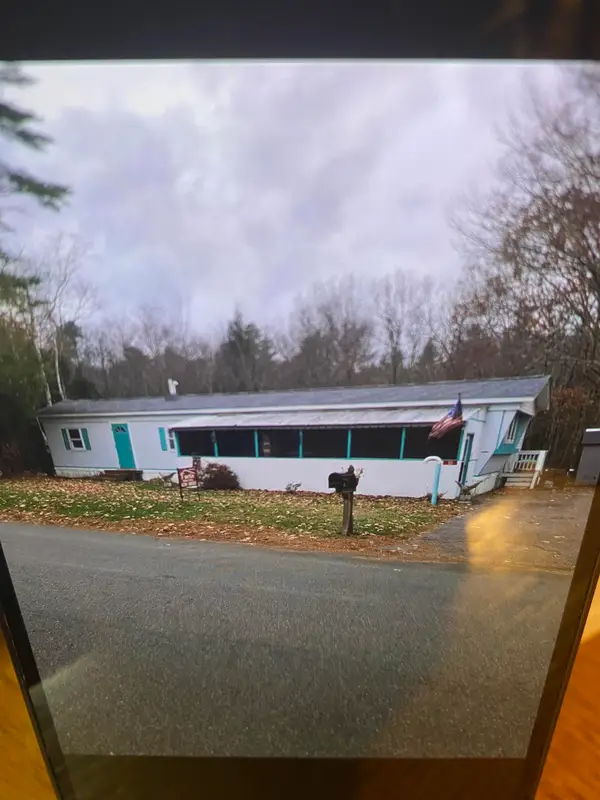
22 Willow Road, Newton, NH 03858
Local realty services provided by:Better Homes and Gardens Real Estate The Shanahan Group
22 Willow Road,Newton, NH 03858
$199,900
- 2 Beds
- 2 Baths
- 924 sq. ft.
- Mobile / Manufactured
- Active
Listed by: nancy bilodeau
Office: salem manufactured homes, llc
MLS#:73578855
Source:MLSPIN
Price summary
- Price:$199,900
- Price per sq. ft.:$216.34
About this home
HUGE PRICE ADJUSTMENT! SELLER MOTIVATED! LOOKING FOR AFFORDABLE, SIMPLIFIED LIVING WITH SOME EXTRAS YOU DON'T FIND EVERYDAY? THIS IS IT! Welcome to Willow Grove! This beautifully maintained, move-in ready 2 bedroom, 2 bath home offers comfortable living, a wonderful outdoor setting, and some fantastic added value! Whether you're ready to downsize, simplify, or enjoy a home that's easy to maintain, this one deserves a spot at the top of your list! Step inside and discover a bright, cheerful sunroom with crank-out windows, the perfect place to enjoy the changing seasons. The spacious kitchen offers abundant cabinetry, generous counter space, and room for dining, flowing nicely into the light filled living room. Central air keeps things comfortable all summer long! Two comfortable bedrooms and 2 baths provide flexibility for guests, hobbies or a home office. But WAIT until you see the outdoor space! Mature landscaping and a gazebo offers a place to relax, entertain, and enjoy beautiful New England evenings. There is even a storage shed for all those extras! AND where the home really stands out is the OWNED solar panels that transfer with the property and EV charger already set up! Valuable extras that today's buyers will appreciate. Willow Grove is a 55+ community that does allow one dog up to 30lbs fully grown. Why keep looking when you could be settled in and enjoying all this? Don't let this one pass you by. Call today, schedule your showing and see why this home is worth a closer look!...
Contact an agent
Home facts
- Year built:2013
- Listing ID #:73578855
- Updated:November 12, 2026 at 01:08 PM
Rooms and interior
- Bedrooms:2
- Total bathrooms:2
- Full bathrooms:2
- Rooms Total:5
- Flooring:Laminate
- Kitchen Description:Dishwasher, Range, Refrigerator
- Living area:924 sq. ft.
Heating and cooling
- Cooling:Central Air
- Heating:Forced Air, Propane
- Central air:Yes
Structure and exterior
- Roof:Shingle
- Year built:2013
- Building area:924 sq. ft.
- Lot Features:Cleared, Level
- Exterior Features:Deck, Enclosed, Storage
- Foundation Description:Slab
Utilities
- Water:Private
- Sewer:Private Sewer
Finances and disclosures
- Price:$199,900
- Price per sq. ft.:$216.34
- Tax amount:$2,036 (2026)
Features and amenities
- Appliances:Dishwasher, Dryer, Range, Refrigerator, Washer
- Laundry features:Dryer, Washer
Parking
- Total parking spaces:3
- Parking description:Paved Drive
New listings near 22 Willow Road
- Open Sun, 11am to 1pmNew
 $470,000Active3 beds 1 baths1,232 sq. ft.
14 Wentworth Drive, Newton, NH 03858
MLS# 5117511Listed by: KW COASTAL AND LAKES & MOUNTAINS REALTY
- New
 $250,000Active2 beds 1 baths1,140 sq. ft.
10 Country Pond Road, Kingston, NH 03848
MLS# 5117138Listed by: FORTIN REALTORS 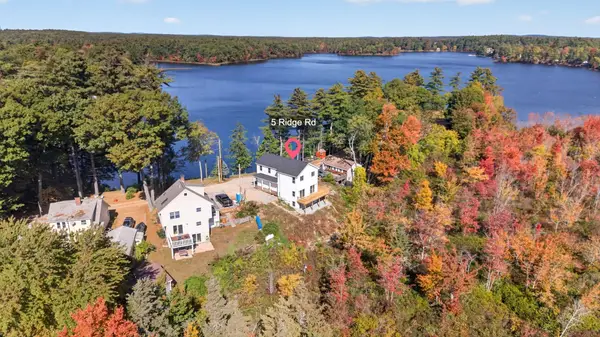 $789,900Active3 beds 3 baths2,335 sq. ft.
5 Ridge Road, Newton, NH 03858
MLS# 73596197Listed by: RE/MAX Innovative Properties $500,000Active3 beds 2 baths1,430 sq. ft.
40 Heath Street, Newton, NH 03858
MLS# 5115438Listed by: LAER REALTY PARTNERS/GOFFSTOWN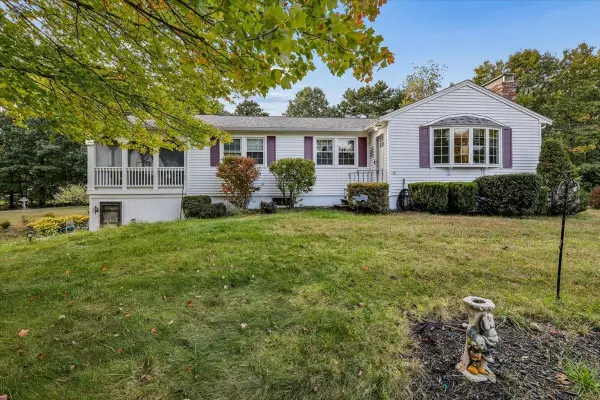 $559,900Pending2 beds 2 baths2,085 sq. ft.
30 Whippoorwill Drive, Newton, NH 03858
MLS# 5113006Listed by: EXP REALTY $495,000Active3 beds 3 baths1,383 sq. ft.
5 Kinsley Drive, Newton, NH 03858
MLS# 5112764Listed by: ALEX & ASSOCIATES REALTY $537,950Active3 beds 2 baths1,700 sq. ft.
17 Bear Hill Road, Newton, NH 03858
MLS# 5112664Listed by: KW COASTAL AND LAKES & MOUNTAINS REALTY $479,900Active4 beds 2 baths2,079 sq. ft.
5 Whittier Street, Newton, NH 03858
MLS# 5112185Listed by: BETTY LABRANCHE REAL ESTATE, INC.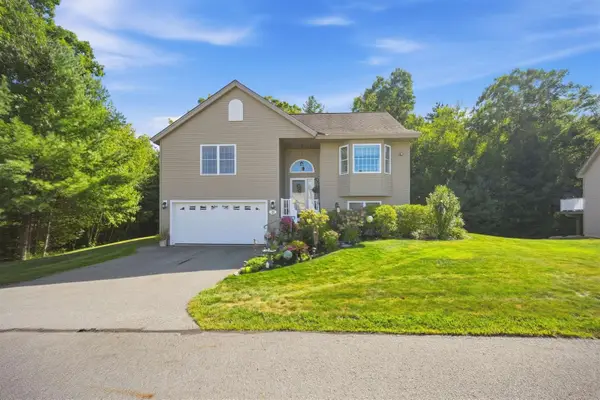 $619,900Active2 beds 3 baths2,428 sq. ft.
2 Juniper Lane, Newton, NH 03858
MLS# 5110455Listed by: TESSA PARZIALE REAL ESTATE


Protect your home and budget from life's surprises with an Assurant Home Warranty, backed by a partner that supports you through every step of homeownership. Explore Plans.
© 2026 Better Homes and Gardens Real Estate LLC. An Anywhere Real Estate company. All rights reserved. Better Homes and Gardens® Real Estate is a registered trademark owned by Meredith Operations Corporation, licensed to Better Homes and Gardens Real Estate LLC and used with permission. Better Homes and Gardens Real Estate LLC fully supports the principles of the Fair Housing Act and the Equal Opportunity Act. Listing information is deemed reliable but is not guaranteed accurate.
Each office is independently owned and operated.
Any services or products provided by third parties are not provided by, affiliated with or related to Better Homes and Gardens Real Estate LLC, or its affiliated companies.