
5 Kinsley Drive, Newton, NH 03858
Local realty services provided by:Better Homes and Gardens Real Estate The Masiello Group
5 Kinsley Drive,Newton, NH 03858
$495,000
- 3 Beds
- 3 Baths
- 1,383 sq. ft.
- Condominium
- Active
Listed by: caleb fleury
Office: alex & associates realty603-403-1606
MLS#:5112764
Source:PrimeMLS
Price summary
- Price:$495,000
- Price per sq. ft.:$252.68
- Monthly HOA dues:$100
About this home
Welcome to 5 Kinsley Drive, a 2016-built condex tucked at the end of a cul-de-sac in Newton, framed by tall pines and nature that puts on a full show every fall. Start on the covered porch, with room for a couple of chairs and your morning coffee, then step inside to a bright, welcoming interior. The living room is easy to settle into, with a ceiling fan and plenty of room to arrange things the way you like. Through to the kitchen, you'll find cabinetry topped with crown molding, a full appliance package, recessed lighting, and a pendant over the sink window. The dining area has its own chandelier, and a sliding glass door opens straight to the backyard, so summer cookouts are only a few steps from the stove. Upstairs are three bedrooms with good natural light, including a primary bedroom with a ceiling fan, along with two full baths. Outside, the open backyard runs back to a wooded edge. The attached one-car garage and paved driveway keep winters manageable, and the full basement gives you room for storage, a workshop, or future finishing. Central air, propane forced hot air, and a $100 monthly association fee that covers the master insurance policy and water round it out. Offering approximately 1,383 sq ft of finished living space per town records, plus a 576 sq ft unfinished basement, offered at $495,000....
Contact an agent
Home facts
- Year built:2016
- Listing ID #:5112764
- Added:6 day(s) ago
- Updated:October 10, 2026 at 10:45 AM
Rooms and interior
- Bedrooms:3
- Total bathrooms:3
- Full bathrooms:2
- Rooms Total:5
- Basement Description:Interior, Interior Access
- Living area:1,383 sq. ft.
Heating and cooling
- Cooling:Central AC
Structure and exterior
- Roof:Asphalt Shingle
- Year built:2016
- Building area:1,383 sq. ft.
- Lot area:0.33 Acres
- Levels:2 Story
Schools
- High school:Sanborn Regional High School
- Middle school:Sanborn Regional Middle School
- Elementary school:Memorial School
Utilities
- Sewer:Leach Field
Finances and disclosures
- Price:$495,000
- Price per sq. ft.:$252.68
- Tax amount:$8,043 (2025)
Features and amenities
- Amenities:Circuit Breaker(s)
Parking
- Parking description:Paved Driveway
- Garage spaces:1
 Copyright 2026 Prime MLS, Inc. All rights reserved. This information is deemed reliable, but not guaranteed. The data relating to real estate displayed on this Site comes in part from the IDX Program of Prime MLS. The information being provided is for consumers’ personal, noncommercial use and may not be used for any purpose other than to identify prospective properties consumers may be interested in purchasing. Data last updated October 10, 2026
New listings near 5 Kinsley Drive
- Open Sat, 12 to 2pmNew
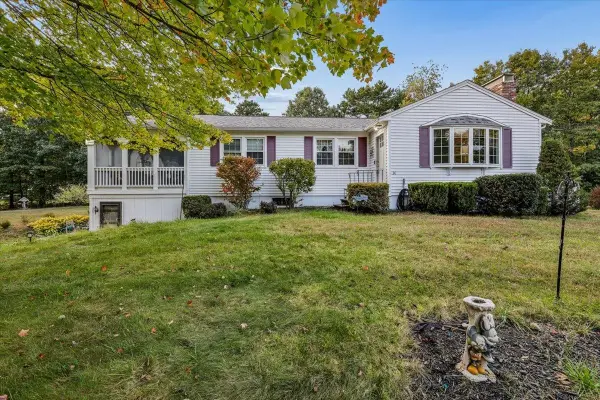 $559,900Active2 beds 2 baths2,085 sq. ft.
30 Whippoorwill Drive, Newton, NH 03858
MLS# 5113006Listed by: EXP REALTY - Open Sun, 12 to 2pmNew
 $537,950Active3 beds 2 baths1,700 sq. ft.
17 Bear Hill Road, Newton, NH 03858
MLS# 5112664Listed by: KW COASTAL AND LAKES & MOUNTAINS REALTY - Open Sat, 10am to 12pmNew
 $479,900Active4 beds 2 baths2,079 sq. ft.
5 Whittier Street, Newton, NH 03858
MLS# 5112185Listed by: BETTY LABRANCHE REAL ESTATE, INC. 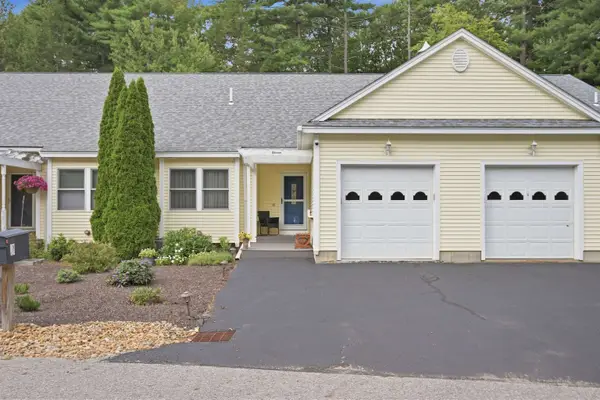 $450,000Active2 beds 2 baths1,848 sq. ft.
11 Jacobs Way, Newton, NH 03858
MLS# 5110777Listed by: TESSA PARZIALE REAL ESTATE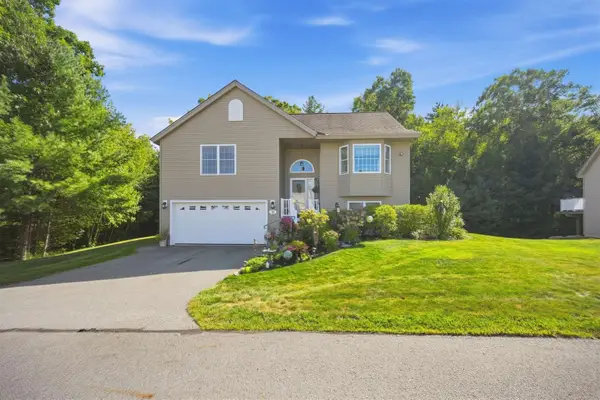 $619,900Active2 beds 3 baths2,428 sq. ft.
2 Juniper Lane, Newton, NH 03858
MLS# 5110455Listed by: TESSA PARZIALE REAL ESTATE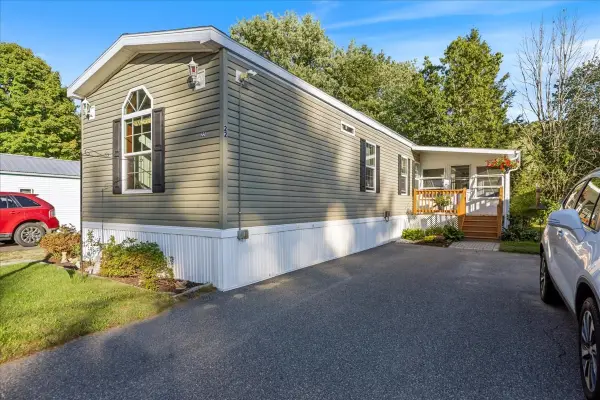 $209,900Active2 beds 2 baths924 sq. ft.
22 Willow Road, Newton, NH 03858
MLS# 73578855Listed by: Salem Manufactured Homes, LLC $449,000Active3 beds 2 baths1,640 sq. ft.
40 North Main Street, Newton, NH 03858
MLS# 5110202Listed by: PORTSIDE REAL ESTATE GROUP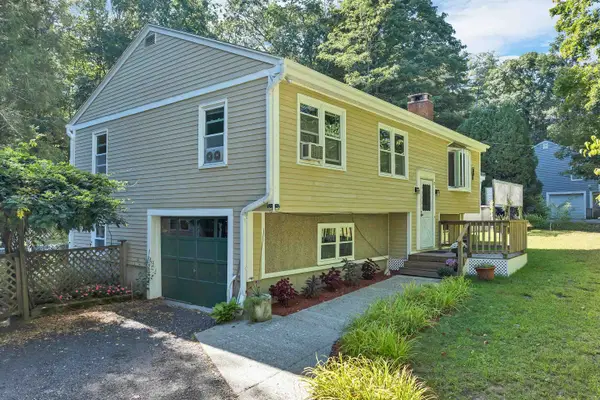 $499,900Active3 beds 1 baths1,564 sq. ft.
33 Gale Village Road, Newton, NH 03858
MLS# 5110032Listed by: COLDWELL BANKER REALTY GILFORD NH $699,000Pending3 beds 3 baths2,580 sq. ft.
71 Pond Street, Newton, NH 03858-3416
MLS# 5108904Listed by: DOMINION REALTY


Protect your home and budget from life's surprises with an Assurant Home Warranty, backed by a partner that supports you through every step of homeownership. Explore Plans.
© 2026 Better Homes and Gardens Real Estate LLC. An Anywhere Real Estate company. All rights reserved. Better Homes and Gardens® Real Estate is a registered trademark owned by Meredith Operations Corporation, licensed to Better Homes and Gardens Real Estate LLC and used with permission. Better Homes and Gardens Real Estate LLC fully supports the principles of the Fair Housing Act and the Equal Opportunity Act. Listing information is deemed reliable but is not guaranteed accurate.
Each office is independently owned and operated.
Any services or products provided by third parties are not provided by, affiliated with or related to Better Homes and Gardens Real Estate LLC, or its affiliated companies.