
12 Crescent Circle, Pelham, NH 03076
Local realty services provided by:Better Homes and Gardens Real Estate The Masiello Group
12 Crescent Circle,Pelham, NH 03076
$575,000
- 4 Beds
- 2 Baths
- 1,973 sq. ft.
- Single family
- Active
Upcoming open houses
- Sat, May 3011:00 am - 12:30 pm
- Sun, May 3111:00 am - 12:30 pm
Listed by: michelle draperCell: 978-857-8569
Office: keller williams realty evolution978-927-8700
MLS#:5091133
Source:PrimeMLS
Price summary
- Price:$575,000
- Price per sq. ft.:$197.66
About this home
Welcome to 12 Crescent Circle in sought after Pelham NH. Set in a peaceful country setting, this four-bedroom, two-bath home is full of potential and waiting for your personal touch. Offering a spacious layout with generously sized rooms, this property provides the perfect opportunity for buyers looking to bring fresh ideas and modern updates to a home with great bones and endless possibilities. This home is a must see and will not last. Showings begin immediately. All offers due Tuesday June 2 @ 5pm.
Contact an agent
Home facts
- Year built:1973
- Listing ID #:5091133
- Added:1 day(s) ago
- Updated:May 28, 2026 at 10:29 AM
Rooms and interior
- Bedrooms:4
- Total bathrooms:2
- Full bathrooms:1
- Rooms Total:8
- Flooring:Ceramic Tile, Hardwood
- Kitchen Description:Dishwasher, Refrigerator
- Basement Description:Interior, Interior Access
- Living area:1,973 sq. ft.
Heating and cooling
- Cooling:Wall AC
- Heating:Baseboard, Hot Water
Structure and exterior
- Roof:Asphalt Shingle
- Year built:1973
- Building area:1,973 sq. ft.
- Lot area:1.28 Acres
- Levels:2 Story
Schools
- High school:Pelham High School
- Elementary school:Pelham Elementary School
Utilities
- Sewer:On Site Septic Exists
Finances and disclosures
- Price:$575,000
- Price per sq. ft.:$197.66
- Tax amount:$7,945 (2025)
Features and amenities
- Appliances:Refrigerator
Parking
- Parking description:Paved Driveway
- Garage spaces:2
 Copyright 2026 Prime MLS, Inc. All rights reserved. This information is deemed reliable, but not guaranteed. The data relating to real estate displayed on this Site comes in part from the IDX Program of Prime MLS. The information being provided is for consumers’ personal, noncommercial use and may not be used for any purpose other than to identify prospective properties consumers may be interested in purchasing. Data last updated May 28, 2026
New listings near 12 Crescent Circle
- Coming SoonOpen Sat, 11am to 1pm
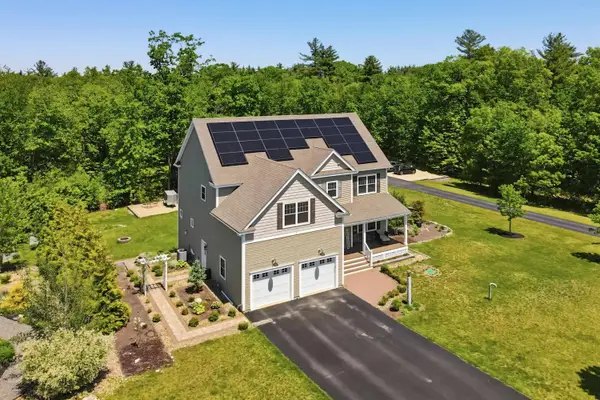 $1,050,000Coming Soon4 beds 3 baths
29 Aspen Drive, Pelham, NH 03076
MLS# 5091226Listed by: COLDWELL BANKER REALTY WESTFORD MA - Open Sat, 11am to 1pmNew
 $499,900Active3 beds 2 baths1,584 sq. ft.
4 Rita Avenue, Pelham, NH 03076
MLS# 5091299Listed by: CENTURY 21 YOUR WAY - Open Sat, 12 to 1:30pmNew
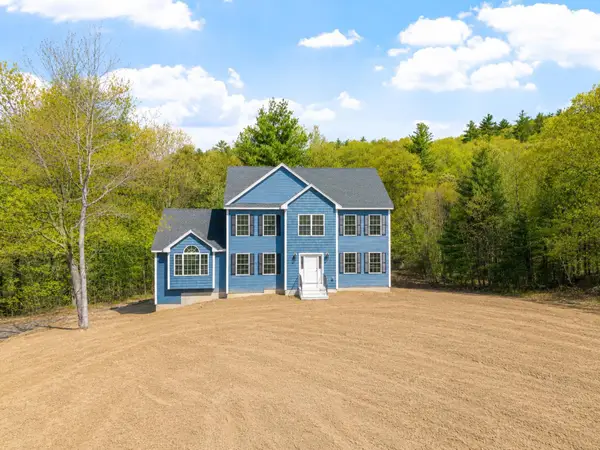 $1,175,000Active4 beds 3 baths2,500 sq. ft.
22 Benoit Avenue, Pelham, NH 03076
MLS# 5090406Listed by: LEADING EDGE REAL ESTATE - New
 $659,000Active2 beds 3 baths1,883 sq. ft.
1 Meredith Lane, Pelham, NH 03051
MLS# 5089967Listed by: COLDWELL BANKER REALTY NASHUA - New
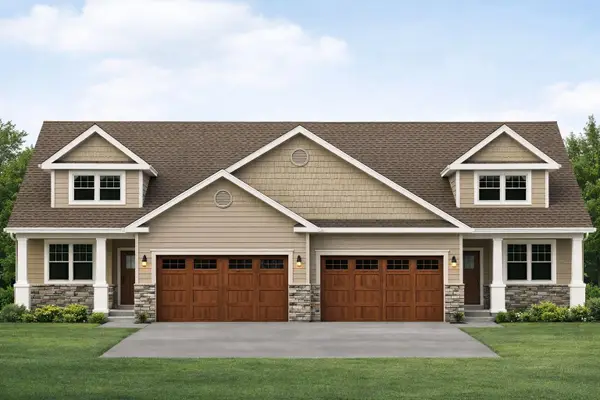 $659,000Active2 beds 3 baths1,883 sq. ft.
3 Meredith Lane, Pelham, NH 03051
MLS# 5089969Listed by: COLDWELL BANKER REALTY NASHUA 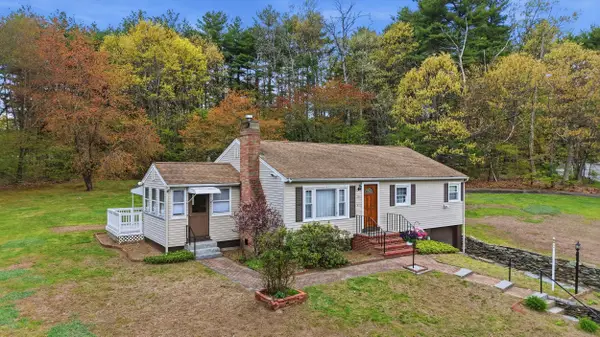 $475,000Active3 beds 1 baths1,524 sq. ft.
35 Nashua Road, Pelham, NH 03076
MLS# 5088811Listed by: REAL BROKER NH, LLC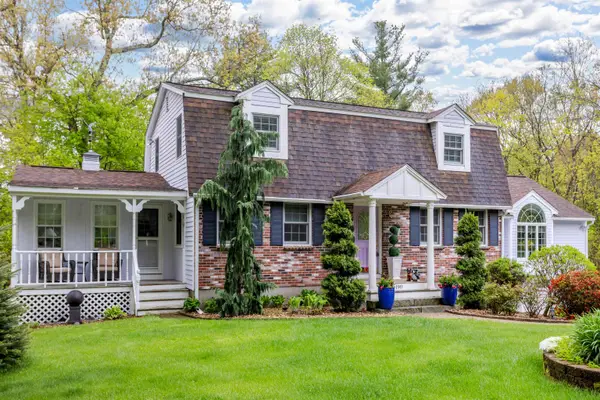 $890,000Active3 beds 3 baths2,830 sq. ft.
190 Wyndridge Circle, Pelham, NH 03076
MLS# 5088957Listed by: SUSAN J TISBERT REALTY $999,900Pending4 beds 4 baths4,234 sq. ft.
5 Cobblestone Road, Pelham, NH 03076
MLS# 5088880Listed by: CLASSIFIED REALTY GROUP $779,000Pending3 beds 3 baths2,994 sq. ft.
15 Goldfinch Drive, Pelham, NH 03076
MLS# 5088806Listed by: BHHS VERANI BEDFORD


Protect your home and budget from life's surprises with an Assurant Home Warranty, backed by a partner that supports you through every step of homeownership. Explore Plans.
© 2026 Better Homes and Gardens Real Estate LLC. An Anywhere Real Estate company. All rights reserved. Better Homes and Gardens® Real Estate is a registered trademark owned by Meredith Operations Corporation, licensed to Better Homes and Gardens Real Estate LLC and used with permission. Better Homes and Gardens Real Estate LLC fully supports the principles of the Fair Housing Act and the Equal Opportunity Act. Listing information is deemed reliable but is not guaranteed accurate.
Each office is independently owned and operated.
Any services or products provided by third parties are not provided by, affiliated with or related to Better Homes and Gardens Real Estate LLC, or its affiliated companies.