
29 Aspen Drive, Pelham, NH 03076
Local realty services provided by:Better Homes and Gardens Real Estate The Masiello Group
29 Aspen Drive,Pelham, NH 03076
$1,050,000
- 4 Beds
- 3 Baths
- 3,168 sq. ft.
- Single family
- Active
Upcoming open houses
- Sat, May 3011:00 am - 01:00 pm
- Sun, May 3111:00 am - 01:00 pm
Listed by: amy lauroOff: 978-692-2121
Office: coldwell banker realty westford ma978-692-2121
MLS#:5091226
Source:PrimeMLS
Price summary
- Price:$1,050,000
- Price per sq. ft.:$216.85
- Monthly HOA dues:$25
About this home
Welcome to Skyview Estates, where luxury, privacy, and efficiency come together seamlessly. Tucked away at the end of a cul-de-sac and abutting conservation land, this pristine 4 bedroom, 2.5 bathroom home offers the perfect blend of peaceful surroundings and upscale living. From the moment you arrive, the inviting front porch, gorgeous flat yard, mature plantings, and thoughtfully designed gardens create incredible curb appeal, while the custom hardscaping, including retaining walls and a beautiful patio, make the outdoor space ideal for entertaining, summer nights with friends, or simply relaxing and enjoying the privacy that surrounds you. Inside, the open concept first floor features soaring 9-foot ceilings and a stunning kitchen centered around an oversized 9-foot island that truly becomes the heart of the home. Whether hosting holidays, gathering with family, or enjoying quiet mornings with coffee, this space was designed to bring people together. The kitchen is equipped with double wall ovens including a convection oven, offering both style and functionality for everyday living and entertaining alike. A private first floor office makes working from home an absolute breeze while still allowing separation from the main living spaces. Upstairs, the spacious primary suite offers two walk-in closets and the kind of space and comfort buyers dream about. The convenience of a second-floor laundry room makes everyday living effortless and practical. The expansive walkout basement also boasts 9-foot ceilings, presenting endless possibilities for future finishing and additional living space. This home is as smart as it is beautiful, featuring Tesla solar panels and Tesla Powerwall batteries designed to dramatically reduce or even eliminate electric bills while providing peace of mind and energy independence. A rare offering in one of the area’s most desirable neighborhoods, this property combines meticulous care, modern efficiency, and an unbeatable setting....
Contact an agent
Home facts
- Year built:2017
- Listing ID #:5091226
- Added:1 day(s) ago
- Updated:May 29, 2026 at 10:41 PM
Rooms and interior
- Bedrooms:4
- Total bathrooms:3
- Full bathrooms:2
- Rooms Total:8
- Basement Description:Walkout
- Living area:3,168 sq. ft.
Heating and cooling
- Cooling:Central AC
Structure and exterior
- Roof:Asphalt Shingle
- Year built:2017
- Building area:3,168 sq. ft.
- Lot area:0.59 Acres
- Levels:2 Story
Finances and disclosures
- Price:$1,050,000
- Price per sq. ft.:$216.85
- Tax amount:$14,692 (2024)
Parking
- Parking description:Paved Driveway
- Garage spaces:2
 Copyright 2026 Prime MLS, Inc. All rights reserved. This information is deemed reliable, but not guaranteed. The data relating to real estate displayed on this Site comes in part from the IDX Program of Prime MLS. The information being provided is for consumers’ personal, noncommercial use and may not be used for any purpose other than to identify prospective properties consumers may be interested in purchasing. Data last updated May 29, 2026
New listings near 29 Aspen Drive
 $669,000Pending2 beds 3 baths1,883 sq. ft.
7 Meredith Lane, Pelham, NH 03051
MLS# 5091708Listed by: COLDWELL BANKER REALTY NASHUA- Open Sun, 12 to 2pmNew
 $725,000Active3 beds 2 baths2,400 sq. ft.
50 Webster Avenue, Pelham, NH 03076
MLS# 5091581Listed by: DIPIETRO GROUP REAL ESTATE - Open Sat, 11am to 3pmNew
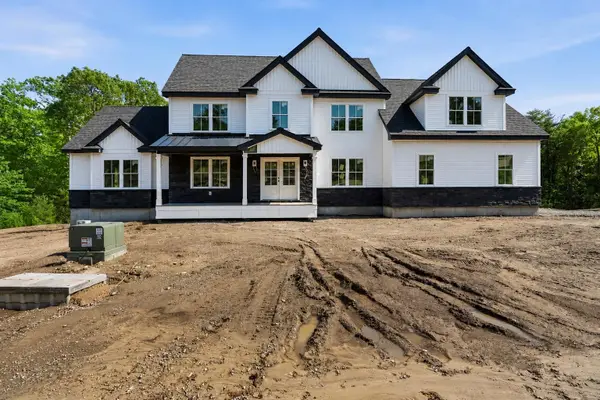 $1,450,000Active4 beds 4 baths3,452 sq. ft.
42 Canterbury Road, Pelham, NH 03076
MLS# 5091523Listed by: DIPIETRO GROUP REAL ESTATE - Open Sat, 11am to 1pmNew
 $499,900Active3 beds 2 baths1,584 sq. ft.
4 Rita Avenue, Pelham, NH 03076
MLS# 5091299Listed by: CENTURY 21 YOUR WAY - Open Sat, 11am to 12:30pmNew
 $575,000Active4 beds 2 baths1,973 sq. ft.
12 Crescent Circle, Pelham, NH 03076
MLS# 5091133Listed by: KELLER WILLIAMS REALTY EVOLUTION - Open Sat, 12 to 1:30pmNew
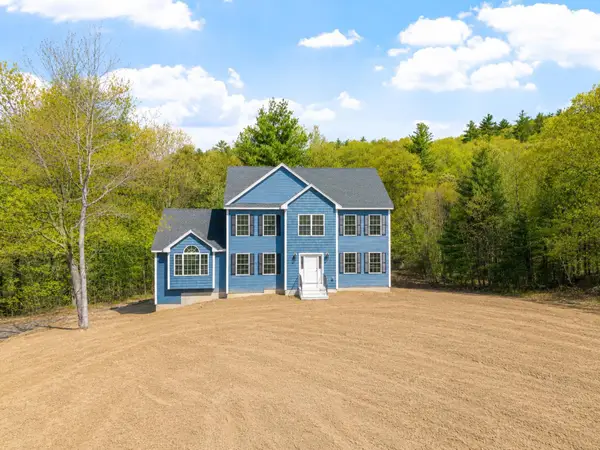 $1,175,000Active4 beds 3 baths2,500 sq. ft.
22 Benoit Avenue, Pelham, NH 03076
MLS# 5090406Listed by: LEADING EDGE REAL ESTATE - New
 $659,000Active2 beds 3 baths1,883 sq. ft.
1 Meredith Lane, Pelham, NH 03051
MLS# 5089967Listed by: COLDWELL BANKER REALTY NASHUA - New
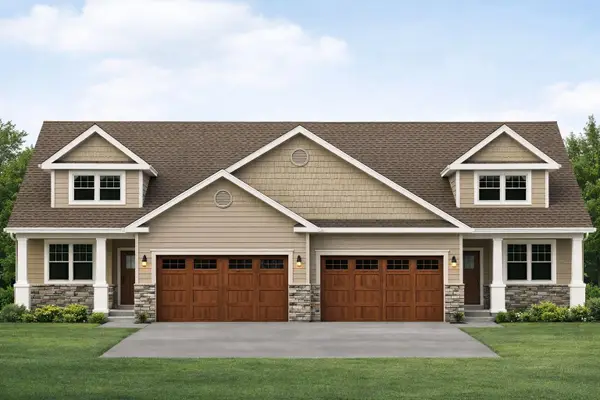 $659,000Active2 beds 3 baths1,883 sq. ft.
3 Meredith Lane, Pelham, NH 03051
MLS# 5089969Listed by: COLDWELL BANKER REALTY NASHUA 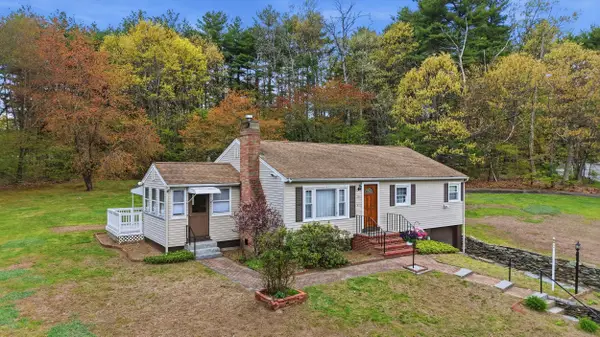 $475,000Active3 beds 1 baths1,524 sq. ft.
35 Nashua Road, Pelham, NH 03076
MLS# 5088811Listed by: REAL BROKER NH, LLC


Protect your home and budget from life's surprises with an Assurant Home Warranty, backed by a partner that supports you through every step of homeownership. Explore Plans.
© 2026 Better Homes and Gardens Real Estate LLC. An Anywhere Real Estate company. All rights reserved. Better Homes and Gardens® Real Estate is a registered trademark owned by Meredith Operations Corporation, licensed to Better Homes and Gardens Real Estate LLC and used with permission. Better Homes and Gardens Real Estate LLC fully supports the principles of the Fair Housing Act and the Equal Opportunity Act. Listing information is deemed reliable but is not guaranteed accurate.
Each office is independently owned and operated.
Any services or products provided by third parties are not provided by, affiliated with or related to Better Homes and Gardens Real Estate LLC, or its affiliated companies.