
15B Autumn Circle, Plaistow, NH 03865
Local realty services provided by:Better Homes and Gardens Real Estate The Masiello Group
15B Autumn Circle,Plaistow, NH 03865
$724,800
- 3 Beds
- 3 Baths
- 2,068 sq. ft.
- Condominium
- Active
Listed by: shannon jenkins
Office: re/max realty experts781-272-1900
MLS#:5111614
Source:PrimeMLS
Price summary
- Price:$724,800
- Price per sq. ft.:$236.25
About this home
SAVE THOUSANDS! SELLER OFFERING $10,000 TOWARD A MORTGAGE RATE BUYDOWN OR BUYER CLOSING COSTS! LESS THAN ONE YEAR OLD, BUILT IN 2025, NO CONDO FEE, PRIVATE FENCED YARD, OVERSIZED TWO-CAR GARAGE! FEELS LIKE A SINGLE-FAMILY HOME! Welcome to 15B Autumn Circle in Plaistow, NH! This stunning 3-bedroom, 2.5-bath modern farmhouse offers the beauty of newer construction with thoughtful upgrades already in place. Set on over 5 acres, this exceptional property combines modern finishes, flexible living spaces, and a private outdoor retreat. Step inside to discover an inviting, open living space featuring a stylish kitchen with quartz countertops, stainless steel appliances, a pantry, and plenty of room for entertaining. A thoughtfully designed mudroom with built-in bench and storage adds everyday convenience. Upstairs, the spacious primary suite features a walk-in closet and a beautifully appointed bathroom with double sinks and a dedicated makeup vanity. Two additional bedrooms, a full bath, and a versatile second-floor den, perfect for a home office or additional lounge space, complete the upper level. Enjoy central air conditioning, a reverse osmosis water filtration system, new blinds, and a new washer and dryer. Outside, the private fenced-in yard offers the perfect setting for entertaining, relaxing, or pets, complemented by beautiful landscaping, colorful perennials, and two cherry blossom trees. Need more room? The walkout basement offers excellent potential for future finished living space, while the oversized two-car garage provides ample parking and storage. WHY WAIT FOR NEW CONSTRUCTION? Enjoy the benefits of an almost-new home, desirable upgrades, exceptional outdoor space, and NO CONDO FEE. All with a $10,000 seller concession to help make homeownership more affordable!...
Contact an agent
Home facts
- Year built:2025
- Listing ID #:5111614
- Added:47 day(s) ago
- Updated:November 12, 2026 at 12:02 PM
Rooms and interior
- Bedrooms:3
- Total bathrooms:3
- Full bathrooms:2
- Rooms Total:7
- Kitchen Description:Dishwasher, Refrigerator
- Basement Description:Concrete Floor, Exterior Access, Full, Storage Space, Walkout
- Living area:2,068 sq. ft.
Heating and cooling
- Cooling:Central AC
- Heating:Forced Air
Structure and exterior
- Year built:2025
- Building area:2,068 sq. ft.
- Levels:3 Story
Utilities
- Sewer:Private, Septic
Finances and disclosures
- Price:$724,800
- Price per sq. ft.:$236.25
- Tax amount:$10,248 (2026)
Features and amenities
- Appliances:Refrigerator, Washer
- Laundry features:Dryer, Washer
- Amenities:Circuit Breaker(s)
Parking
- Parking description:Paved Driveway
- Garage spaces:2
 Copyright 2026 Prime MLS, Inc. All rights reserved. This information is deemed reliable, but not guaranteed. The data relating to real estate displayed on this Site comes in part from the IDX Program of Prime MLS. The information being provided is for consumers’ personal, noncommercial use and may not be used for any purpose other than to identify prospective properties consumers may be interested in purchasing. Data last updated November 12, 2026
New listings near 15B Autumn Circle
- New
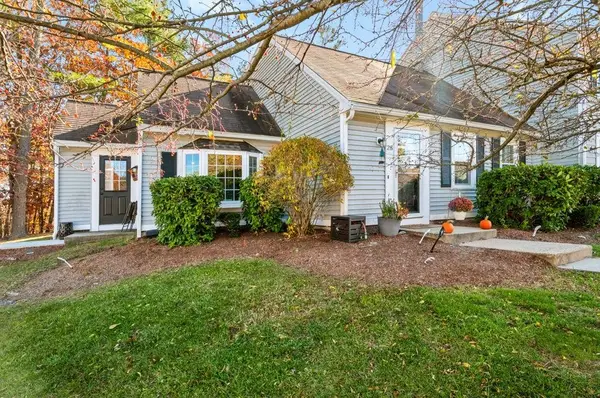 $384,900Active2 beds 2 baths1,340 sq. ft.
15 Culver Street #28, Plaistow, NH 03865
MLS# 5116505Listed by: LAFFELY REAL ESTATE ASSOCIATES 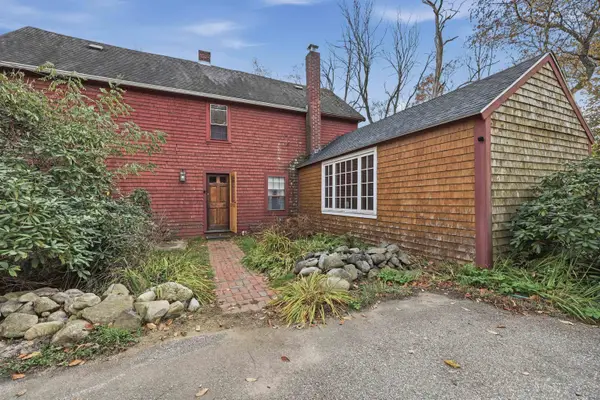 $500,000Active3 beds 2 baths1,482 sq. ft.
62 Kingston Road, Plaistow, NH 03865
MLS# 5116367Listed by: LAMACCHIA REALTY, INC.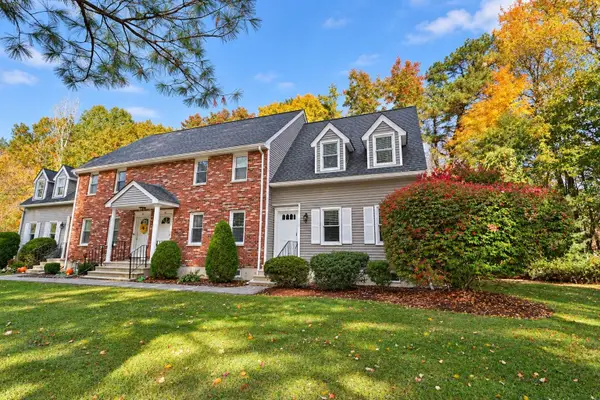 $359,900Pending2 beds 2 baths1,017 sq. ft.
233 Oakridge Road #13, Plaistow, NH 03865
MLS# 5115571Listed by: PRISTINE ESTATES LLC- Open Sun, 1 to 3pm
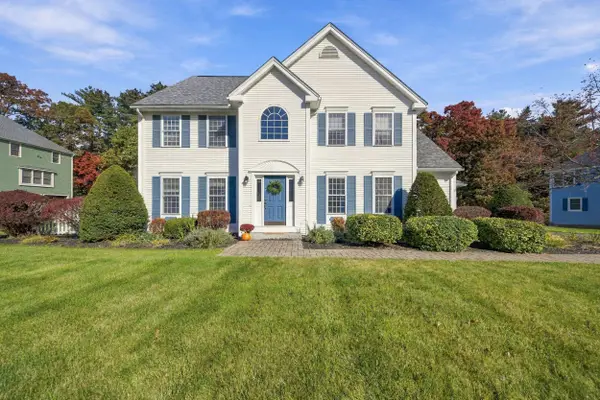 $825,000Active4 beds 3 baths2,830 sq. ft.
10 Ridgewood Road, Plaistow, NH 03865
MLS# 5115419Listed by: KELLER WILLIAMS GATEWAY REALTY/SALEM 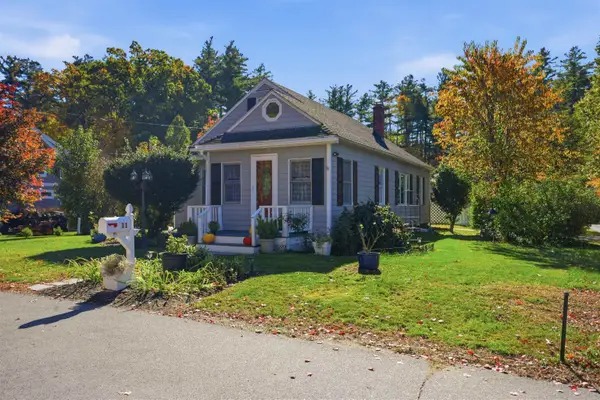 $499,900Active2 beds 1 baths1,419 sq. ft.
11 Davis Park, Plaistow, NH 03865
MLS# 5115243Listed by: TESSA PARZIALE REAL ESTATE $724,900Active3 beds 3 baths2,068 sq. ft.
15 Autumn Circle #B, Plaistow, NH 03865
MLS# 73592635Listed by: RE/MAX Realty Experts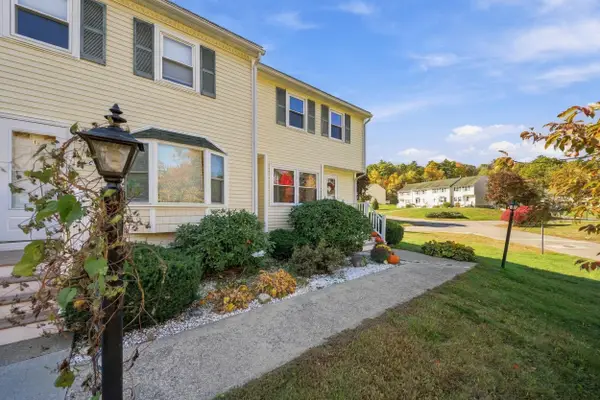 $389,000Active2 beds 2 baths1,270 sq. ft.
120 Newton Road #1D, Plaistow, NH 03865
MLS# 5114800Listed by: JILL & CO. REALTY GROUP - REAL BROKER NH, LLC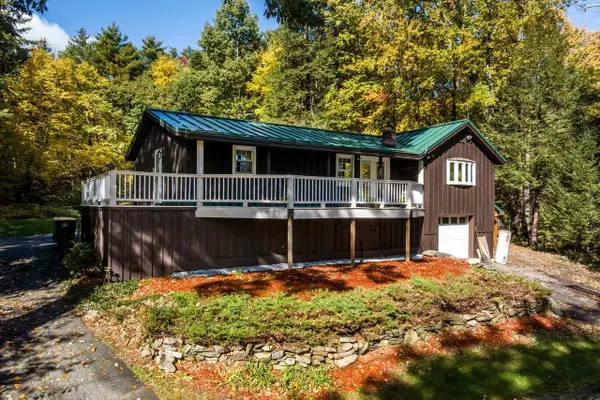 $600,000Active3 beds 2 baths1,852 sq. ft.
16 Crane Crossing Road, Plaistow, NH 03865
MLS# 5114241Listed by: KW COASTAL AND LAKES & MOUNTAINS REALTY $749,900Active3 beds 4 baths4,584 sq. ft.
314 Main Street, Plaistow, NH 03865
MLS# 5112995Listed by: TESSA PARZIALE REAL ESTATE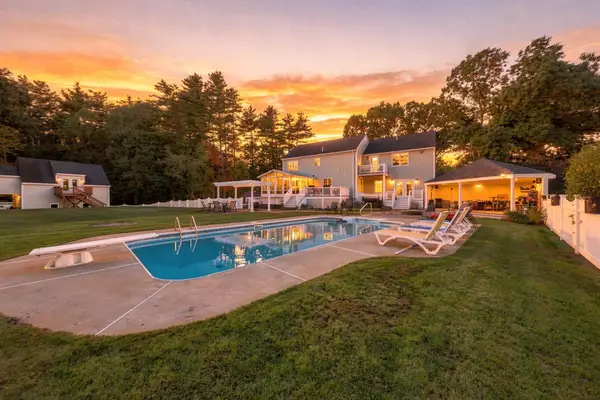 $1,274,999Active4 beds 3 baths2,947 sq. ft.
15 Smith Corner Road, Plaistow, NH 03865
MLS# 73587357Listed by: Coldwell Banker Realty - Haverhill


Protect your home and budget from life's surprises with an Assurant Home Warranty, backed by a partner that supports you through every step of homeownership. Explore Plans.
© 2026 Better Homes and Gardens Real Estate LLC. An Anywhere Real Estate company. All rights reserved. Better Homes and Gardens® Real Estate is a registered trademark owned by Meredith Operations Corporation, licensed to Better Homes and Gardens Real Estate LLC and used with permission. Better Homes and Gardens Real Estate LLC fully supports the principles of the Fair Housing Act and the Equal Opportunity Act. Listing information is deemed reliable but is not guaranteed accurate.
Each office is independently owned and operated.
Any services or products provided by third parties are not provided by, affiliated with or related to Better Homes and Gardens Real Estate LLC, or its affiliated companies.