
15 Smith Corner Road, Plaistow, NH 03865
Local realty services provided by:Better Homes and Gardens Real Estate The Masiello Group
15 Smith Corner Road,Plaistow, NH 03865
$1,299,999
- 4 Beds
- 3 Baths
- 2,947 sq. ft.
- Single family
- Active
Listed by: j. bradford brooks
Office: coldwell banker realty - haverhill
MLS#:73587357
Source:MLSPIN
Price summary
- Price:$1,299,999
- Price per sq. ft.:$441.13
About this home
A Private Resort of Exceptional Distinction, Discover an Extraordinary 11 Rooms, Four Bedrooms, 3 Full Baths and a 4 Car Garage, Residence Where Refined Comfort, Exceptional Versatility and Complete Privacy Come Together in Effortless Harmony. Elegant Kitchen with Quartz Counter-Tops, Sleek Black Stainless Steel Appliances and a Specious Center Island, 1st Fl. is Enhanced by Gorgeous Hardwood Flooring to Luxurious Primary Bedroom, Thoughtfully Designed for Elevated Everyday Living and Memorable Entertaining, This one-Of-A-Kind Property Evokes the Abundance of an Exclusive Private Resort with an Impressive Collection of Amenities Rarely Found within a Single Estate, Impeccably Maintained Grounds Unfold Around a Heated In-Ground Swimming Pool and Expansive Cabana, Creating an Inviting Sanctuary for Sun-Drenched Afternoons, Elegant Summer Gatherings and Relaxed Evenings with Family and Friends. A Fully Fenced Yard Enhances the Sense of Seclusion while Providing Peace of Mind and a Secure Area for the Animals, While an Irrigation System Helps Preserve the Beauty of the Generous Outdoor Setting. A Swing Set and Treehouse add Even More Opportunities for Recreation. The Interior is Equally Impressive, Featuring a Dedicated Private Office Home, Gym and a Game Room--Beautifully Defined Space for Leisure, Wellness, and Working from Home, The Spacious Custom Primary Suite is a Private Retreat, Offering Direct Access to its Own Deck and a Luxurious in Suite Bathroom with a Jacuzzi Soaking Tub. Relax in your 3 Season All Glass Sunroom. Car Collectors, Contractor and Discerning Hobbyists will Value the Separate Two-Car Garage with Lift offering Outstanding Flexibility for Vehicles, Equipment, Additional Exterior Storage with Ample Room for Tools, Recreational Gear, Seasonal Items Special Projects. Also included is a 2nd Fl with Game Room, Storage Area More....
Contact an agent
Home facts
- Year built:1996
- Listing ID #:73587357
- Updated:October 10, 2026 at 02:54 PM
Rooms and interior
- Bedrooms:4
- Total bathrooms:3
- Full bathrooms:3
- Rooms Total:11
- Flooring:Carpet, Flooring - Hardwood, Flooring - Wall to Wall Carpet, Flooring - Wood, Hardwood, Tile, Wood
- Dining Description:Hardwood, Open Floorplan
- Kitchen Description:Balcony / Deck, Cabinets - Upgraded, Countertops - Stone/Granite/Solid, Dining Area, Dishwasher, Flooring - Hardwood, Kitchen Island, Microwave, Open Floorplan, Range, Recessed Lighting, Refrigerator, Stainless Steel Appliances
- Basement Description:Concrete, Full, Garage Access, Interior Entry, Partially Finished
- Living area:2,947 sq. ft.
Heating and cooling
- Cooling:4 Cooling Zones, Central Air
- Heating:Baseboard, Oil, Propane
- Central air:Yes
Structure and exterior
- Roof:Shingle
- Year built:1996
- Building area:2,947 sq. ft.
- Lot area:1.65 Acres
- Lot Features:Gentle Sloping, Level, Wooded
- Architectural Style:Colonial
- Construction Materials:Frame
- Exterior Features:Balcony - Exterior, Balcony/Deck, Deck - Composite, Deck - Exterior, Porch - Enclosed, Rain Gutters, Sprinkler System, Storage
- Foundation Description:Concrete Perimeter
Utilities
- Water:Private
- Sewer:Private Sewer
Finances and disclosures
- Price:$1,299,999
- Price per sq. ft.:$441.13
- Tax amount:$1,244,200 (2025)
Features and amenities
- Appliances:Dishwasher, Microwave, Range, Refrigerator
- Laundry features:Electric Dryer Hookup, Flooring - Stone/Ceramic Tile, Second Floor, Washer Hookup
- Amenities:Cable Hookup, Ceiling Fan(s), Closet, Internet Available - Broadband, Open Floorplan, Recessed Lighting
- Pool features:Pool - Inground Heated, Private Pool
Parking
- Total parking spaces:12
- Parking description:Detached, Garage Door Opener, Garage Faces Side, Off Street, Paved, Paved Drive, Storage, Under, Workshop in Garage
- Garage:Yes
- Garage spaces:4
New listings near 15 Smith Corner Road
- New
 $299,900Active2 beds 1 baths1,469 sq. ft.
319 Main Street, Plaistow, NH 03865
MLS# 73588901Listed by: Empire Real Estate™ - Open Sat, 12 to 2pmNew
 $774,900Active3 beds 4 baths4,584 sq. ft.
314 Main Street, Plaistow, NH 03865
MLS# 5112995Listed by: TESSA PARZIALE REAL ESTATE
- Open Sat, 10am to 12pmNew
 $1,250,000Active3 beds 3 baths3,000 sq. ft.
52 Luke's Way, Plaistow, NH 03865
MLS# 5112248Listed by: HILLMAN REAL ESTATE - Open Sat, 12 to 2pmNew
 $580,000Active3 beds 1 baths1,766 sq. ft.
28 Kelley Road, Plaistow, NH 03865
MLS# 5112223Listed by: EXP REALTY 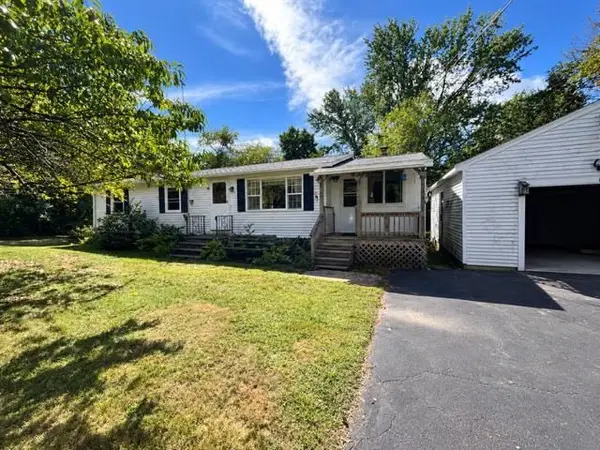 Listed by BHGRE$399,000Pending3 beds 1 baths1,172 sq. ft.
15 Harriman Road, Plaistow, NH 03865
MLS# 5111519Listed by: BHG MASIELLO PORTSMOUTH- Open Sat, 12:30 to 2pm
 $724,900Active3 beds 3 baths2,068 sq. ft.
15B Autumn Circle, Plaistow, NH 03865
MLS# 5111614Listed by: RE/MAX REALTY EXPERTS 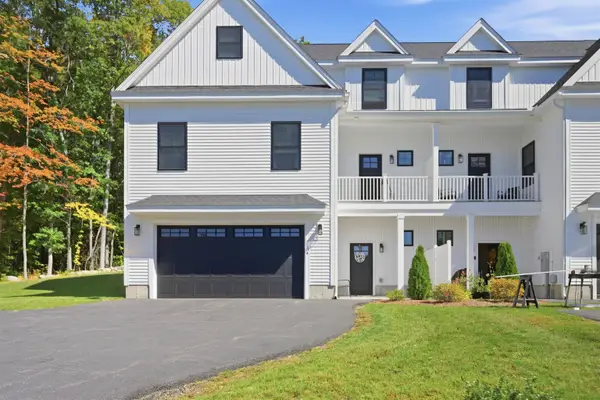 $715,000Active3 beds 3 baths2,487 sq. ft.
44 Stephen C Savage Way #A, Plaistow, NH 03865
MLS# 5111271Listed by: TESSA PARZIALE REAL ESTATE- Open Sun, 10:30am to 12:30pm
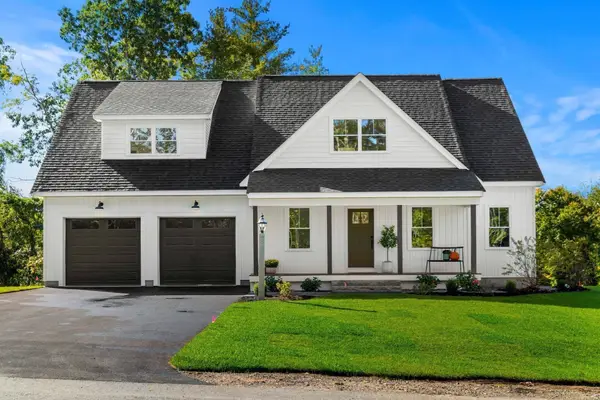 $1,300,000Active4 beds 4 baths3,045 sq. ft.
Lot 1 Lukes Way, Plaistow, NH 03865
MLS# 73581334Listed by: Realty One Group Nest  $549,000Active8.49 Acres
318 Main Street, Plaistow, NH 03865
MLS# 5111124Listed by: BHHS VERANI REALTY HAMPSTEAD


Protect your home and budget from life's surprises with an Assurant Home Warranty, backed by a partner that supports you through every step of homeownership. Explore Plans.
© 2026 Better Homes and Gardens Real Estate LLC. An Anywhere Real Estate company. All rights reserved. Better Homes and Gardens® Real Estate is a registered trademark owned by Meredith Operations Corporation, licensed to Better Homes and Gardens Real Estate LLC and used with permission. Better Homes and Gardens Real Estate LLC fully supports the principles of the Fair Housing Act and the Equal Opportunity Act. Listing information is deemed reliable but is not guaranteed accurate.
Each office is independently owned and operated.
Any services or products provided by third parties are not provided by, affiliated with or related to Better Homes and Gardens Real Estate LLC, or its affiliated companies.