
314 Main Street, Plaistow, NH 03865
Local realty services provided by:Better Homes and Gardens Real Estate The Masiello Group
314 Main Street,Plaistow, NH 03865
$774,900
- 3 Beds
- 4 Baths
- 4,584 sq. ft.
- Single family
- Active
Upcoming open houses
- Sat, Oct 1012:00 pm - 02:00 pm
- Sun, Oct 1111:00 am - 01:00 pm
Listed by: tessa parziale rigattieri
Office: tessa parziale real estate603-974-2612
MLS#:5112995
Source:PrimeMLS
Price summary
- Price:$774,900
- Price per sq. ft.:$149.48
About this home
Privately set back off the road on 4 acres, this 4,000+ square foot home offers modern one level living with the privacy of a country setting and the convenience of being just minutes from shopping, local restaurants and commuter routes including Routes 125, 111 and 495. The main level features an open-concept layout with hardwood floors, a spacious kitchen with large island, stainless steel appliances and ample cabinetry and counter space. A formal dining room opens to the sun-drenched sunken family room, surrounded by windows and centered around a gas fireplace. The primary suite offers a walk-in closet and private full bath, while two additional generous-sized bedrooms provide comfortable living space. A true year-round highlight is the indoor pool area, complete with a full bathroom featuring a walk-in shower and a convenient poolside kitchenette with cabinetry, sink and refrigerator. The finished lower level adds exceptional versatility with a game room, wet bar, media room, guest bedroom and additional bathroom with shower. Outside, enjoy the privacy of 4 acres surrounded by mature trees and established landscaping, along with a wraparound deck ideal for entertaining family and friends. A unique opportunity to enjoy spacious one-level living, extensive finished space and year-round amenities in a convenient Plaistow location. Open House on Saturday October 10th & 11th....
Contact an agent
Home facts
- Year built:1985
- Listing ID #:5112995
- Added:3 day(s) ago
- Updated:October 10, 2026 at 10:45 AM
Rooms and interior
- Bedrooms:3
- Total bathrooms:4
- Full bathrooms:1
- Rooms Total:11
- Flooring:Carpet, Hardwood, Tile
- Kitchen Description:Dishwasher, Refrigerator
- Basement Description:Finished, Walkout
- Living area:4,584 sq. ft.
Heating and cooling
- Heating:Hot Water, Oil
Structure and exterior
- Roof:Asphalt Shingle
- Year built:1985
- Building area:4,584 sq. ft.
- Lot area:4 Acres
- Levels:1 Story
Schools
- High school:Timberlane Regional High Sch
- Middle school:Timberlane Regional Middle
- Elementary school:Pollard Elementary School
Utilities
- Sewer:Leach Field, Septic
Finances and disclosures
- Price:$774,900
- Price per sq. ft.:$149.48
- Tax amount:$8,133 (2026)
Features and amenities
- Appliances:Refrigerator, Washer
- Laundry features:Washer
- Amenities:Circuit Breaker(s)
Parking
- Parking description:Paved Driveway
- Garage spaces:2
 Copyright 2026 Prime MLS, Inc. All rights reserved. This information is deemed reliable, but not guaranteed. The data relating to real estate displayed on this Site comes in part from the IDX Program of Prime MLS. The information being provided is for consumers’ personal, noncommercial use and may not be used for any purpose other than to identify prospective properties consumers may be interested in purchasing. Data last updated October 10, 2026
New listings near 314 Main Street
- New
 $299,900Active2 beds 1 baths1,469 sq. ft.
319 Main Street, Plaistow, NH 03865
MLS# 73588901Listed by: Empire Real Estate™ - New
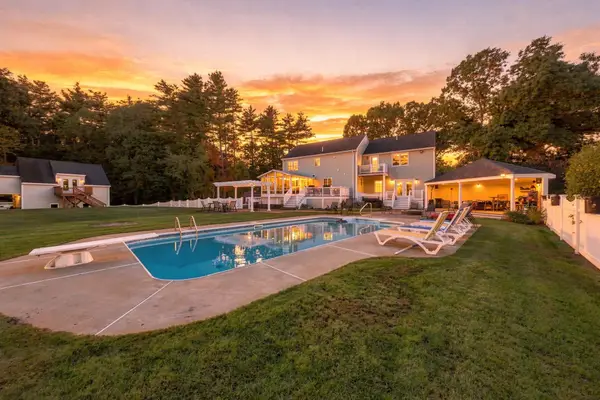 $1,299,999Active4 beds 3 baths2,947 sq. ft.
15 Smith Corner Road, Plaistow, NH 03865
MLS# 73587357Listed by: Coldwell Banker Realty - Haverhill - Open Sat, 11am to 1pmNew
 $1,250,000Active3 beds 3 baths3,000 sq. ft.
52 Luke's Way, Plaistow, NH 03865
MLS# 5112248Listed by: HILLMAN REAL ESTATE - Open Sat, 12 to 2pmNew
 $580,000Active3 beds 1 baths1,766 sq. ft.
28 Kelley Road, Plaistow, NH 03865
MLS# 5112223Listed by: EXP REALTY 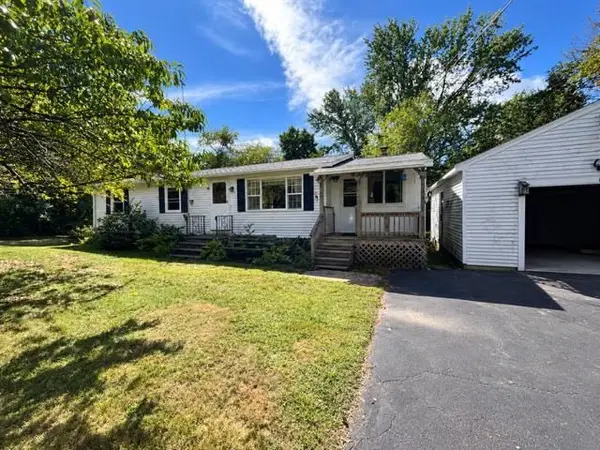 Listed by BHGRE$399,000Pending3 beds 1 baths1,172 sq. ft.
15 Harriman Road, Plaistow, NH 03865
MLS# 5111519Listed by: BHG MASIELLO PORTSMOUTH- Open Sat, 12:30 to 2pm
 $724,900Active3 beds 3 baths2,068 sq. ft.
15B Autumn Circle, Plaistow, NH 03865
MLS# 5111614Listed by: RE/MAX REALTY EXPERTS 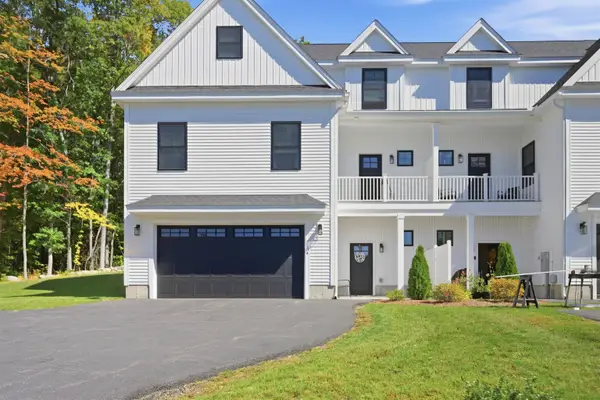 $715,000Active3 beds 3 baths2,487 sq. ft.
44 Stephen C Savage Way #A, Plaistow, NH 03865
MLS# 5111271Listed by: TESSA PARZIALE REAL ESTATE- Open Sun, 10:30am to 12:30pm
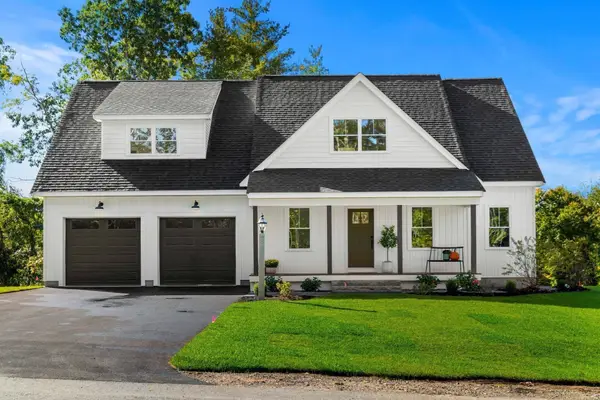 $1,300,000Active4 beds 4 baths3,045 sq. ft.
Lot 1 Lukes Way, Plaistow, NH 03865
MLS# 73581334Listed by: Realty One Group Nest  $549,000Active8.49 Acres
318 Main Street, Plaistow, NH 03865
MLS# 5111124Listed by: BHHS VERANI REALTY HAMPSTEAD


Protect your home and budget from life's surprises with an Assurant Home Warranty, backed by a partner that supports you through every step of homeownership. Explore Plans.
© 2026 Better Homes and Gardens Real Estate LLC. An Anywhere Real Estate company. All rights reserved. Better Homes and Gardens® Real Estate is a registered trademark owned by Meredith Operations Corporation, licensed to Better Homes and Gardens Real Estate LLC and used with permission. Better Homes and Gardens Real Estate LLC fully supports the principles of the Fair Housing Act and the Equal Opportunity Act. Listing information is deemed reliable but is not guaranteed accurate.
Each office is independently owned and operated.
Any services or products provided by third parties are not provided by, affiliated with or related to Better Homes and Gardens Real Estate LLC, or its affiliated companies.