
5 Hilltop Road, Plaistow, NH 03865
Local realty services provided by:Better Homes and Gardens Real Estate The Masiello Group
5 Hilltop Road,Plaistow, NH 03865
$700,000
- 3 Beds
- 3 Baths
- 1,793 sq. ft.
- Single family
- Active
Upcoming open houses
- Fri, Aug 1404:00 pm - 07:00 pm
- Sat, Aug 1512:00 pm - 02:00 pm
Listed by: pamela kirby
Office: h&k realty603-684-2609
MLS#:5104796
Source:PrimeMLS
Price summary
- Price:$700,000
- Price per sq. ft.:$292.52
About this home
If you are looking for a home that speaks to your love of mid-century modern design you won't want to miss this one! Built in 1955, this unique home has been updated with "all the things" sought by today's homebuyers. Do not miss the list of improvements these homeowners have made during their three years of ownership (on the last page of the seller's disclosure). This property has gone from a "cute" home to a place of quiet retreat. Extensive exterior updates include a new roof, repointing the entry stairs, paving the walkway, and chimney work. Sitting on a small hill above street level, the peaceful grounds offer visual privacy provided by lovely and strategic fencing, colorful plantings, a nice deck with gorgeous wood pavilion, fire pit and a relaxing hot tub. There is an attached garage and a detached garage, plus a pole barn perfect for storing your camper or boat. The interior of the home is 100% move in ready with extensive wood floors, kitchen with stainless appliances, quartz countertops and tile backsplash, 2.5 updated baths and newly renovated den with custom bookshelves. All appliances and two mounted TVs are included in sale. Major updates include a whole house generator, electrical updates, adding heat pumps, replacing some windows, adding a structural support beam----- the list goes on. NOTE: Wood stove is not functional. Do not wait! Open houses Friday, August 14, 4:00 to 7:00 and Saturday, August 15, 12:00 - 2:00....
Contact an agent
Home facts
- Year built:1955
- Listing ID #:5104796
- Added:1 day(s) ago
- Updated:August 14, 2026 at 04:42 AM
Rooms and interior
- Bedrooms:3
- Total bathrooms:3
- Full bathrooms:1
- Rooms Total:6
- Flooring:Hardwood, Tile, Vinyl Plank
- Kitchen Description:Dishwasher, Microwave, Refrigerator
- Basement Description:Interior, Partially Finished
- Living area:1,793 sq. ft.
Heating and cooling
- Cooling:Mini Split
- Heating:Hot Water, Oil
Structure and exterior
- Year built:1955
- Building area:1,793 sq. ft.
- Lot area:1.13 Acres
- Levels:1 Story
Schools
- High school:Timberlane Regional High Sch
- Middle school:Timberlane Regional Middle
- Elementary school:Pollard Elementary School
Utilities
- Sewer:Concrete, Septic
Finances and disclosures
- Price:$700,000
- Price per sq. ft.:$292.52
- Tax amount:$4,771 (2025)
Features and amenities
- Appliances:Refrigerator
- Amenities:Circuit Breaker(s)
Parking
- Parking description:Paved Driveway
- Garage spaces:2
 Copyright 2026 Prime MLS, Inc. All rights reserved. This information is deemed reliable, but not guaranteed. The data relating to real estate displayed on this Site comes in part from the IDX Program of Prime MLS. The information being provided is for consumers’ personal, noncommercial use and may not be used for any purpose other than to identify prospective properties consumers may be interested in purchasing. Data last updated August 14, 2026
New listings near 5 Hilltop Road
- Open Sat, 10am to 12pmNew
 $550,000Active3 beds 2 baths1,918 sq. ft.
3 Stanwood Avenue, Plaistow, NH 03865
MLS# 5104809Listed by: CHINATTI REALTY GROUP - Coming SoonOpen Sat, 11am to 12:30pm
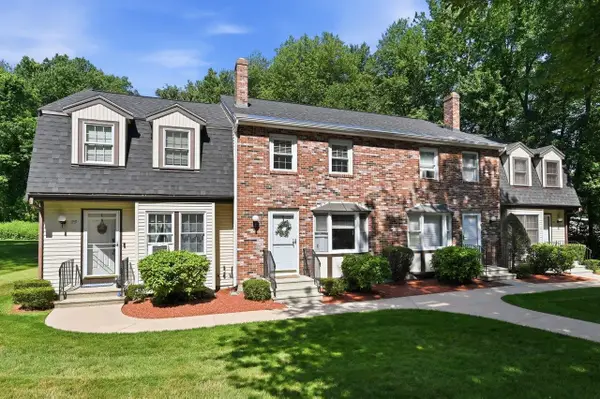 $359,999Coming Soon2 beds 2 baths
135 Forrest Street #26, Plaistow, NH 03865
MLS# 5104583Listed by: KW COASTAL AND LAKES & MOUNTAINS REALTY/ROCHESTER - Open Sat, 11am to 12:30pmNew
 $599,900Active3 beds 3 baths2,658 sq. ft.
125 Main Street, Plaistow, NH 03865
MLS# 5104169Listed by: TESSA PARZIALE REAL ESTATE - Open Sat, 10am to 12pmNew
 $824,900Active3 beds 3 baths2,704 sq. ft.
9 Horizon Way, Plaistow, NH 03865
MLS# 5104179Listed by: BHHS VERANI SALEM - New
 $349,900Active3 beds 1 baths1,657 sq. ft.
142 Main Street, Plaistow, NH 03865
MLS# 5104326Listed by: REALTY ONE GROUP NEST - New
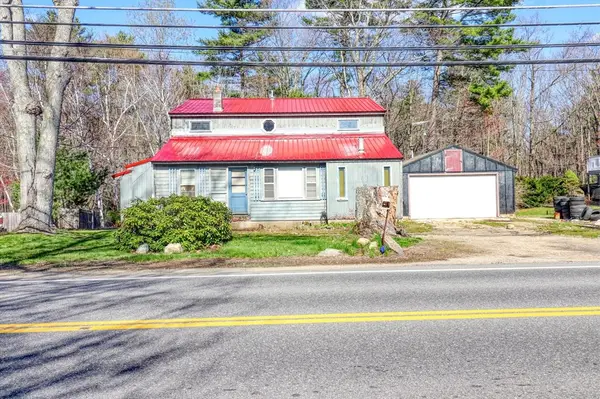 $314,900Active2 beds 1 baths1,469 sq. ft.
319 Main Street, Plaistow, NH 03865
MLS# 73561116Listed by: Empire Real Estate™ - New
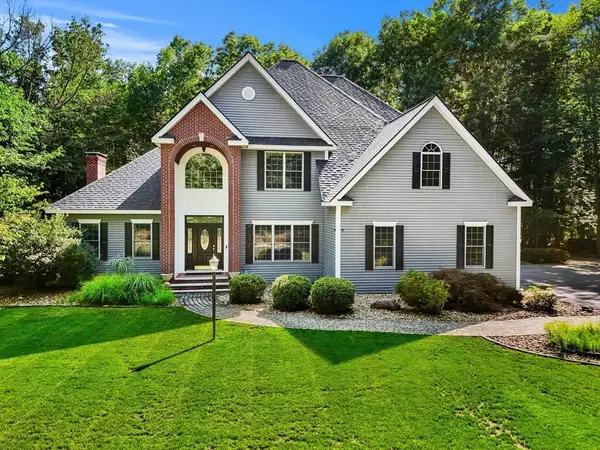 $1,299,000Active5 beds 4 baths4,200 sq. ft.
6 Evergreen Drive, Plaistow, NH 03865
MLS# 73560644Listed by: Coldwell Banker Realty - New
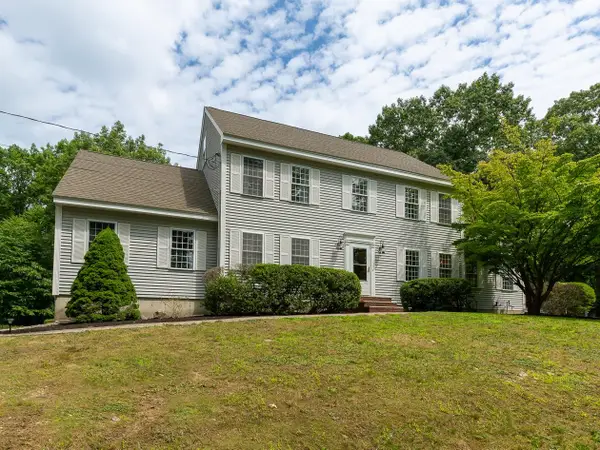 $750,000Active3 beds 4 baths3,500 sq. ft.
13 Cottonwood Road, Plaistow, NH 03865
MLS# 5103373Listed by: EXP REALTY 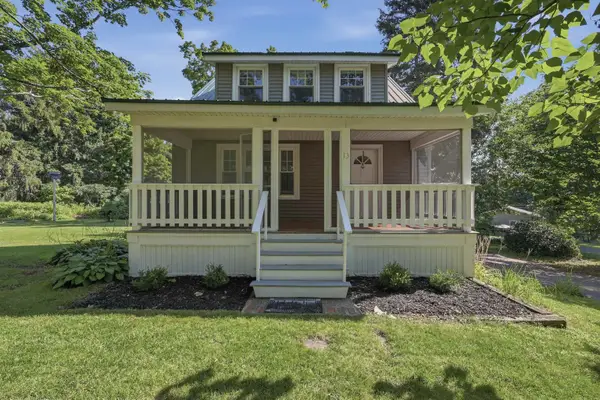 $420,000Pending2 beds 2 baths1,140 sq. ft.
13 East Road, Plaistow, NH 03865
MLS# 5103534Listed by: LAMACCHIA REALTY, INC.


Protect your home and budget from life's surprises with an Assurant Home Warranty, backed by a partner that supports you through every step of homeownership. Explore Plans.
© 2026 Better Homes and Gardens Real Estate LLC. An Anywhere Real Estate company. All rights reserved. Better Homes and Gardens® Real Estate is a registered trademark owned by Meredith Operations Corporation, licensed to Better Homes and Gardens Real Estate LLC and used with permission. Better Homes and Gardens Real Estate LLC fully supports the principles of the Fair Housing Act and the Equal Opportunity Act. Listing information is deemed reliable but is not guaranteed accurate.
Each office is independently owned and operated.
Any services or products provided by third parties are not provided by, affiliated with or related to Better Homes and Gardens Real Estate LLC, or its affiliated companies.