
6 Evergreen Drive, Plaistow, NH 03865
Local realty services provided by:Better Homes and Gardens Real Estate The Masiello Group
6 Evergreen Drive,Plaistow, NH 03865
$1,299,000
- 5 Beds
- 4 Baths
- 4,195 sq. ft.
- Single family
- Pending
Listed by: julie d'arcangeloOff: 603-334-1900
Office: coldwell banker realty - portsmouth, nh603-334-1900
MLS#:5103855
Source:PrimeMLS
Price summary
- Price:$1,299,000
- Price per sq. ft.:$183.22
About this home
Custom-Built Colonial • In-Law Suite • 6.15 Acres | Nestled on 6.15 acres, this custom-built home offers a rare combination of space, privacy, and flexibility. Meticulously maintained by its original owners, the property features over 4,200 square feet of living space, including 5+ bedrooms, 3.5 baths, a four-room main-level in-law suite with its own laundry, ideal for multigenerational living, and an attached three-car garage with access to both living areas. Step inside to an elegant two-story foyer leading to the home's thoughtfully designed floor plan. The heart of the home is the spacious custom kitchen featuring granite countertops, abundant cabinetry, a walk-in pantry, coffee bar, and an open layout that flows seamlessly into the dining and family rooms. A sunroom connects the main home and in-law suite, creating a seamless transition between the two living areas. An unfinished walk-out basement, along with two unfinished second-floor spaces, offers exceptional potential for future expansion - whether you envision additional living space, a home office, fitness room, recreation room, or workshop. Beyond the home, beautifully designed outdoor living spaces create a private retreat. Mature woods and tranquil ponds provide a picturesque backdrop, complemented by tiered patios, paver walkways, a screened patio with an outdoor kitchen and sink, landscape lighting, a fire pit, and a dedicated garden area - perfect for entertaining, relaxing, and enjoying the beauty and privacy of the property. Additional highlights include a 2026 architectural-shingle roof, 2,500-gallon septic system, whole-house generator, 4-zone heating and central AC, and off-street parking for 10+ vehicles with ample room for RVs, boats, campers, and trailers. Ideally located minutes from the MA border, this exceptional property combines unmatched privacy with easy access to shopping, dining, recreation, commuter routes, Boston, and the Seacoast. Open House Sunday, August 9, from 12:00-2:00 PM....
Contact an agent
Home facts
- Year built:2003
- Listing ID #:5103855
- Added:45 day(s) ago
- Updated:September 22, 2026 at 07:43 AM
Rooms and interior
- Bedrooms:5
- Total bathrooms:4
- Full bathrooms:2
- Rooms Total:13
- Flooring:Carpet, Hardwood, Tile
- Kitchen Description:Dishwasher, Microwave, Refrigerator
- Basement Description:Concrete, Concrete Floor, Exterior Access, Full, Interior Access, Storage Space, Unfinished, Walkout
- Living area:4,195 sq. ft.
Heating and cooling
- Cooling:Central AC, Multi-zone
- Heating:Forced Air, Multi Zone, Oil
Structure and exterior
- Year built:2003
- Building area:4,195 sq. ft.
- Lot area:6.15 Acres
- Levels:2 Story
Schools
- High school:Timberlane Regional High Sch
- Middle school:Timberlane Regional Middle
- Elementary school:Pollard Elementary School
Utilities
- Sewer:Private, Septic
Finances and disclosures
- Price:$1,299,000
- Price per sq. ft.:$183.22
- Tax amount:$12,278 (2025)
Features and amenities
- Appliances:Refrigerator
Parking
- Parking description:Paved Driveway
- Garage spaces:3
 Copyright 2026 Prime MLS, Inc. All rights reserved. This information is deemed reliable, but not guaranteed. The data relating to real estate displayed on this Site comes in part from the IDX Program of Prime MLS. The information being provided is for consumers’ personal, noncommercial use and may not be used for any purpose other than to identify prospective properties consumers may be interested in purchasing. Data last updated September 22, 2026
New listings near 6 Evergreen Drive
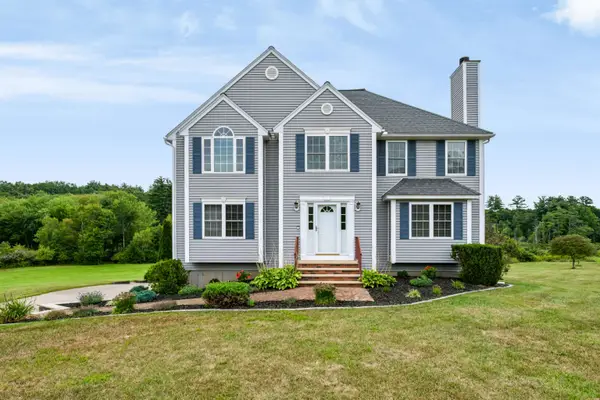 $969,900Active4 beds 3 baths3,324 sq. ft.
4 Day Break Drive, Plaistow, NH 03865
MLS# 5109157Listed by: CHURCHILL PROPERTIES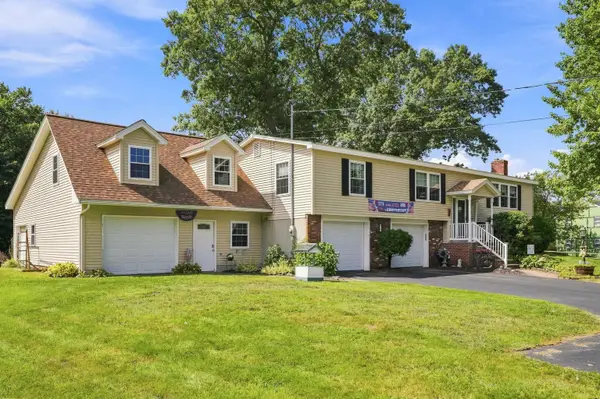 $679,900Active3 beds 3 baths2,884 sq. ft.
37 Sweet Hill Road, Plaistow, NH 03865
MLS# 5108944Listed by: KELLER WILLIAMS REALTY SUCCESS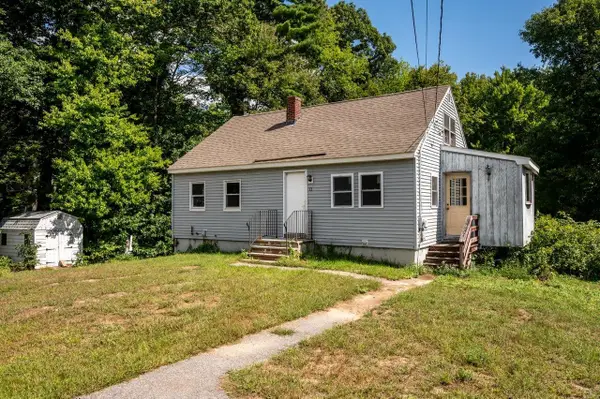 $425,000Active2 beds 1 baths1,344 sq. ft.
11 Sunrise Terrace, Plaistow, NH 03865
MLS# 5108867Listed by: KW COASTAL AND LAKES & MOUNTAINS REALTY/ROCHESTER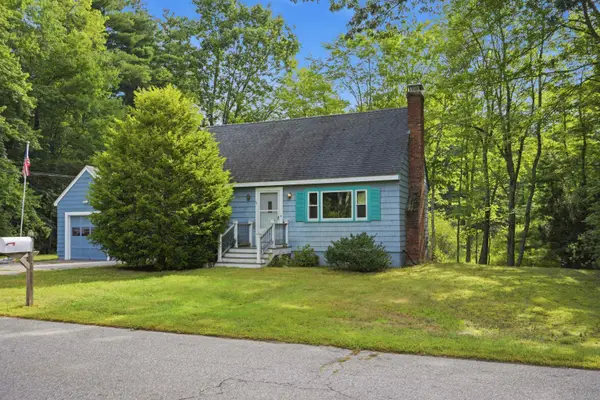 $545,000Active3 beds 2 baths1,828 sq. ft.
7 Fran Avenue, Plaistow, NH 03865
MLS# 5108396Listed by: SUE PADDEN REAL ESTATE LLC $599,000Active4 beds 3 baths2,108 sq. ft.
217 Oak Ridge Road, Plaistow, NH 03865
MLS# 5107637Listed by: RE/MAX PARTNERS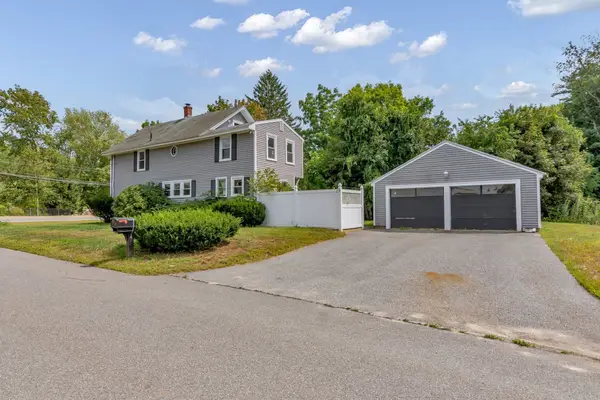 $590,000Active4 beds 3 baths2,298 sq. ft.
162 Main Street, Plaistow, NH 03865
MLS# 73569171Listed by: Empire Real Estate™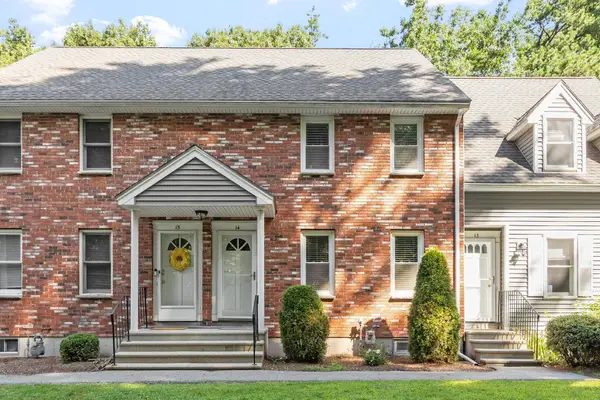 $370,000Active2 beds 2 baths1,364 sq. ft.
233 Oak Ridge Road #14, Plaistow, NH 03865
MLS# 5107037Listed by: KELLER WILLIAMS GATEWAY REALTY/SALEM $475,000Pending3 beds 1 baths1,369 sq. ft.
20 North Avenue, Plaistow, NH 03865
MLS# 5105703Listed by: REALTY ONE GROUP NEXT LEVEL $749,900Active3 beds 3 baths2,298 sq. ft.
4 Hoyt Farm Road, Plaistow, NH 03865
MLS# 5105655Listed by: KELLER WILLIAMS REALTY SUCCESS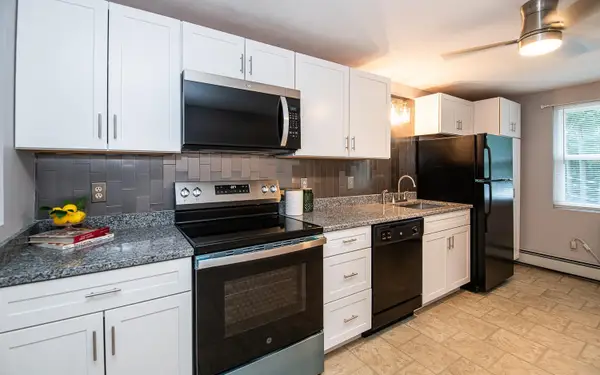 $275,000Active2 beds 1 baths800 sq. ft.
33 Garden Road #11, Plaistow, NH 03865
MLS# 5105202Listed by: BHHS VERANI REALTY HAMPSTEAD


Protect your home and budget from life's surprises with an Assurant Home Warranty, backed by a partner that supports you through every step of homeownership. Explore Plans.
© 2026 Better Homes and Gardens Real Estate LLC. An Anywhere Real Estate company. All rights reserved. Better Homes and Gardens® Real Estate is a registered trademark owned by Meredith Operations Corporation, licensed to Better Homes and Gardens Real Estate LLC and used with permission. Better Homes and Gardens Real Estate LLC fully supports the principles of the Fair Housing Act and the Equal Opportunity Act. Listing information is deemed reliable but is not guaranteed accurate.
Each office is independently owned and operated.
Any services or products provided by third parties are not provided by, affiliated with or related to Better Homes and Gardens Real Estate LLC, or its affiliated companies.