
1 Lukes Way #Lot 1, Plaistow, NH 03865
Local realty services provided by:Better Homes and Gardens Real Estate The Masiello Group
Upcoming open houses
- Sat, Nov 1402:30 pm - 03:30 pm
Listed by: amanda rooney
Office: realty one group nest978-255-4394
MLS#:5112540
Source:PrimeMLS
Price summary
- Price:$1,275,000
- Price per sq. ft.:$274.31
About this home
This home is built for hosting and multi-generational living. Step into a grand entrance that flows into an open-concept kitchen, living, and dining space the heart of every gathering. The main floor offers a luxurious primary suite, laundry closet, mudroom, two storage closets, sitting room, private office, powder room, and a walk in pantry.Upstairs, a second larger primary suite offers soaking tub with dual walk-in closets. Two additional oversized bedrooms, a double-vanity full bath, and second-floor laundry complete the level. Outside, enjoy a front porch, back deck, oversized two-car garage, and a walk-out basement ready for your finishing touches. A water system has been added. A built in irrigation system for your lawn care is in place. All details have been carefully curated and executed for your turn key new construction. One of just nine luxury estates on a private cul-de-sac. Open House Saturday 10/31 1p-2:30p Sunday 11/1 1030a-12p
Contact an agent
Home facts
- Year built:2026
- Subdivision & Development:Lukes Way
- Listing ID #:5112540
- Added:42 day(s) ago
- Updated:November 13, 2026 at 11:59 AM
Rooms and interior
- Bedrooms:4
- Total bathrooms:4
- Full bathrooms:3
- Rooms Total:13
- Kitchen Description:Dishwasher, Microwave, Refrigerator
- Basement Description:Unfinished, Walkout
- Living area:3,045 sq. ft.
Heating and cooling
- Cooling:Central AC, Multi-zone
- Heating:Forced Air
Structure and exterior
- Roof:Asphalt Shingle
- Year built:2026
- Building area:3,045 sq. ft.
- Lot area:2.5 Acres
- Levels:2 Story
Schools
- High school:Timberlane Regional High Sch
- Middle school:Timberlane Regional Middle
- Elementary school:Pollard Elementary School
Finances and disclosures
- Price:$1,275,000
- Price per sq. ft.:$274.31
- Tax amount:$1
Features and amenities
- Appliances:Refrigerator
Parking
- Parking description:Paved Driveway
- Garage spaces:2
 Copyright 2026 Prime MLS, Inc. All rights reserved. This information is deemed reliable, but not guaranteed. The data relating to real estate displayed on this Site comes in part from the IDX Program of Prime MLS. The information being provided is for consumers’ personal, noncommercial use and may not be used for any purpose other than to identify prospective properties consumers may be interested in purchasing. Data last updated November 13, 2026
New listings near 1 Lukes Way #Lot 1
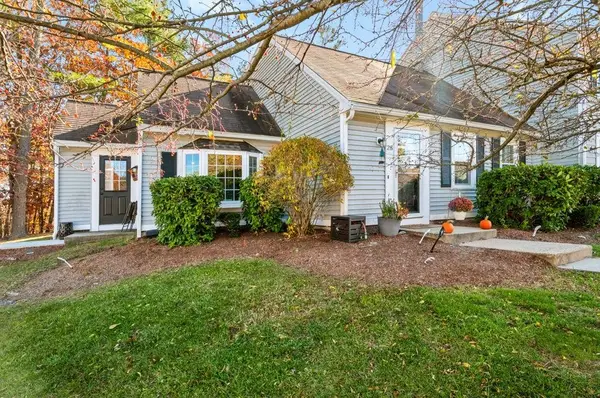 $384,900Active2 beds 2 baths1,340 sq. ft.
15 Culver Street #28, Plaistow, NH 03865
MLS# 5116505Listed by: LAFFELY REAL ESTATE ASSOCIATES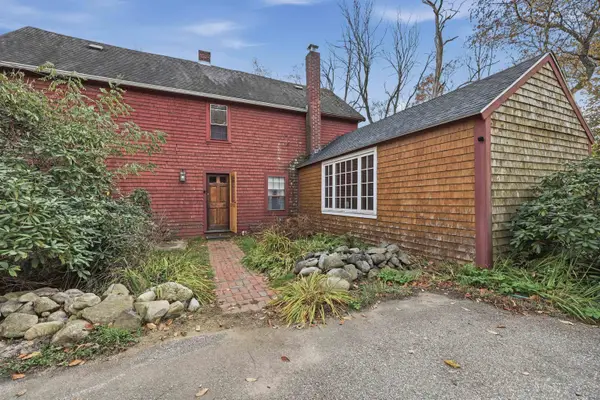 $500,000Active3 beds 2 baths1,482 sq. ft.
62 Kingston Road, Plaistow, NH 03865
MLS# 5116367Listed by: LAMACCHIA REALTY, INC.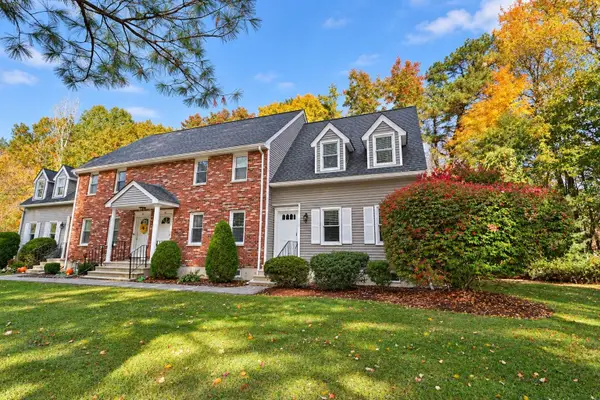 $359,900Pending2 beds 2 baths1,017 sq. ft.
233 Oakridge Road #13, Plaistow, NH 03865
MLS# 5115571Listed by: PRISTINE ESTATES LLC- Open Sun, 1 to 3pm
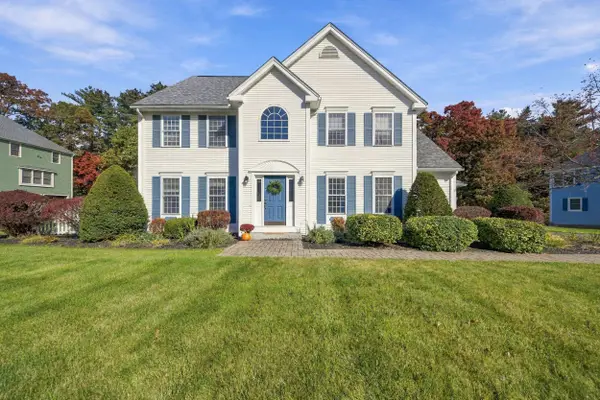 $825,000Active4 beds 3 baths2,830 sq. ft.
10 Ridgewood Road, Plaistow, NH 03865
MLS# 5115419Listed by: KELLER WILLIAMS GATEWAY REALTY/SALEM 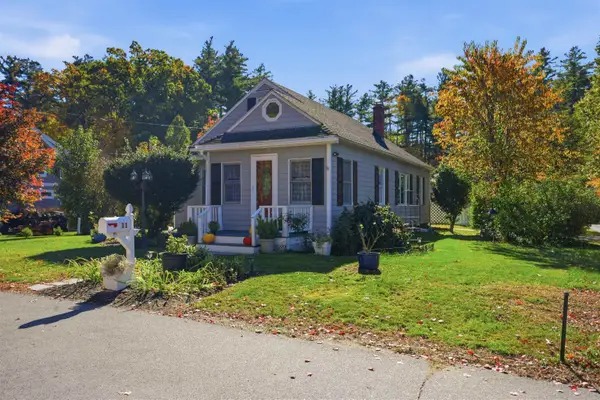 $499,900Active2 beds 1 baths1,419 sq. ft.
11 Davis Park, Plaistow, NH 03865
MLS# 5115243Listed by: TESSA PARZIALE REAL ESTATE $724,900Active3 beds 3 baths2,068 sq. ft.
15 Autumn Circle #B, Plaistow, NH 03865
MLS# 73592635Listed by: RE/MAX Realty Experts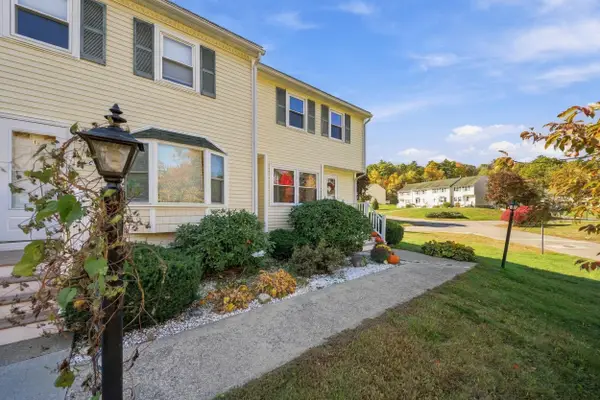 $389,000Active2 beds 2 baths1,270 sq. ft.
120 Newton Road #1D, Plaistow, NH 03865
MLS# 5114800Listed by: JILL & CO. REALTY GROUP - REAL BROKER NH, LLC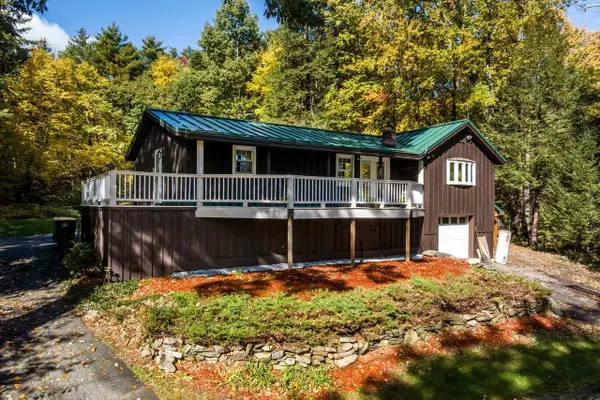 $600,000Active3 beds 2 baths1,852 sq. ft.
16 Crane Crossing Road, Plaistow, NH 03865
MLS# 5114241Listed by: KW COASTAL AND LAKES & MOUNTAINS REALTY $749,900Active3 beds 4 baths4,584 sq. ft.
314 Main Street, Plaistow, NH 03865
MLS# 5112995Listed by: TESSA PARZIALE REAL ESTATE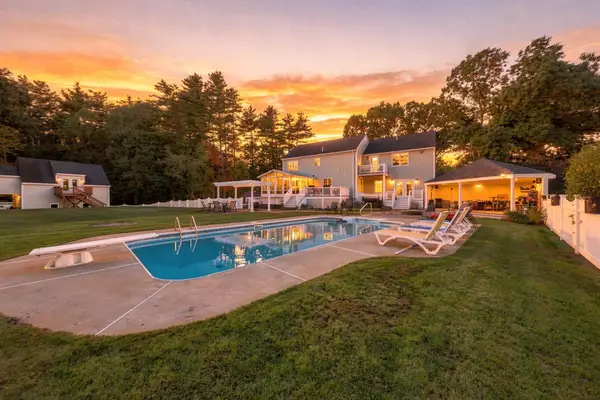 $1,274,999Active4 beds 3 baths2,947 sq. ft.
15 Smith Corner Road, Plaistow, NH 03865
MLS# 73587357Listed by: Coldwell Banker Realty - Haverhill


Protect your home and budget from life's surprises with an Assurant Home Warranty, backed by a partner that supports you through every step of homeownership. Explore Plans.
© 2026 Better Homes and Gardens Real Estate LLC. An Anywhere Real Estate company. All rights reserved. Better Homes and Gardens® Real Estate is a registered trademark owned by Meredith Operations Corporation, licensed to Better Homes and Gardens Real Estate LLC and used with permission. Better Homes and Gardens Real Estate LLC fully supports the principles of the Fair Housing Act and the Equal Opportunity Act. Listing information is deemed reliable but is not guaranteed accurate.
Each office is independently owned and operated.
Any services or products provided by third parties are not provided by, affiliated with or related to Better Homes and Gardens Real Estate LLC, or its affiliated companies.