
18 Village Drive, Rindge, NH 03461
Local realty services provided by:Better Homes and Gardens Real Estate The Masiello Group
Listed by: nh realty gals, paula mannielloCell: 603-860-9464
Office: re/max synergy603-472-3900
MLS#:5090241
Source:PrimeMLS
Price summary
- Price:$390,000
- Price per sq. ft.:$192.12
About this home
Welcome to Cromwell Village! Built in 2017 by reputable local builder Ketola Contracting, this charming Cape-style home is set in a desirable cul-de-sac subdivision with no through traffic. The home offers a flexible and functional layout featuring a first-floor bedroom and full bath with shower, ideal for one-level living, guests, or a home office option. The open kitchen and dining area features granite countertops, stainless steel appliances, center island, tile backsplash, and direct access to the back deck overlooking the fenced-in yard. The second floor offers two additional bedrooms and a full bath with tub, creating a comfortable layout for a variety of needs. Additional highlights include hardwood-style flooring through the main living areas, neutral paint tones, great natural light, and a spacious yard with room to garden, play, or entertain. The lot plan shows the property as part of the Cromwell Village subdivision with nearby common/open space areas for hiking adding to the neighborhood setting. Enjoy the convenience of a newer home in an established neighborhood setting, close to local amenities, outdoor recreation, and commuter routes. A wonderful opportunity in Rindge!...
Contact an agent
Home facts
- Year built:2017
- Listing ID #:5090241
- Added:2 day(s) ago
- Updated:May 24, 2026 at 04:38 AM
Rooms and interior
- Bedrooms:3
- Total bathrooms:2
- Full bathrooms:1
- Rooms Total:5
- Flooring:Carpet, Hardwood, Tile
- Kitchen Description:Dishwasher, Microwave
- Basement Description:Full, Walk-up
- Living area:1,270 sq. ft.
Heating and cooling
- Heating:Baseboard, Direct Vent, Hot Water, Multi Zone, Oil
Structure and exterior
- Year built:2017
- Building area:1,270 sq. ft.
- Lot area:1.27 Acres
- Levels:1 3/4 Story
Schools
- High school:Conant High School
- Middle school:Jaffrey-Rindge Middle School
- Elementary school:Rindge Memorial School
Utilities
- Sewer:Leach Field
Finances and disclosures
- Price:$390,000
- Price per sq. ft.:$192.12
- Tax amount:$6,258 (2026)
Features and amenities
- Appliances:Washer
- Laundry features:Dryer, Washer
- Amenities:Circuit Breaker(s)
Parking
- Parking description:Paved Driveway
 Copyright 2026 Prime MLS, Inc. All rights reserved. This information is deemed reliable, but not guaranteed. The data relating to real estate displayed on this Site comes in part from the IDX Program of Prime MLS. The information being provided is for consumers’ personal, noncommercial use and may not be used for any purpose other than to identify prospective properties consumers may be interested in purchasing. Data last updated May 24, 2026
New listings near 18 Village Drive
- Open Sun, 11am to 1pmNew
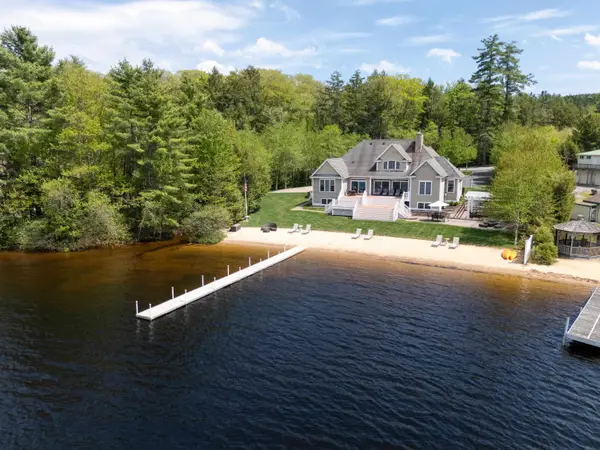 $2,145,000Active3 beds 3 baths4,758 sq. ft.
262 E Monomonac Road, Rindge, NH 03461
MLS# 5090376Listed by: EXP REALTY - New
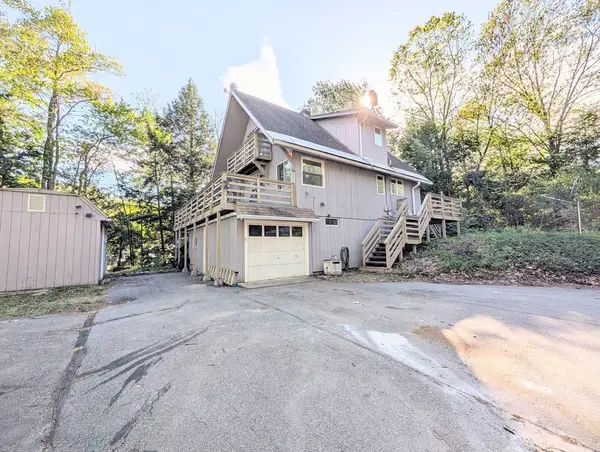 $599,900Active3 beds 3 baths1,346 sq. ft.
18 Marina Way, Rindge, NH 03461
MLS# 73522645Listed by: RE/MAX Town Square - New
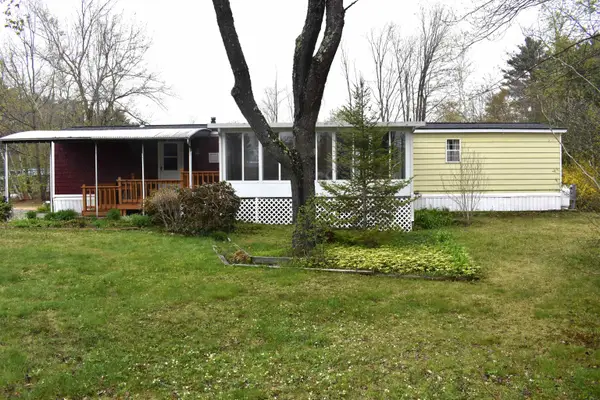 $147,900Active2 beds 2 baths768 sq. ft.
6 Country Meadows Drive, Rindge, NH 03461
MLS# 5089732Listed by: KELLER WILLIAMS REALTY-METROPOLITAN - New
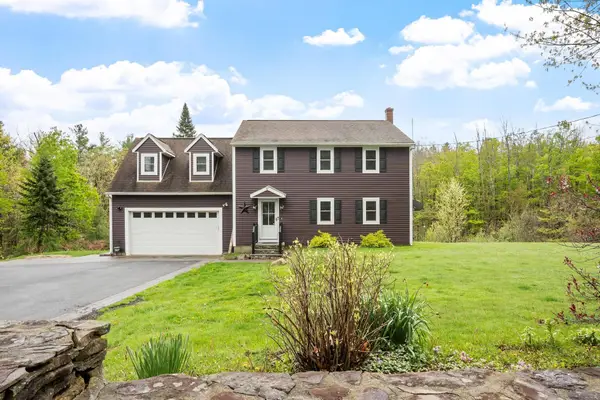 $600,000Active3 beds 3 baths2,361 sq. ft.
37 Todd Hill Road, Rindge, NH 03461
MLS# 5089259Listed by: ELM GROVE REALTY - New
 $449,000Active3 beds 3 baths1,608 sq. ft.
95 Birch Drive, Rindge, NH 03461
MLS# 5088925Listed by: ARRIS REALTY  $600,000Pending3 beds 3 baths2,198 sq. ft.
166 Red Gate Lane, Rindge, NH 03461
MLS# 5088987Listed by: KELLER WILLIAMS REALTY METRO-KEENE $419,000Active3 beds 1 baths1,256 sq. ft.
22 Birch Drive, Rindge, NH 03461
MLS# 5087386Listed by: KELLER WILLIAMS REALTY-METROPOLITAN $585,000Active4 beds 3 baths2,720 sq. ft.
48 Daria Drive, Rindge, NH 03461
MLS# 5087478Listed by: BORDERLINE REALTY, LLC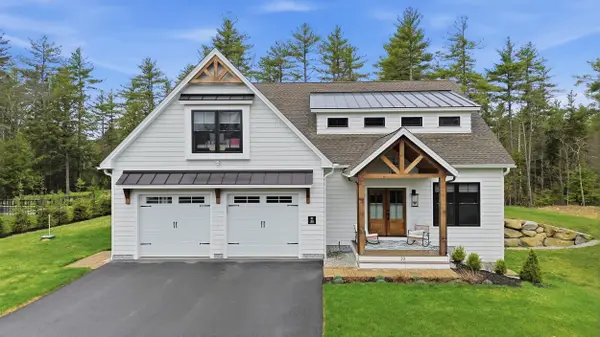 $1,295,000Active4 beds 4 baths4,488 sq. ft.
33 Andel Avenue, Rindge, NH 03461
MLS# 5085946Listed by: KELLER WILLIAMS REALTY/MERRIMACK VALLEY


Protect your home and budget from life's surprises with an Assurant Home Warranty, backed by a partner that supports you through every step of homeownership. Explore Plans.
© 2026 Better Homes and Gardens Real Estate LLC. An Anywhere Real Estate company. All rights reserved. Better Homes and Gardens® Real Estate is a registered trademark owned by Meredith Operations Corporation, licensed to Better Homes and Gardens Real Estate LLC and used with permission. Better Homes and Gardens Real Estate LLC fully supports the principles of the Fair Housing Act and the Equal Opportunity Act. Listing information is deemed reliable but is not guaranteed accurate.
Each office is independently owned and operated.
Any services or products provided by third parties are not provided by, affiliated with or related to Better Homes and Gardens Real Estate LLC, or its affiliated companies.