
112 S Shore Road, Salem, NH 03079
Local realty services provided by:Better Homes and Gardens Real Estate The Masiello Group
112 S Shore Road,Salem, NH 03079
$1,020,000
- 3 Beds
- 2 Baths
- 1,682 sq. ft.
- Single family
- Active
Listed by: celine belangerCell: 310-500-5702
Office: coldwell banker realty bedford nh603-471-0777
MLS#:5105262
Source:PrimeMLS
Price summary
- Price:$1,020,000
- Price per sq. ft.:$424.65
About this home
Dreaming of lake life? This is your opportunity to own a beautifully updated waterfront home on sought-after Canobie Lake! Wake up to breathtaking lake views and enjoy spectacular Friday night fireworks from the comfort of your own home. A stunning wall of windows fills the living spaces with natural light and showcases panoramic water views from nearly every room. The open-concept main level features an updated kitchen, dining area, and living room centered around a cozy electric fireplace, creating the perfect space for everyday living and entertaining. Two bedrooms, a full bath, and convenient first-floor laundry complete the main level. Upstairs, retreat to the private primary suite, offering a peaceful sanctuary with elevated lake views. Step outside to a spacious deck overlooking the water, ideal for morning coffee, summer gatherings, or simply relaxing and taking in the scenery. The large grassy yard provides plenty of room for outdoor activities, while the fenced backyard offers added privacy and convenience. Additional features include a detached two-car garage, whole-house generator, and unfinished attic space with exciting potential for future expansion. Nothing to do but move in and start enjoying the lakefront lifestyle you've always dreamed of. Conveniently located with easy highway access for commuting, this exceptional Canobie Lake property offers the perfect blend of waterfront living and everyday convenience. Showings begin at OPEN HOUSE Sunday August 23rd, 12-2pm...
Contact an agent
Home facts
- Year built:1936
- Listing ID #:5105262
- Added:54 day(s) ago
- Updated:October 10, 2026 at 10:45 AM
Rooms and interior
- Bedrooms:3
- Total bathrooms:2
- Rooms Total:7
- Flooring:Hardwood, Tile
- Kitchen Description:Dishwasher, Microwave, Refrigerator
- Basement Description:Crawl Space, Interior
- Living area:1,682 sq. ft.
Heating and cooling
- Heating:Baseboard, Hot Water
Structure and exterior
- Roof:Asphalt Shingle
- Year built:1936
- Building area:1,682 sq. ft.
- Lot area:0.34 Acres
- Levels:2 Story
Utilities
- Sewer:Private, Septic
Finances and disclosures
- Price:$1,020,000
- Price per sq. ft.:$424.65
- Tax amount:$11,375 (2025)
Features and amenities
- Appliances:Refrigerator
Parking
- Parking description:Paved Driveway
- Garage spaces:2
 Copyright 2026 Prime MLS, Inc. All rights reserved. This information is deemed reliable, but not guaranteed. The data relating to real estate displayed on this Site comes in part from the IDX Program of Prime MLS. The information being provided is for consumers’ personal, noncommercial use and may not be used for any purpose other than to identify prospective properties consumers may be interested in purchasing. Data last updated October 10, 2026
New listings near 112 S Shore Road
- Coming Soon
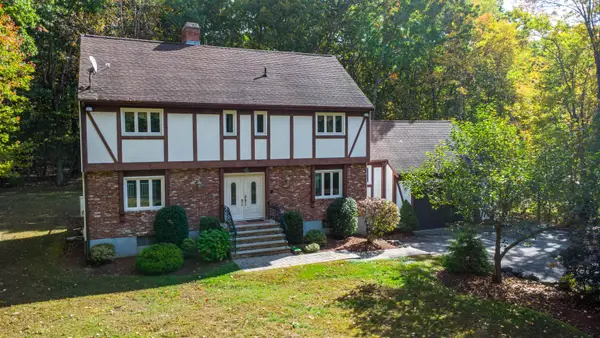 $865,000Coming Soon5 beds 4 baths3,111 sq. ft.
23 Golden Oaks Drive, Salem, NH 03079
MLS# 5113585Listed by: RE/MAX INNOVATIVE PROPERTIES - Open Sat, 11am to 1pmNew
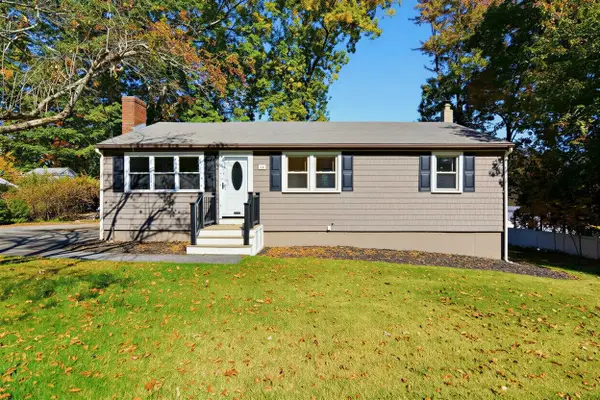 $525,000Active3 beds 2 baths1,680 sq. ft.
16 Taylor Street, Salem, NH 03079
MLS# 5113724Listed by: COLDWELL BANKER REALTY BEDFORD NH - New
 $799,900Active3 beds 3 baths2,100 sq. ft.
22 Nolet Avenue, Salem, NH 03079
MLS# 5113666Listed by: MCGINN & ASSOCIATES REALTY, LLC - Open Sat, 12:30 to 2:30pmNew
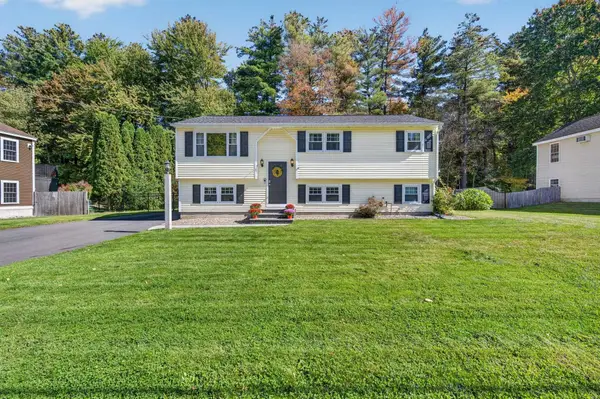 $649,900Active4 beds 2 baths1,832 sq. ft.
25 Kim Road, Salem, NH 03079
MLS# 5113416Listed by: RE/MAX SYNERGY - Open Sat, 11am to 1pmNew
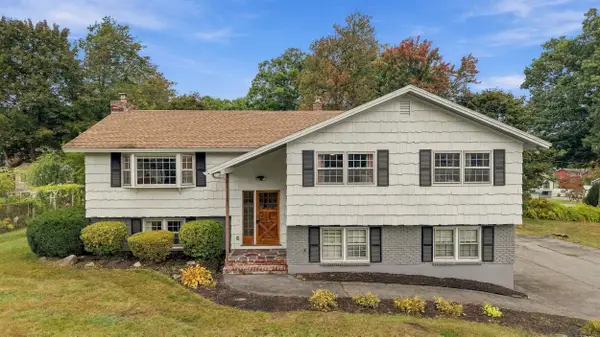 $649,000Active3 beds 2 baths2,268 sq. ft.
46 Marianna Road, Salem, NH 03079
MLS# 5113045Listed by: COMPASS NEW ENGLAND, LLC - Open Sat, 10am to 12pmNew
 $214,900Active2 beds 2 baths1,008 sq. ft.
101 Dart Drive, Salem, NH 03079
MLS# 5113118Listed by: FIVE NORTH REALTY GROUP, INC. - Open Sat, 11am to 1pmNew
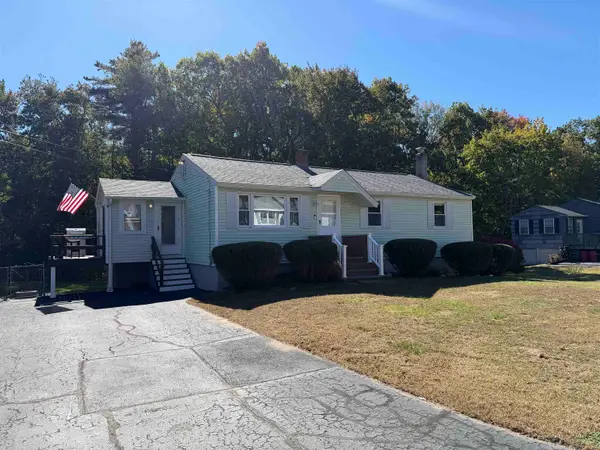 $569,900Active3 beds 2 baths1,668 sq. ft.
11 Royal Circle, Salem, NH 03079-2643
MLS# 5113111Listed by: EXP REALTY - New
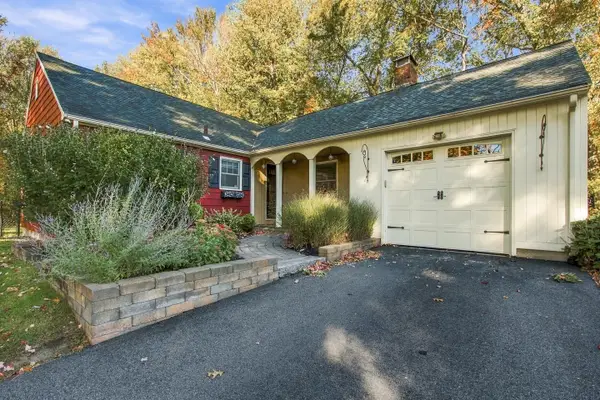 $549,900Active3 beds 1 baths1,572 sq. ft.
7 Highland Avenue, Salem, NH 03079
MLS# 5113025Listed by: MCGINN & ASSOCIATES REALTY, LLC  $210,000Pending1 beds 1 baths570 sq. ft.
5 Lancelot Court #6, Salem, NH 03079
MLS# 5112327Listed by: DIAMOND KEY REAL ESTATE- New
 $177,500Active1 beds 1 baths824 sq. ft.
1 Friendship Drive, Salem, NH 03079
MLS# 5112294Listed by: BHHS VERANI SALEM


Protect your home and budget from life's surprises with an Assurant Home Warranty, backed by a partner that supports you through every step of homeownership. Explore Plans.
© 2026 Better Homes and Gardens Real Estate LLC. An Anywhere Real Estate company. All rights reserved. Better Homes and Gardens® Real Estate is a registered trademark owned by Meredith Operations Corporation, licensed to Better Homes and Gardens Real Estate LLC and used with permission. Better Homes and Gardens Real Estate LLC fully supports the principles of the Fair Housing Act and the Equal Opportunity Act. Listing information is deemed reliable but is not guaranteed accurate.
Each office is independently owned and operated.
Any services or products provided by third parties are not provided by, affiliated with or related to Better Homes and Gardens Real Estate LLC, or its affiliated companies.